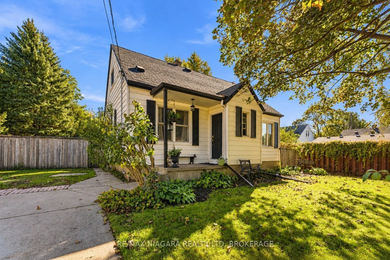
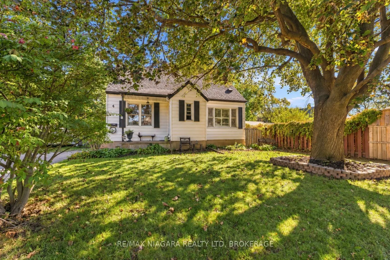
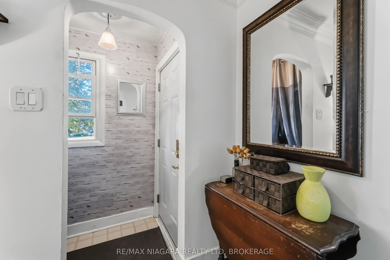
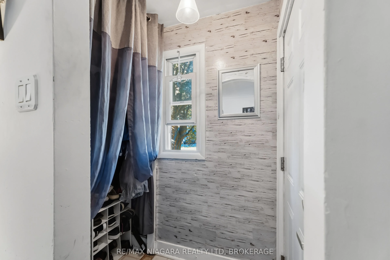
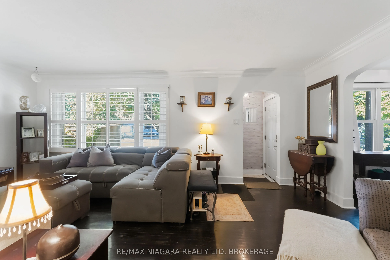
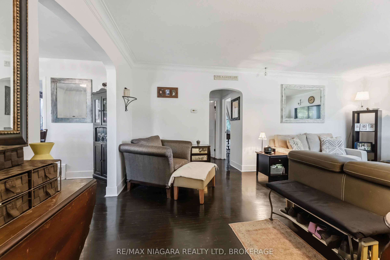
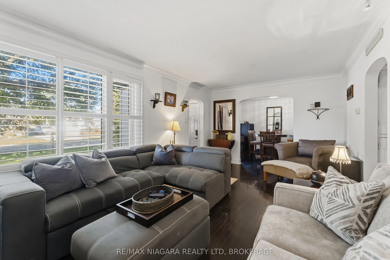
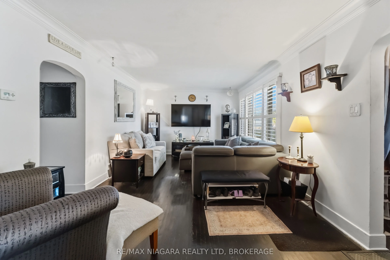
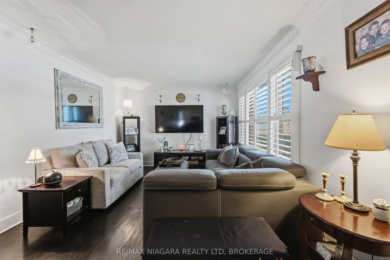
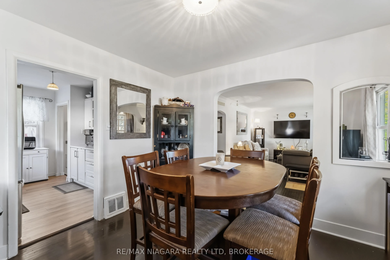
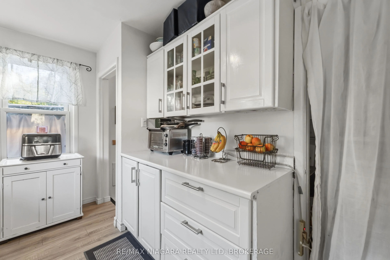
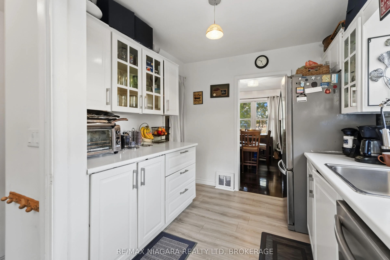
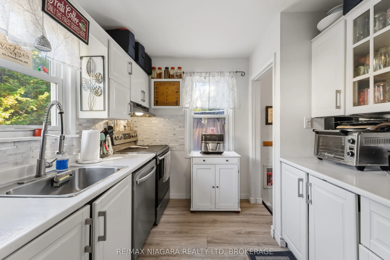
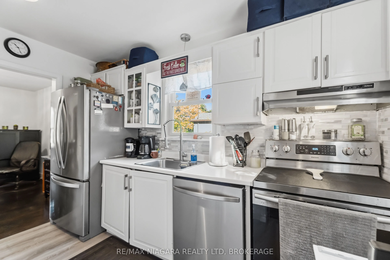
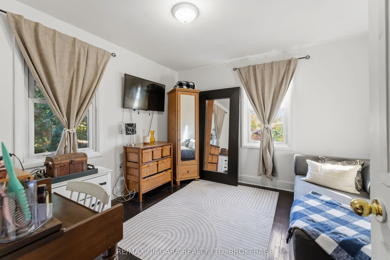
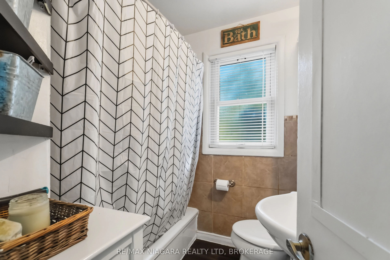
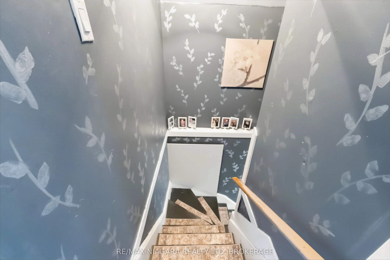
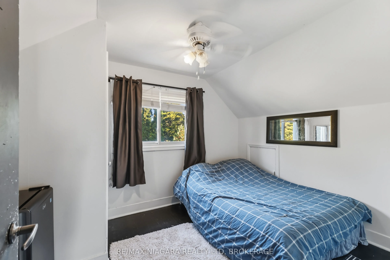
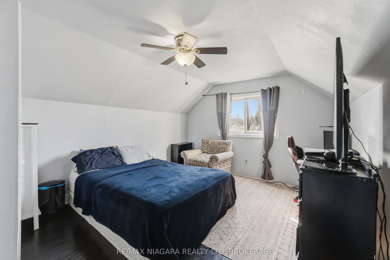
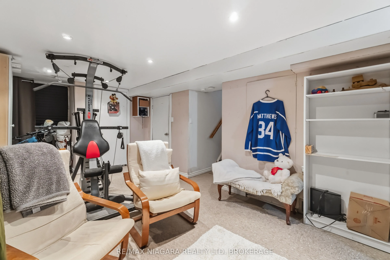
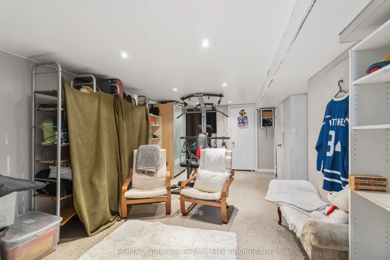
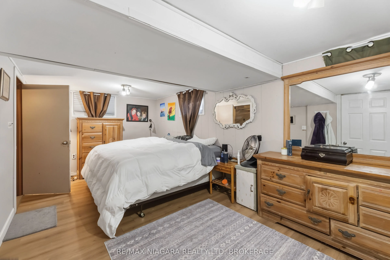
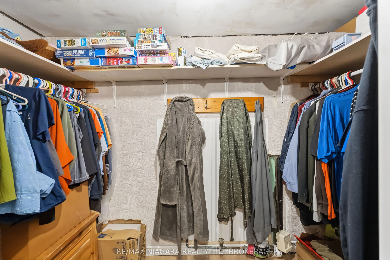
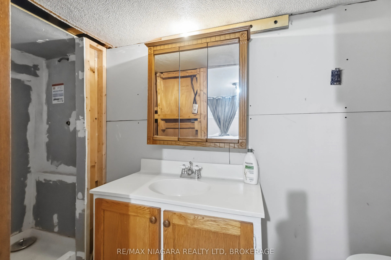
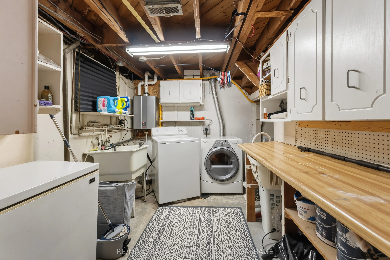
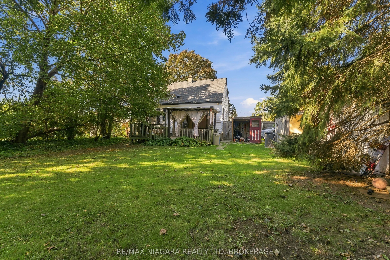
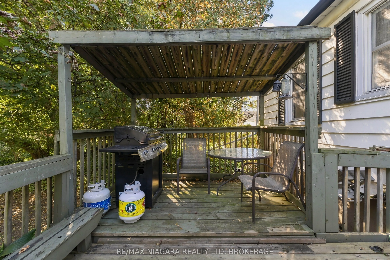
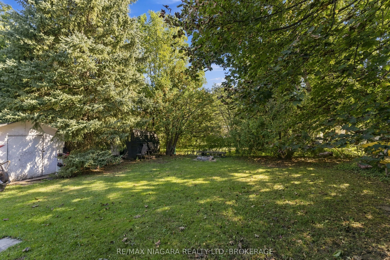
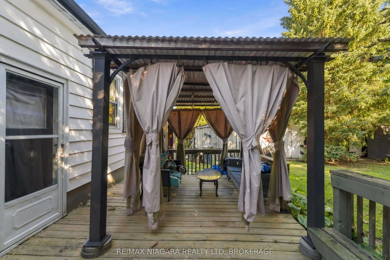
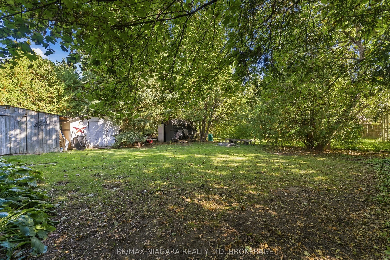
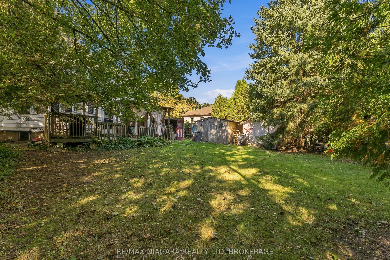
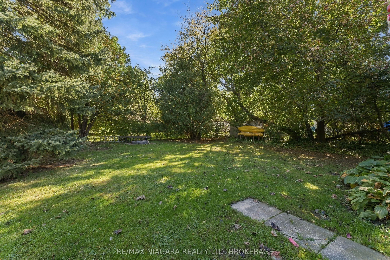
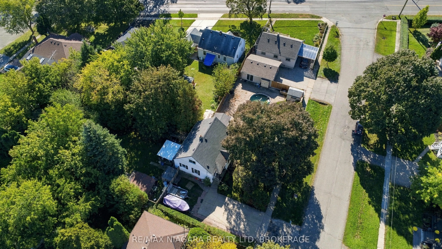
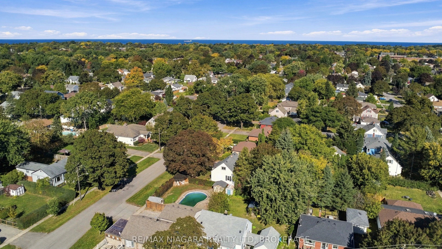
Warm and inviting, this 3+1 bedroom, 1.5 bathroom home sits on an expansive 65 x 166 ft lot in a highly desirable, family-friendly neighbourhood. Surrounded by mature trees, the property offers a private backyard with plenty of space to relax, entertain, or simply enjoy the outdoors. Inside, the hom...e features comfortable living spaces, including a convenient main-floor bedroom & bathroom, along with two additional bedrooms upstairs. The finished basement adds approximately 450sqft of additional living space, complete with a rec room, spacious bedroom, and 2-piece bathroom (potential to convert to a 3-piece). A convenient side entrance provides excellent potential for an in-law suite. Outside, the double-wide driveway offers ample parking for 6+ vehicles. The location is equally appealing, within walking distance of Walker's Creek Trail and many neighbourhood parks, and just minutes from excellent schools, shopping, dining, and easy QEW access.
Full Property Details
Interior
Bedrooms
4
Total Bedrooms
4
Washrooms
2
Square Footage
1100-1500 sqft
Basement
Full,Finished,Separate Entrance
Heating Source
Gas
Heating Fuel
Forced Air
Air Conditioning
Central Air
Family Room
No
Kitchens
1
Total Kitchens
1
Fireplace Features
No
Bedrooms
4
Total Bedrooms
4
Washrooms
2
Square Footage
1100-1500 sqft
Basement
Full,Finished,Separate Entrance
Heating Source
Gas
Heating Fuel
Forced Air
Air Conditioning
Central Air
Family Room
No
Kitchens
1
Total Kitchens
1
Fireplace Features
No
Exterior
Depth
116.0
Front
65.0
Driveway
Private Double
Lot Size
65 x 116.0 ft
Pool
None
Parking Spaces
6
Total Parking Spaces
6.00
Parking Description
None
Garage Spaces
0
Zoning
R1
Depth
116.0
Front
65.0
Driveway
Private Double
Lot Size
65 x 116.0 ft
Pool
None
Parking Spaces
6
Total Parking Spaces
6.00
Parking Description
None
Garage Spaces
0
Zoning
R1
Building Description
Style
1 1/2 Storey
Home Type
House
Subtype
Detached
Year Built
51-99
Property Orientation
East
Exterior Finish
Vinyl Siding
Sewers
Sewers
Water Supply
Municipal
Possession Date
No Data
Style
1 1/2 Storey
Home Type
House
Subtype
Detached
Year Built
51-99
Property Orientation
East
Exterior Finish
Vinyl Siding
Sewers
Sewers
Water Supply
Municipal
Possession Date
No Data
Community
Community
Vine/Linwell
Community
Vine/Linwell
Taxes & Fees
Taxes
$4,273 /yr
Tax Year
2026
Occupancy
Owner
Taxes
$4,273 /yr
Tax Year
2026
Occupancy
Owner
Similar Properties(No results)
Mortgage Calculator
Calculate your estimated monthly mortgage payment
Price
$548,000
$
%
%
Total cost of mortgage
$0
Monthly payment
By clicking Save, we will calculate your estimated mortgage for all properties using the saved values (down payment percentage, interest rate, and amortization).
The accuracy and applicability of this calculator are not guaranteed.