Sign In or Create a Free Account to see full details of this property
Key Facts
Key facts for 551 Scott Street
Property Type
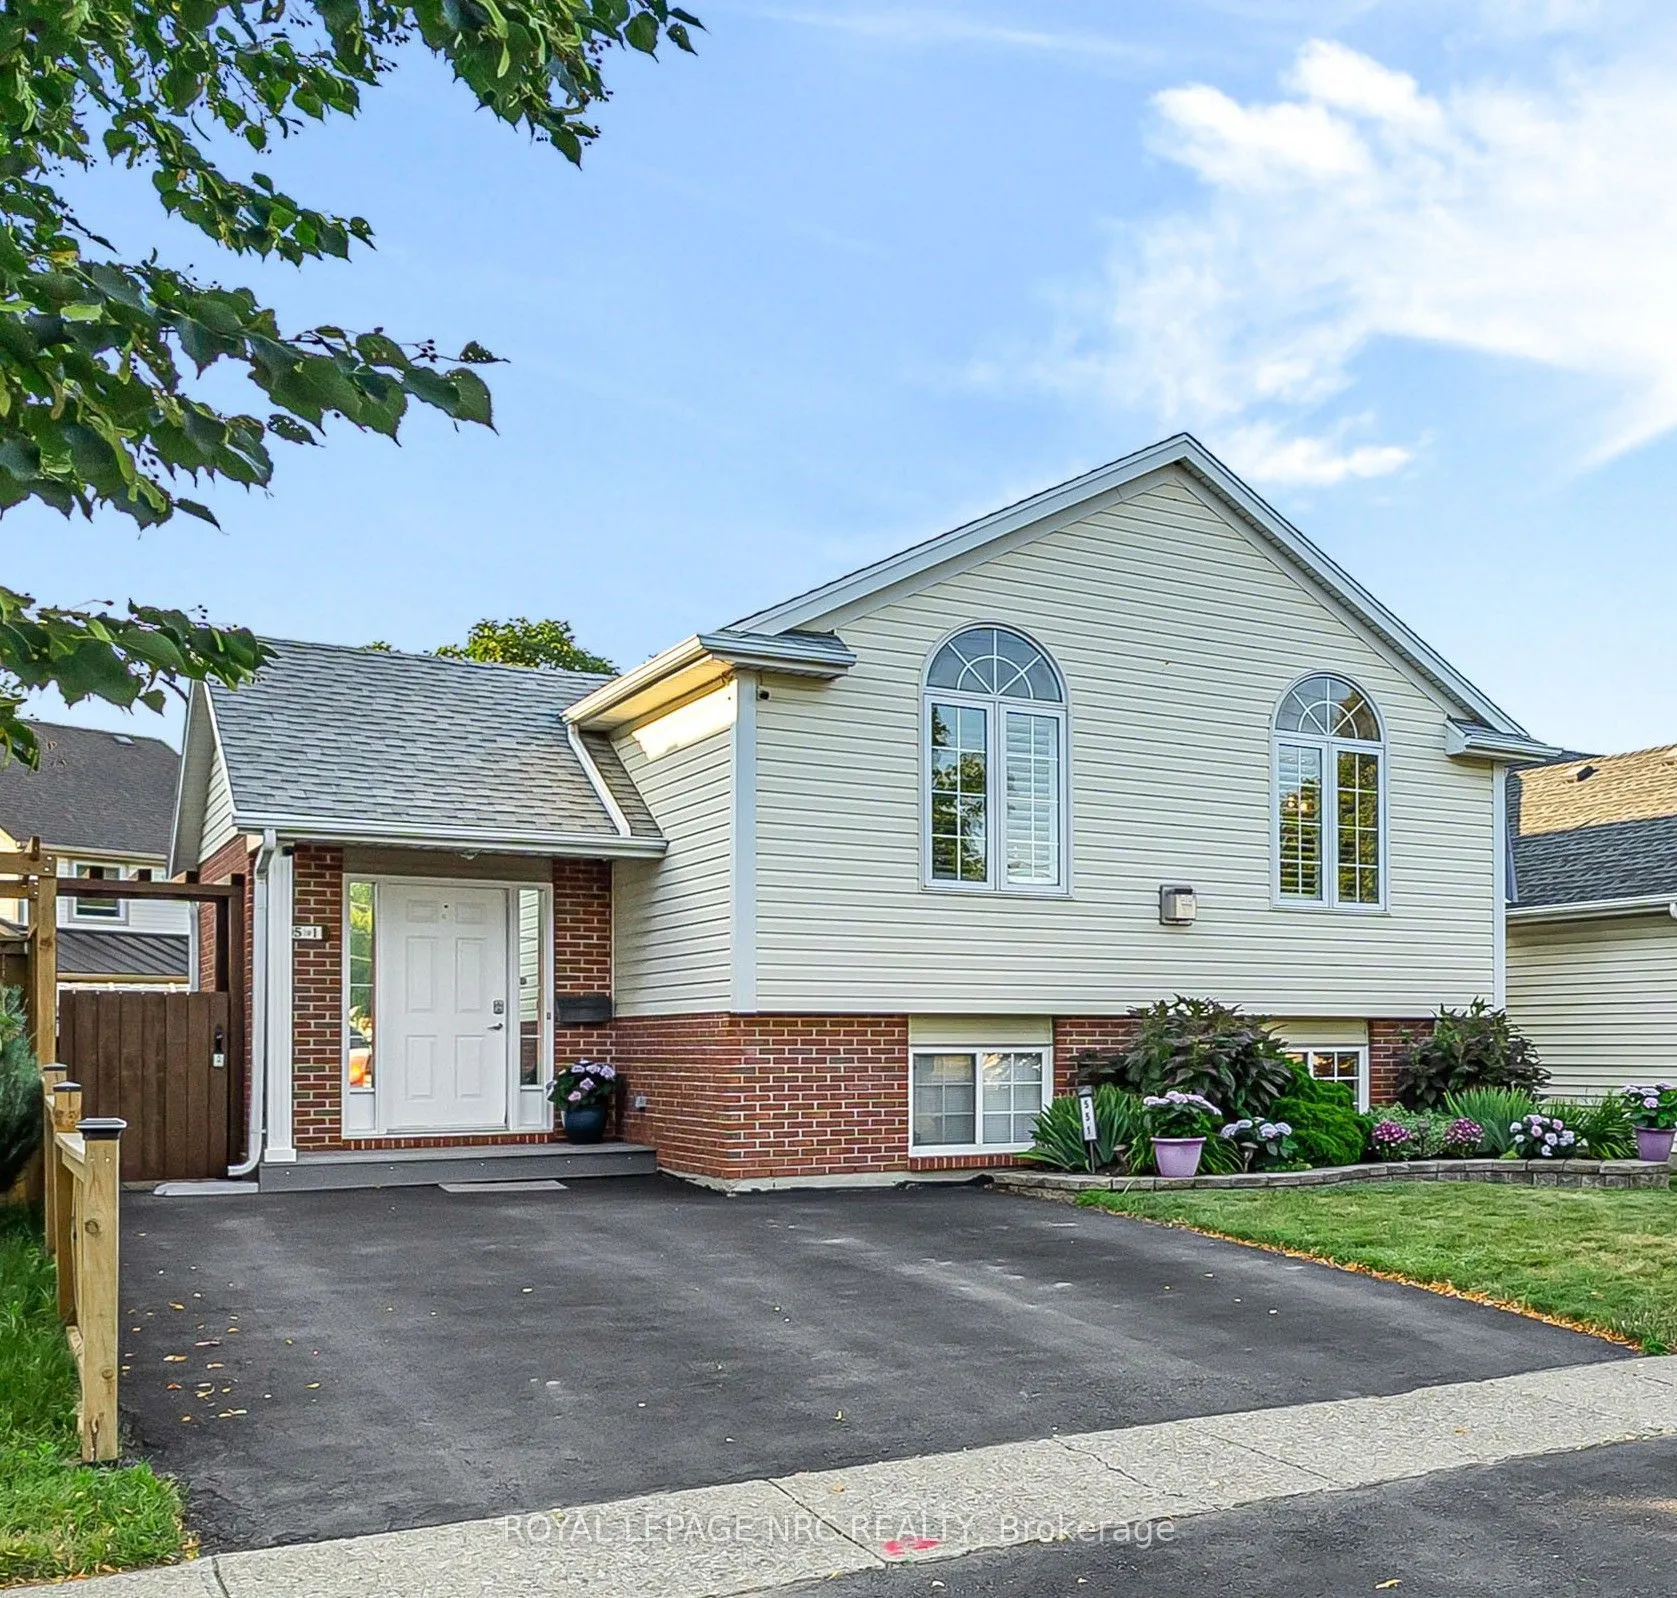
House, Bungalow-Raised
Parking
None 0 garage, 3 parking
MLS #
X13863430
Size
1100-1500 sqft
Basement
Full,Finished
Listed on
2026-10-05
Lot size
40 x 104.99
Tax
$4,804 /yr
Days on Market
8
Approximate Age
16-30
Maintenance Fee
-
Description
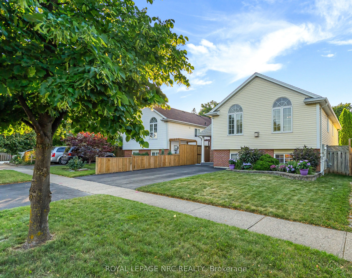
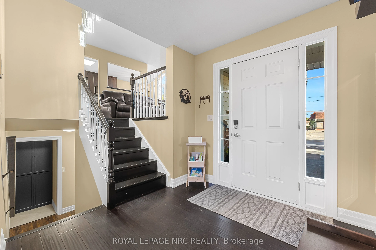
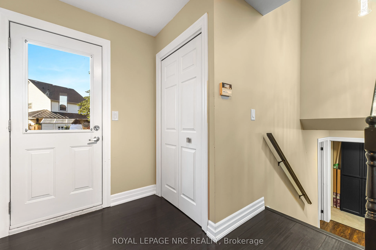
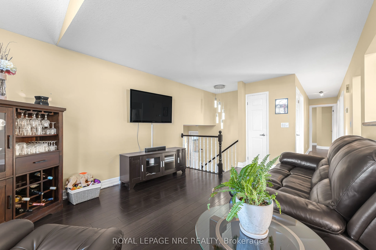
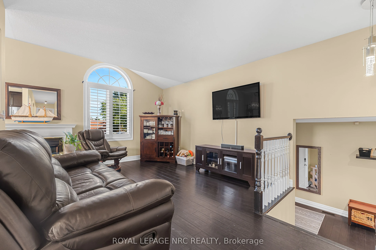
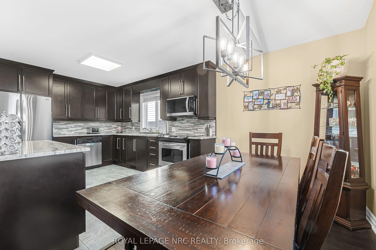
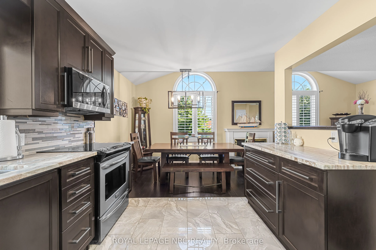
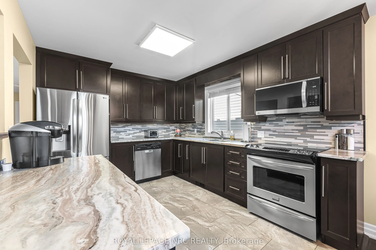
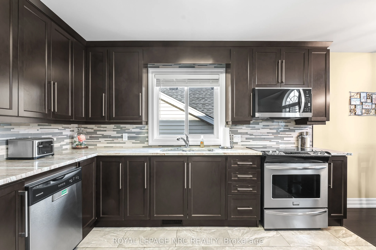
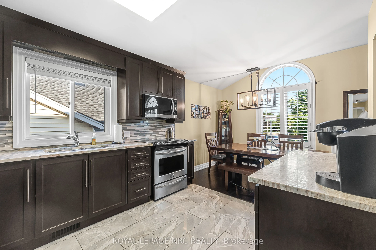
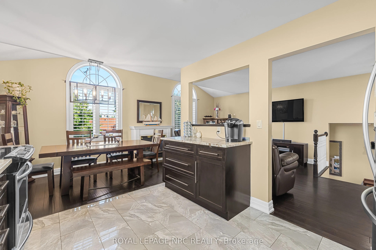
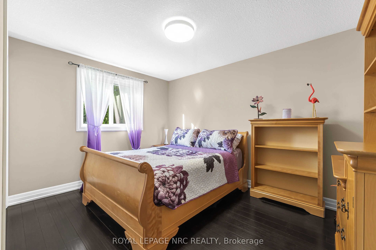
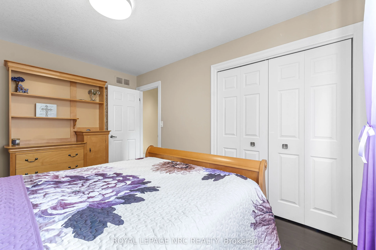
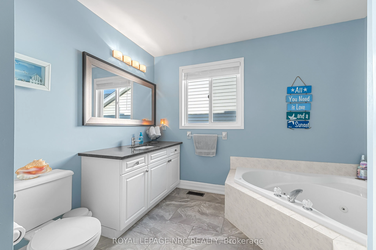
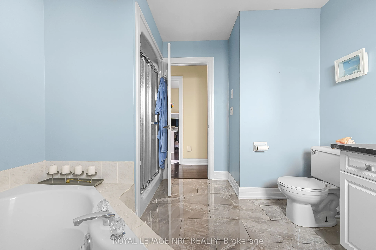
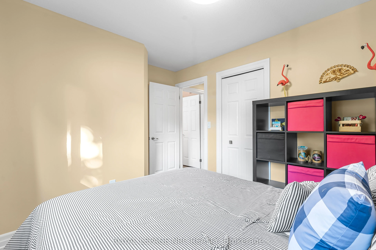
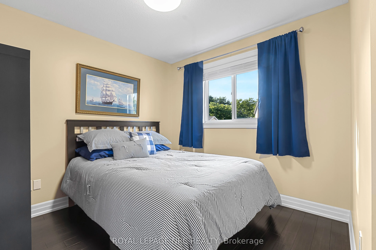
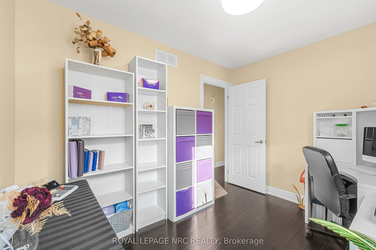
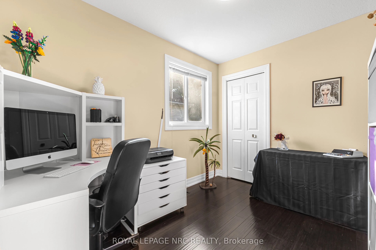
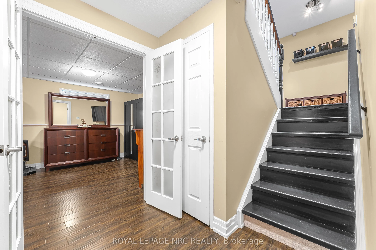
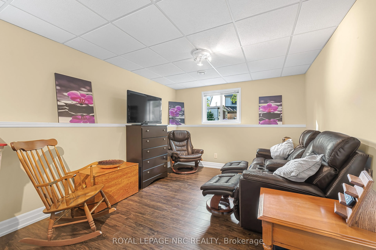
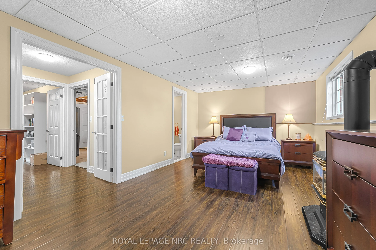
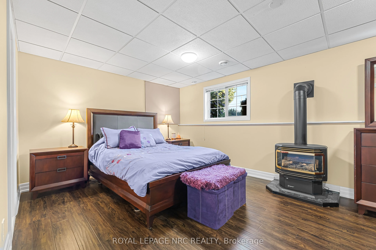
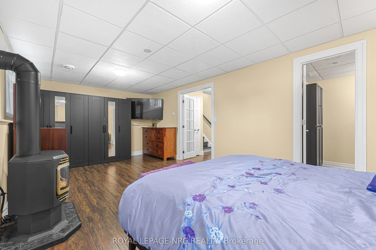
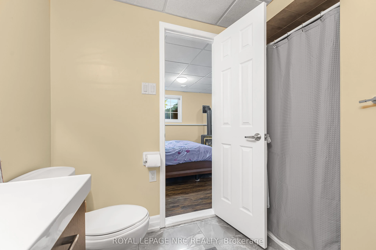
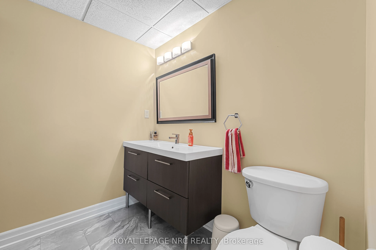
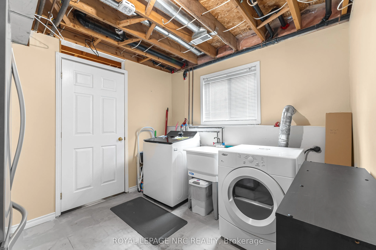
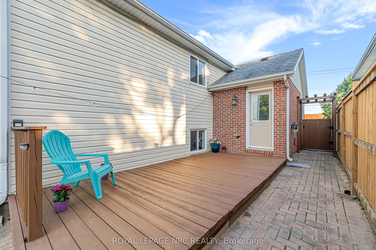
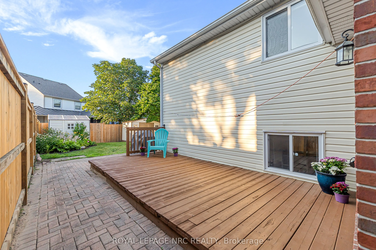
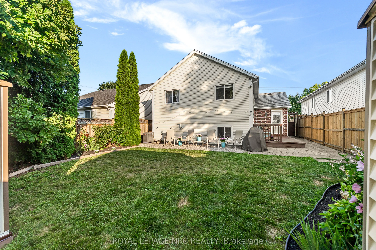
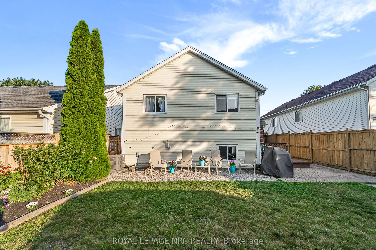
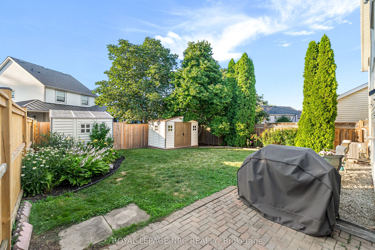
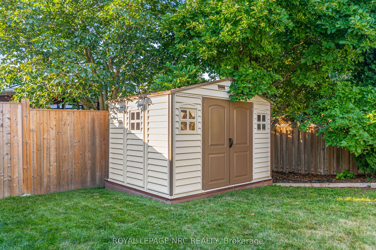
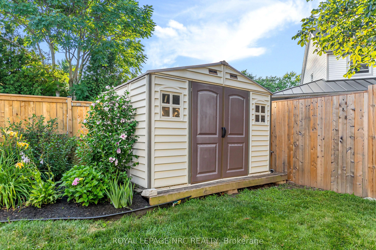
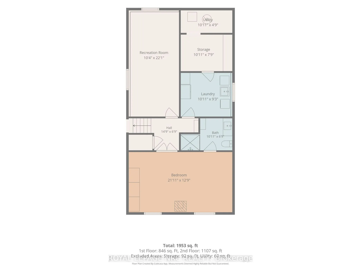
First impressions are everything, and this beautifully maintained raised bungalow delivers with its large foyer featuring convenient access to the backyard and deck. The bright, open-concept main floor seamlessly connects the living, dining, and kitchen areas, creating the perfect space for everyday... living and entertaining, complete with a cozy gas fireplace. The custom kitchen is sure to impress with granite countertops, elegant ceramic tile flooring, and stainless steel appliances. Three generously sized bedrooms and a spa-inspired main bathroom featuring a relaxing jacuzzi tub, separate shower, and large vanity provide comfort and style for the whole family. Beautiful flooring throughout the home adds warmth and sophistication. The finished lower level has high ceilings and dry! It offers exceptional flexibility with an oversized fourth bedroom featuring large windows, gas fireplace, and an updated bathroom. This layout is ideal for guests, extended family, or potential in-law accommodation. A dedicated laundry room and ample storage complete the lower level. The backyard is fully fenced and has 2 sheds, perfect for kids and pets alike. Located within walking distance of the scenic Welland Canal Parkway Trail and close to shopping, schools, parks, QEW and all essential amenities. This move-in-ready home offers the perfect blend of comfort, functionality, and convenience.
Full Property Details
Interior
Bedrooms
3
Bedrooms Plus
1
Total Bedrooms
4
Washrooms
2
Square Footage
1100-1500 sqft
Basement
Full,Finished
Heating Source
Gas
Heating Fuel
Forced Air
Air Conditioning
Central Air
Family Room
No
Kitchens
1
Total Kitchens
1
Fireplace Features
Yes
Bedrooms
3
Bedrooms Plus
1
Total Bedrooms
4
Washrooms
2
Square Footage
1100-1500 sqft
Basement
Full,Finished
Heating Source
Gas
Heating Fuel
Forced Air
Air Conditioning
Central Air
Family Room
No
Kitchens
1
Total Kitchens
1
Fireplace Features
Yes
Exterior
Depth
104.99
Front
40.03
Driveway
Private
Lot Size
40 x 104.99 ft
Pool
None
Parking Spaces
3
Total Parking Spaces
3.00
Parking Description
None
Garage Spaces
0
Zoning
R1
Depth
104.99
Front
40.03
Driveway
Private
Lot Size
40 x 104.99 ft
Pool
None
Parking Spaces
3
Total Parking Spaces
3.00
Parking Description
None
Garage Spaces
0
Zoning
R1
Building Description
Style
Bungalow-Raised
Home Type
House
Subtype
Detached
Year Built
16-30
Property Orientation
North
Exterior Finish
Vinyl Siding
Sewers
Sewers
Water Supply
Municipal
Possession Date
No Data
Style
Bungalow-Raised
Home Type
House
Subtype
Detached
Year Built
16-30
Property Orientation
North
Exterior Finish
Vinyl Siding
Sewers
Sewers
Water Supply
Municipal
Possession Date
No Data
Community
Community
Bunting/Linwell
Community
Bunting/Linwell
Taxes & Fees
Taxes
$4,804 /yr
Tax Year
2025
Occupancy
Owner
Taxes
$4,804 /yr
Tax Year
2025
Occupancy
Owner
Room Types
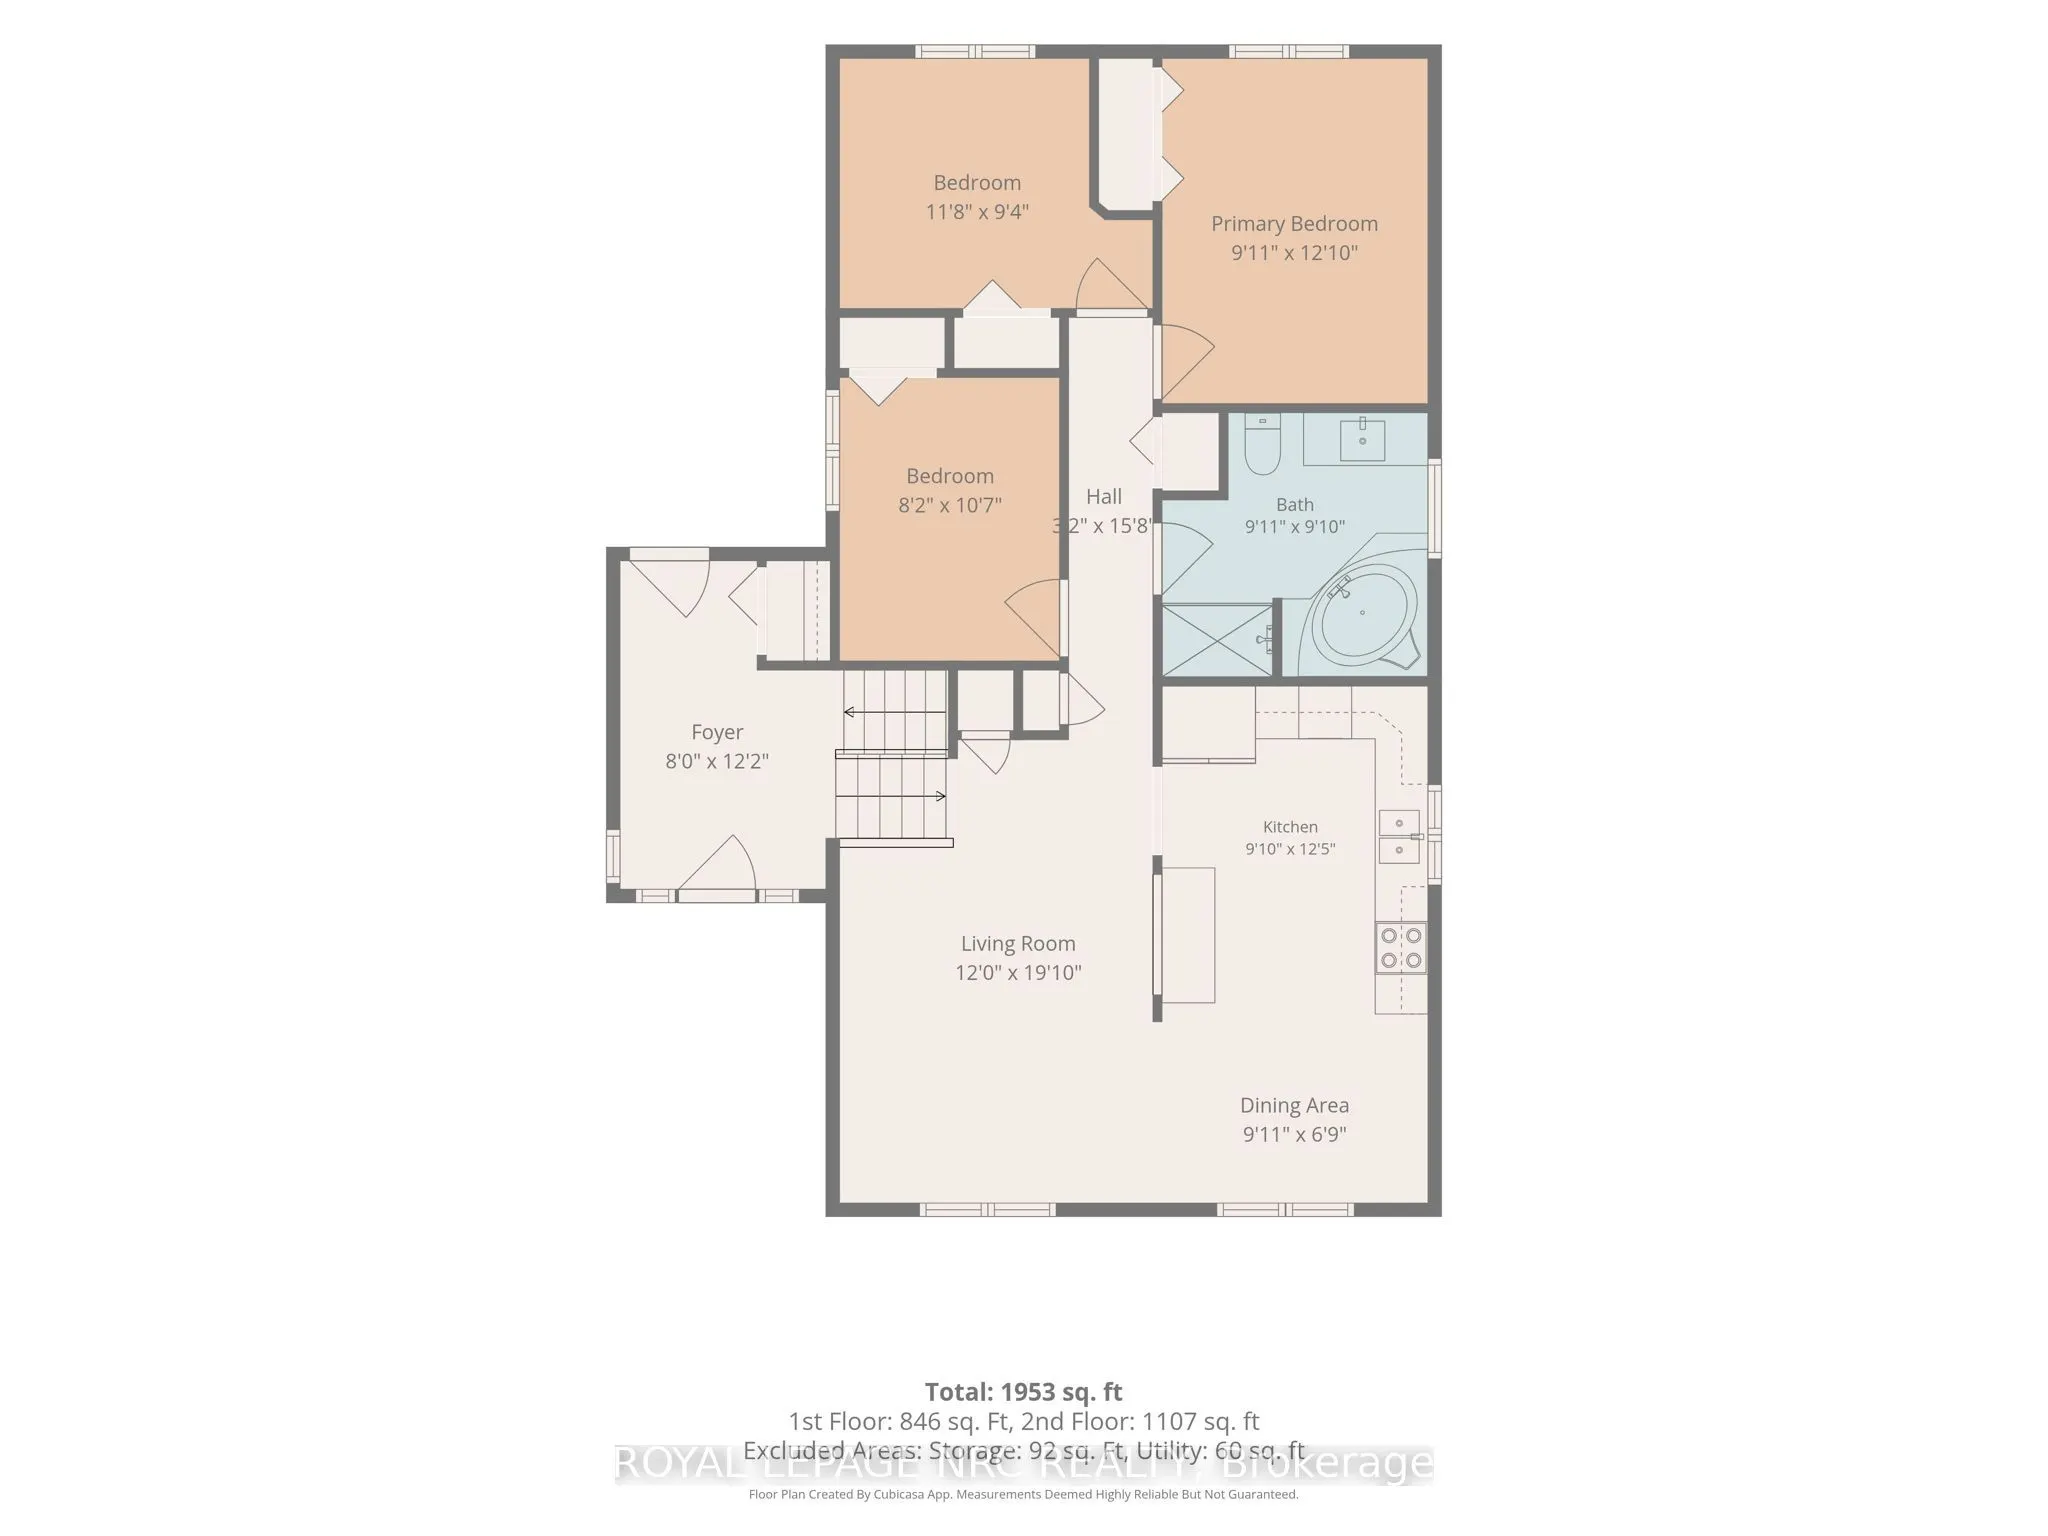
Bedroom
-
Dimensions 21.1 x 12.89 feet
271.98 sqft
Bedroom 2
-
Dimensions 11.68 x 9.42 feet
110.03 sqft
Bedroom 3
-
Dimensions 8.17 x 10.7 feet
87.42 sqft
Dining Room
-
Dimensions 9.09 x 6.89 feet
62.63 sqft
Foyer
-
Dimensions 12.2 x 7.87 feet
96.01 sqft
Kitchen
-
Dimensions 12.5 x 9.09 feet
113.62 sqft
Laundry
-
Dimensions 10.76 x 9.25 feet
99.53 sqft
Living Room
-
Dimensions 19 x 12.11 feet
230.09 sqft
Primary Bedroom
-
Dimensions 9.12 x 12.11 feet
110.44 sqft
Recreation
-
Dimensions 10.37 x 22.08 feet
228.97 sqft
Utility Room
-
Dimensions 10.76 x 4.89 feet
52.62 sqft
Similar Properties(No results)
Mortgage Calculator
Calculate your estimated monthly mortgage payment
Price
$639,900
$
%
%
Total cost of mortgage
$0
Monthly payment
By clicking Save, we will calculate your estimated mortgage for all properties using the saved values (down payment percentage, interest rate, and amortization).
The accuracy and applicability of this calculator are not guaranteed.