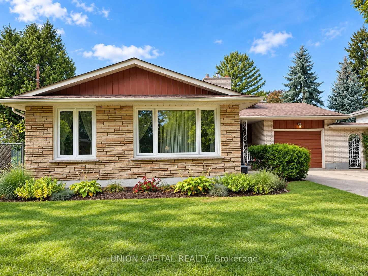
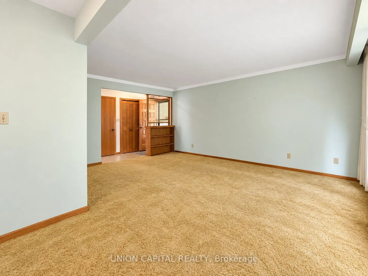
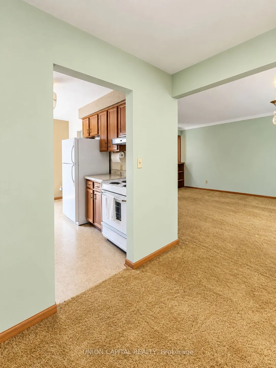
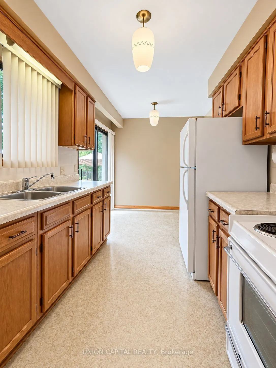
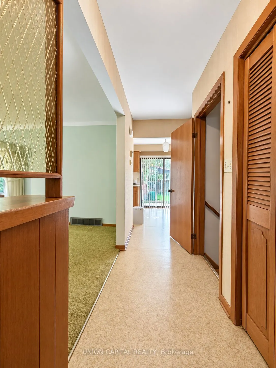
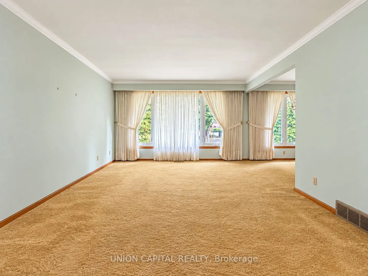
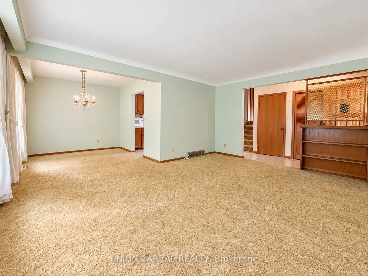
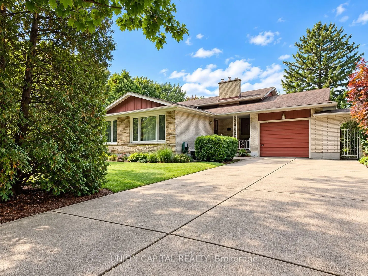
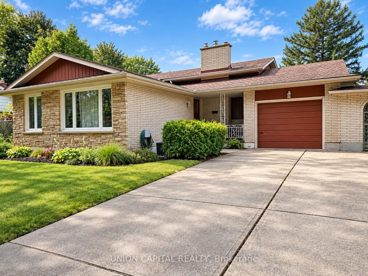
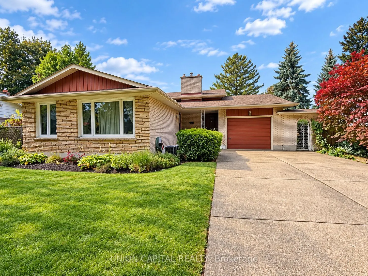
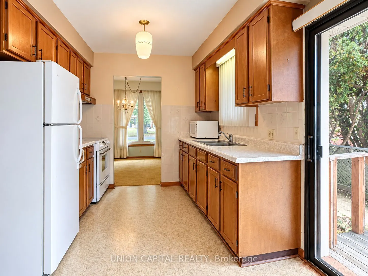
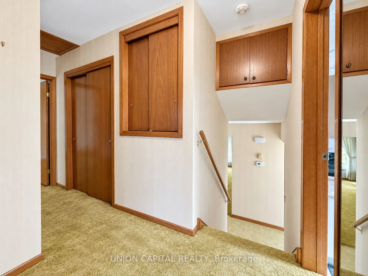
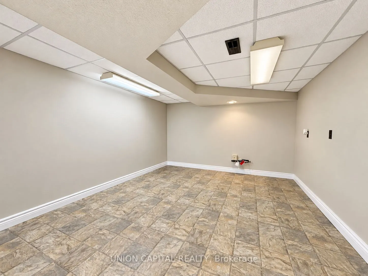
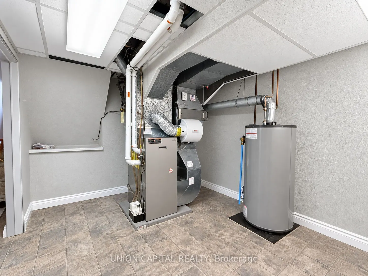
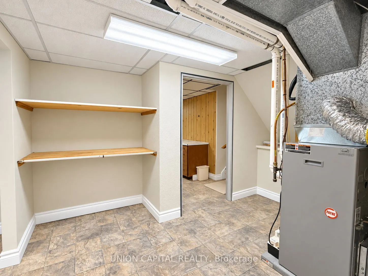
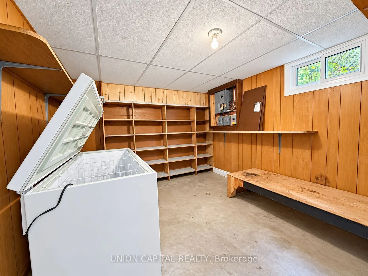
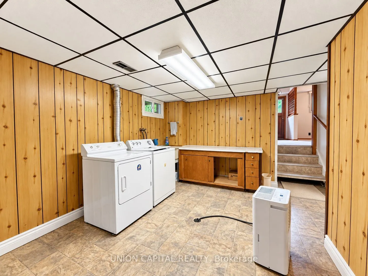
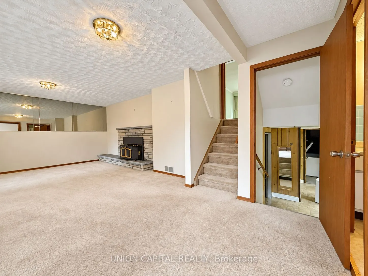
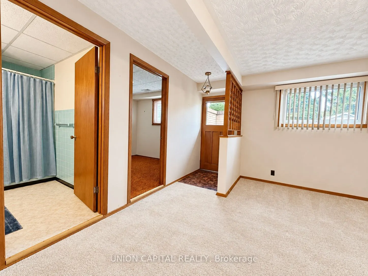
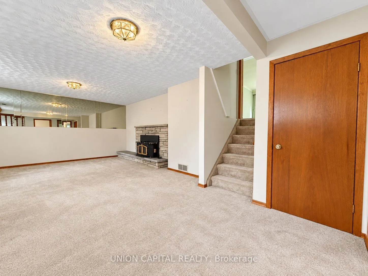
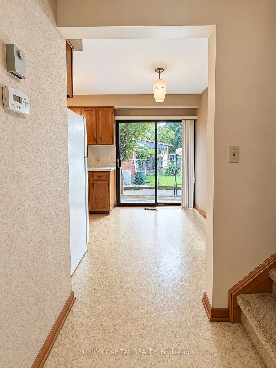
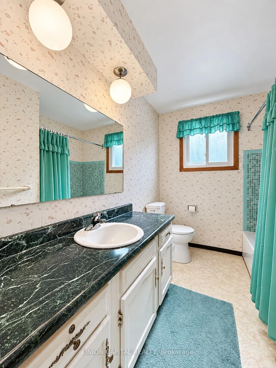
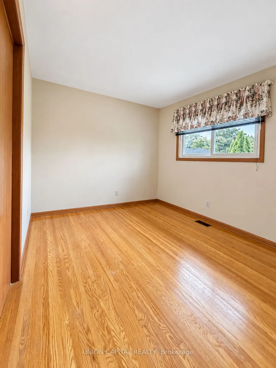
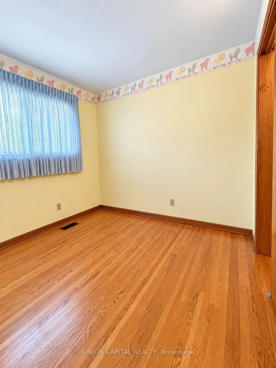
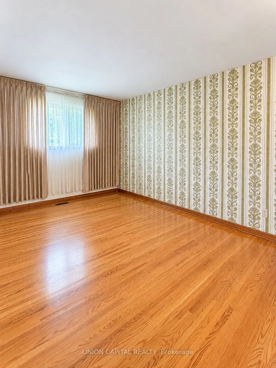
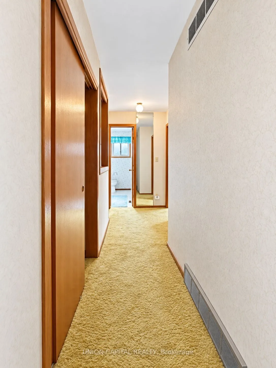
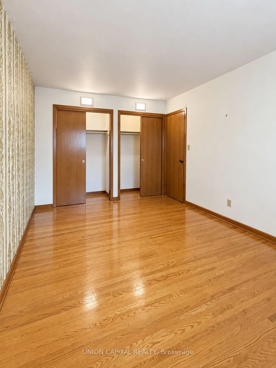
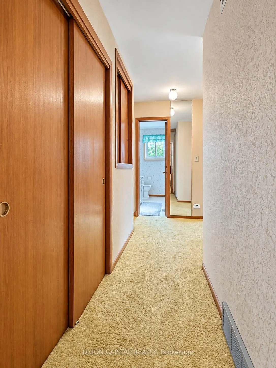
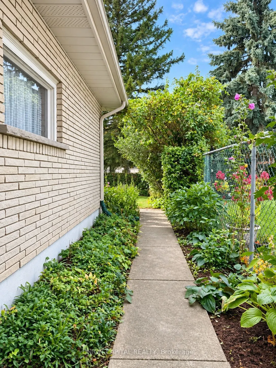
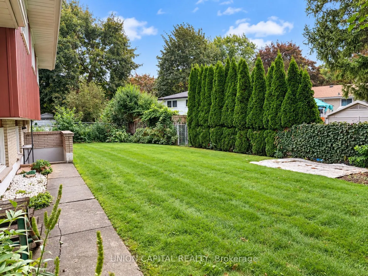
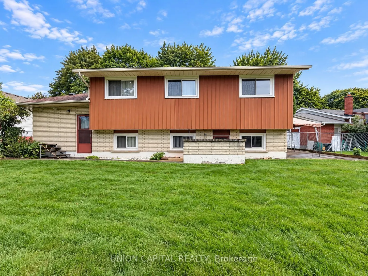
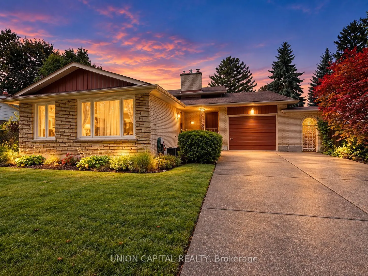
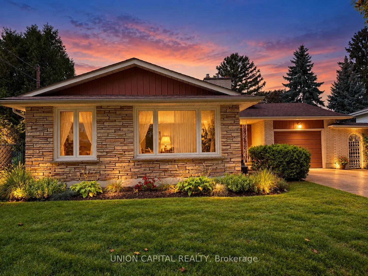
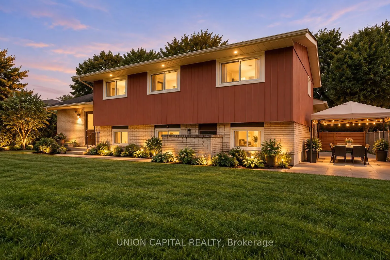
Welcome to 21 Croydon Drive, a lovingly maintained home tucked away on a quiet, family-friendly street in one of North St. Catharines' most desirable neighbourhoods. Owned and cared for by the same family for many years, this spacious 4-level backsplit offers the kind of layout that truly grows with... you. Featuring 3 bedrooms, a dedicated office, a large family room, a finished basement, a fully fenced backyard, an attached single-car garage, and an impressive private driveway with parking for up to 8 vehicles, offering plenty of room for everyday living, entertaining, and making memories. Much of the home remains in its original style, reflecting how carefully it has been preserved over the years. With a few cosmetic updates and your own personal touches, this is a wonderful opportunity to create a home that feels uniquely yours. Imagine summer afternoons at nearby Sunset Beach, evening walks along the Welland Canal Parkway, and the convenience of having schools, transit, shopping, groceries, and everyday amenities all just minutes away. 21 Croydon Drive offers more than just space - it offers comfort, potential, and the opportunity to settle into a neighbourhood that truly feels like home.
Full Property Details
Interior
Bedrooms
3
Bedrooms Plus
1
Total Bedrooms
4
Washrooms
2
Square Footage
1100-1500 sqft
Basement
Finished,Finished with Walk-Out
Heating Source
Wood
Heating Fuel
Forced Air
Air Conditioning
Central Air
Family Room
Yes
Kitchens
1
Total Kitchens
1
Fireplace Features
Yes
Bedrooms
3
Bedrooms Plus
1
Total Bedrooms
4
Washrooms
2
Square Footage
1100-1500 sqft
Basement
Finished,Finished with Walk-Out
Heating Source
Wood
Heating Fuel
Forced Air
Air Conditioning
Central Air
Family Room
Yes
Kitchens
1
Total Kitchens
1
Fireplace Features
Yes
Exterior
Depth
112.41
Front
53.24
Acreage
< .50
Driveway
Private
Lot Size
53 x 112.41 ft
Pool
None
Parking Spaces
7
Total Parking Spaces
8.00
Parking Description
Attached
Garage Spaces
1
Depth
112.41
Front
53.24
Acreage
< .50
Driveway
Private
Lot Size
53 x 112.41 ft
Pool
None
Parking Spaces
7
Total Parking Spaces
8.00
Parking Description
Attached
Garage Spaces
1
Building Description
Style
Backsplit 4
Home Type
House
Subtype
Detached
Year Built
51-99
Property Orientation
East
Exterior Finish
Board & Batten ,Brick
Sewers
Sewers
Water Supply
Municipal
Possession Date
11/1/2026
Style
Backsplit 4
Home Type
House
Subtype
Detached
Year Built
51-99
Property Orientation
East
Exterior Finish
Board & Batten ,Brick
Sewers
Sewers
Water Supply
Municipal
Possession Date
11/1/2026
Community
Community
Port Weller
Community
Port Weller
Taxes & Fees
Taxes
$5,710.79 /yr
Tax Year
2026
Occupancy
Vacant
Taxes
$5,710.79 /yr
Tax Year
2026
Occupancy
Vacant
Room Types
Bathroom
3 Pc Bath
Dimensions 8.43 x 5.94 feet
50.07 sqft
Bathroom
3 Pc Bath, Window
Dimensions 8.69 x 4.4 feet
38.24 sqft
Bedroom 2
Window, Closet
Dimensions 11.38 x 9.35 feet
106.4 sqft
Bedroom 3
Window, Closet
Dimensions 12.07 x 12.53 feet
151.24 sqft
Dining Room
Large Window, Combined w/Living
Dimensions 9.32 x 8.76 feet
81.64 sqft
Family Room
Fireplace, W/O To Yard, Window
Dimensions 14.24 x 22.7 feet
323.25 sqft
Kitchen
Breakfast Area, W/O To Deck
Dimensions 13.91 x 8.5 feet
118.24 sqft
Laundry
Finished
Dimensions 12.3 x 9.65 feet
118.7 sqft
Living Room
Large Window, Combined w/Dining
Dimensions 12.6 x 16.99 feet
214.07 sqft
Office
Window
Dimensions 8.37 x 8.46 feet
70.81 sqft
Other
Pantry
Dimensions 11.12 x 9.68 feet
107.64 sqft
Primary Bedroom
Large Closet, Window
Dimensions 16.9 x 10.24 feet
173.06 sqft
Similar Properties(No results)
Mortgage Calculator
Calculate your estimated monthly mortgage payment
Price
$599,900
$
%
%
Total cost of mortgage
$0
Monthly payment
By clicking Save, we will calculate your estimated mortgage for all properties using the saved values (down payment percentage, interest rate, and amortization).
The accuracy and applicability of this calculator are not guaranteed.