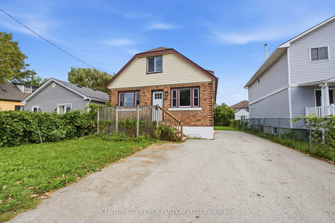
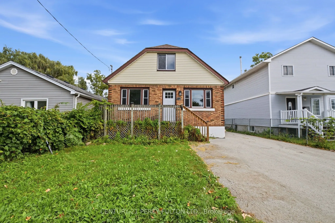
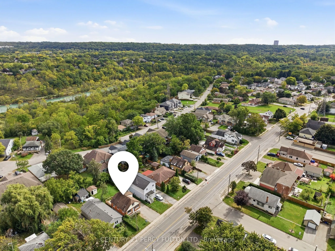
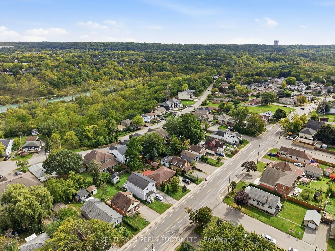
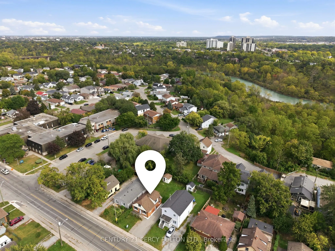
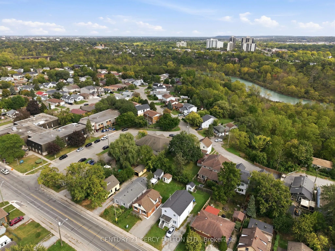
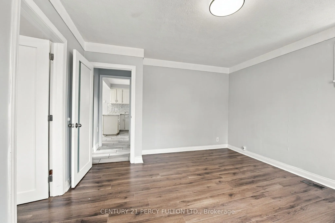
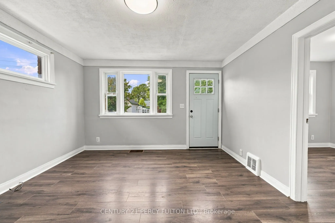
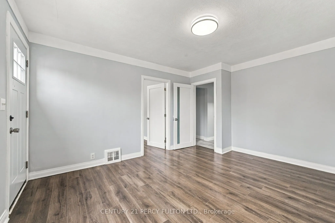
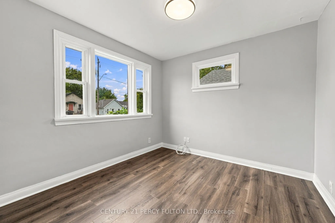
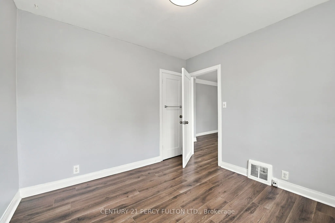
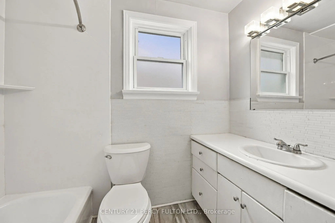
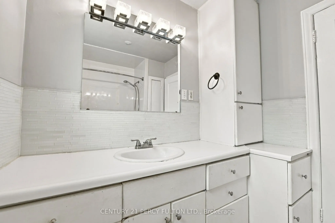
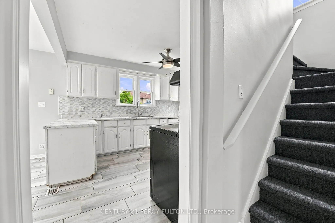
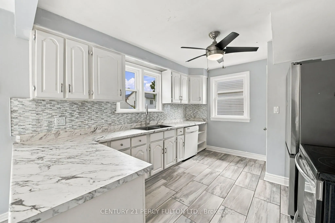
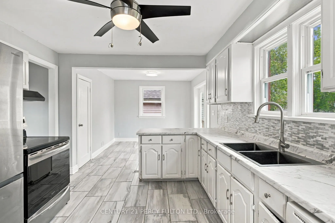
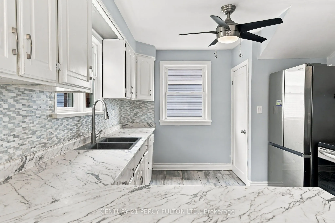
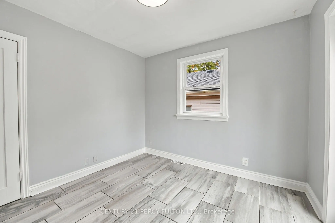
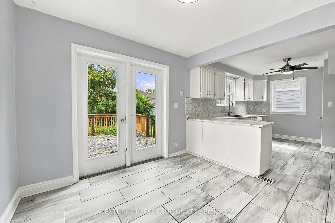
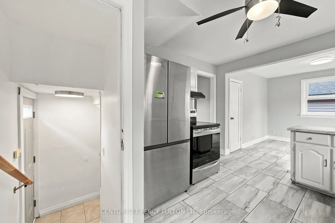
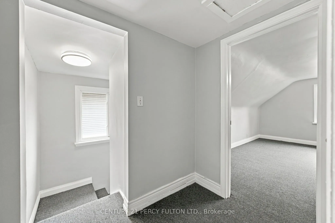
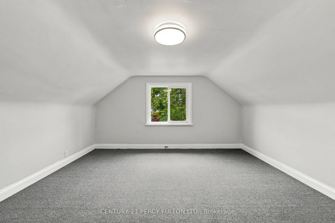
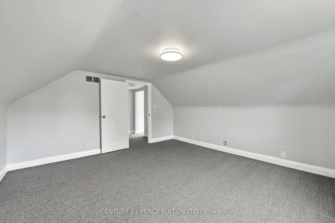
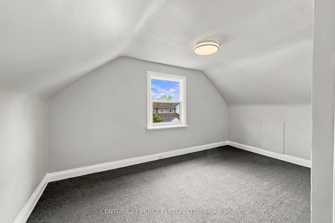
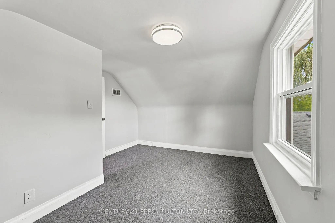
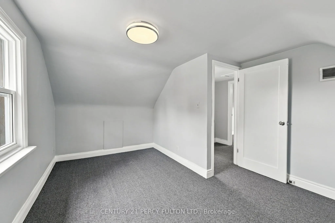
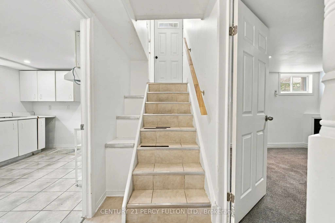
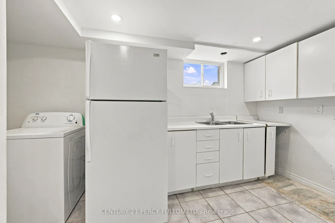
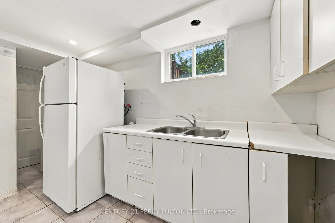
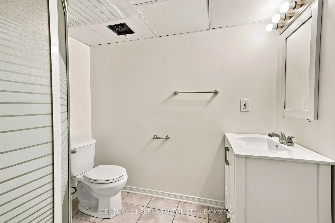
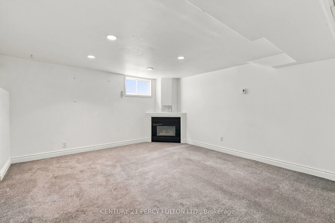
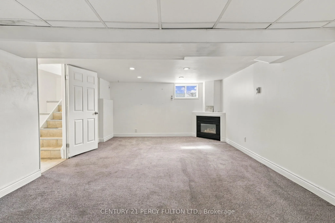
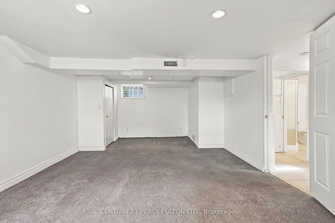
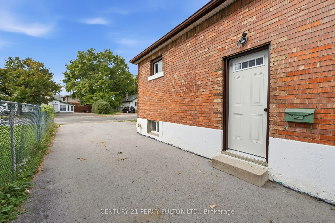
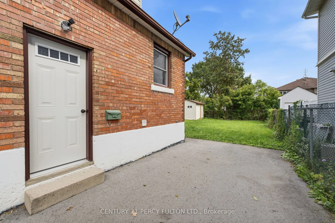
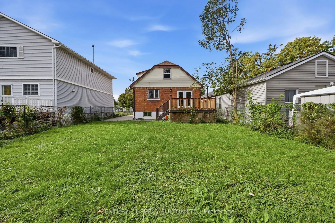
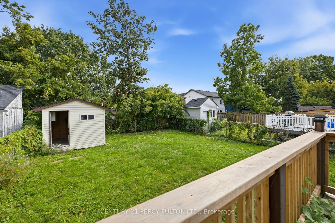
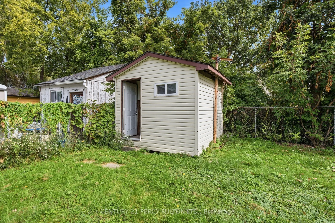
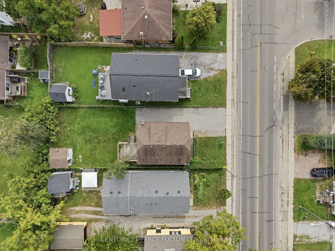
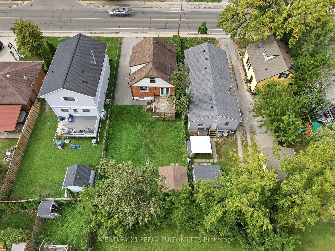
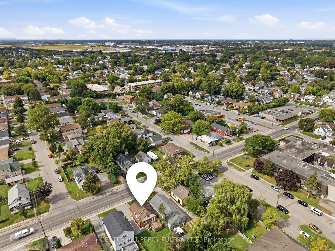
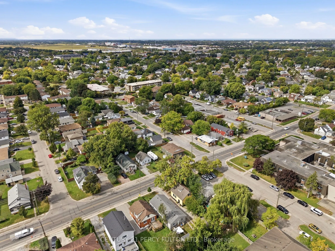
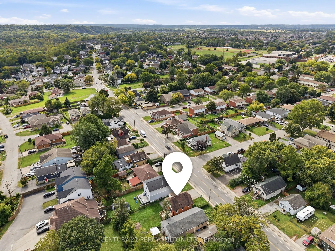
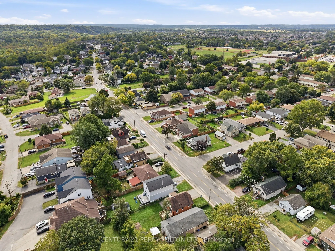
Welcome to 119 Pelham Rd! This charming brick 1.5-storey detached home is situated in the desirable Western Hill community of St. Catharines and offers a versatile layout with 3+1 bedrooms and 2 full bathrooms. A standout feature is the finished basement with its own separate entrance, kitchenette, ...bedroom and 3-piece bathroom, offering excellent in-law suite potential or additional living space for extended family.Freshly painted and featuring new carpet throughout the second level, updated light fixtures, and a new railing on the existing back deck, this home is ready for its next owners. The main level offers a bright living room, dining area, kitchen, bedroom and 4-piece bathroom, while the second level features two generously sized bedrooms.Situated on a 40' x 105' lot, the property also features a private double-wide driveway with parking for up to 4 vehicles and a garden shed. Conveniently located close to the hospital, GO Station, Brock University, Ridley College, schools, shopping, restaurants, recreation and public transit, with the Participark Trail and scenic Twelve Mile Creek just steps away. A fantastic opportunity for families, first-time buyers, investors, or those looking for a home with flexible multi-generational living potential!
Full Property Details
Interior
Bedrooms
3
Bedrooms Plus
1
Total Bedrooms
4
Washrooms
2
Square Footage
1100-1500 sqft
Basement
Finished,Separate Entrance
Heating Source
Gas
Heating Fuel
Forced Air
Air Conditioning
Central Air
Family Room
No
Kitchens
1
Kitchens Plus
1
Total Kitchens
2
Fireplace Features
Yes
Bedrooms
3
Bedrooms Plus
1
Total Bedrooms
4
Washrooms
2
Square Footage
1100-1500 sqft
Basement
Finished,Separate Entrance
Heating Source
Gas
Heating Fuel
Forced Air
Air Conditioning
Central Air
Family Room
No
Kitchens
1
Kitchens Plus
1
Total Kitchens
2
Fireplace Features
Yes
Exterior
Depth
105.0
Front
40.0
Driveway
Private Double
Lot Size
40 x 105.0 ft
Pool
None
Parking Spaces
4
Total Parking Spaces
4.00
Parking Description
None
Garage Spaces
0
Depth
105.0
Front
40.0
Driveway
Private Double
Lot Size
40 x 105.0 ft
Pool
None
Parking Spaces
4
Total Parking Spaces
4.00
Parking Description
None
Garage Spaces
0
Building Description
Style
1 1/2 Storey
Home Type
House
Subtype
Detached
Year Built
51-99
Property Orientation
East
Exterior Finish
Vinyl Siding,Brick Veneer
Sewers
Sewers
Water Supply
Municipal
Possession Date
No Data
Style
1 1/2 Storey
Home Type
House
Subtype
Detached
Year Built
51-99
Property Orientation
East
Exterior Finish
Vinyl Siding,Brick Veneer
Sewers
Sewers
Water Supply
Municipal
Possession Date
No Data
Community
Community
Western Hill
Community
Western Hill
Taxes & Fees
Taxes
$3,150.14 /yr
Tax Year
2026
Occupancy
Owner
Taxes
$3,150.14 /yr
Tax Year
2026
Occupancy
Owner
Room Types
Bathroom
3 Pc Bath
Dimensions 3.28 x 3.28 feet
10.76 sqft
Bathroom
4 Pc Bath
Dimensions 3.28 x 3.28 feet
10.76 sqft
Bedroom
-
Dimensions 13.42 x 10.4 feet
139.57 sqft
Bedroom
-
Dimensions 14.01 x 13.42 feet
188.01 sqft
Bedroom
-
Dimensions 21 x 12.99 feet
272.79 sqft
Bedroom
-
Dimensions 9.42 x 9.42 feet
88.74 sqft
Kitchen
-
Dimensions 12.01 x 10.01 feet
120.22 sqft
Laundry
Ceramic Floor
Dimensions 8.01 x 8.01 feet
64.16 sqft
Similar Properties(No results)
Mortgage Calculator
Calculate your estimated monthly mortgage payment
Price
$420,000
$
%
%
Total cost of mortgage
$0
Monthly payment
By clicking Save, we will calculate your estimated mortgage for all properties using the saved values (down payment percentage, interest rate, and amortization).
The accuracy and applicability of this calculator are not guaranteed.