Sign In or Create a Free Account to see full details of this property
Key Facts
Key facts for 121 First Road W
Property Type
House, 2-Storey
Parking
Attached 2 garage, 4 parking
MLS #
X13824776
Size
2000-2500 sqft
Basement
Finished,Full
Listed on
2026-09-24
Lot size
49 x 101.71
Tax
$6,361 /yr
Days on Market
19
Approximate Age
31-50
Maintenance Fee
-
Description
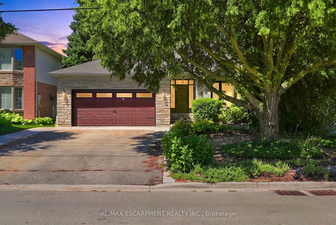
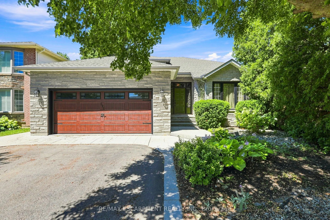
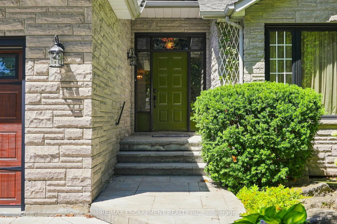
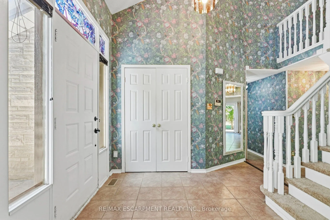
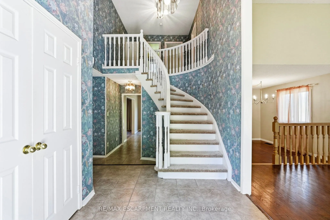
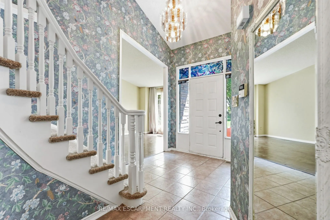
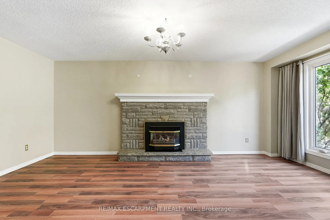
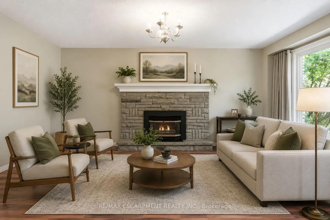
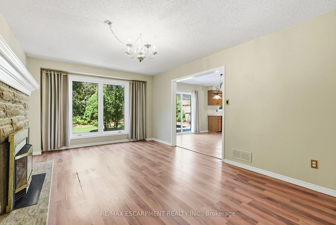
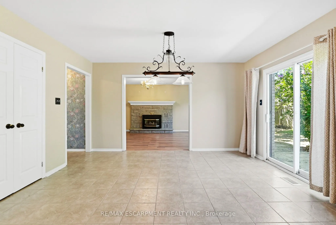
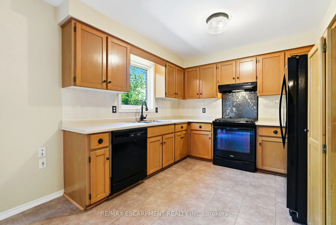
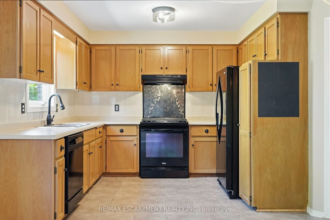
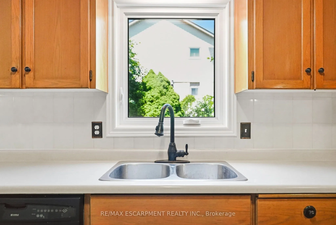
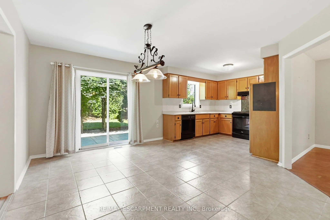
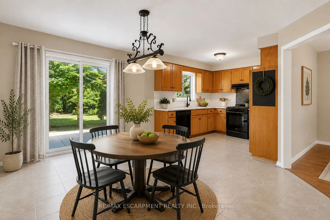
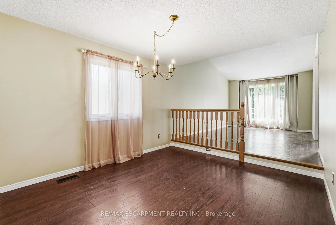
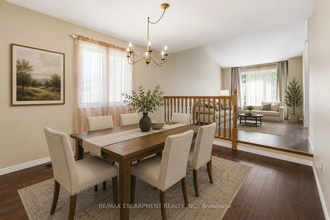
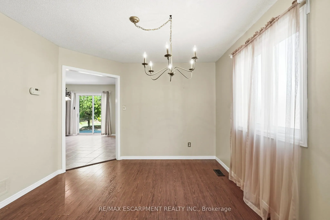
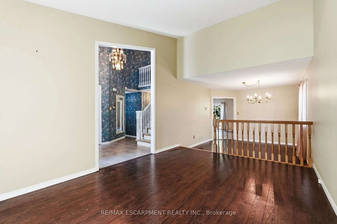
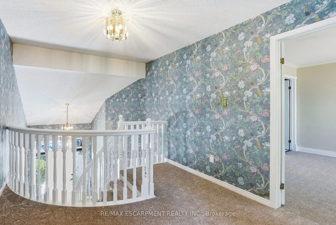
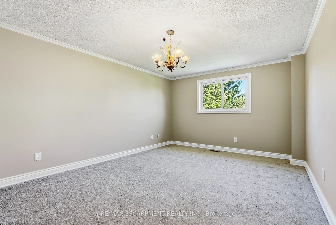
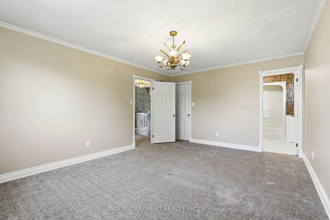
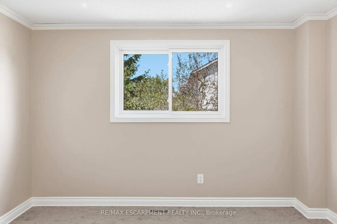
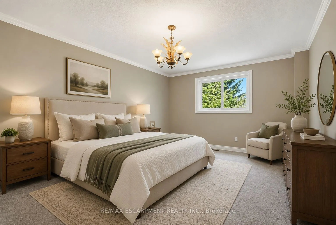
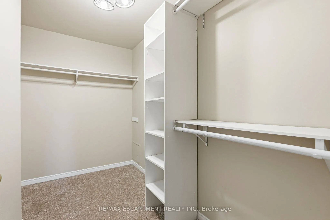
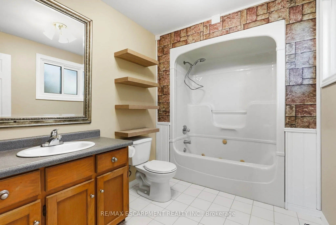
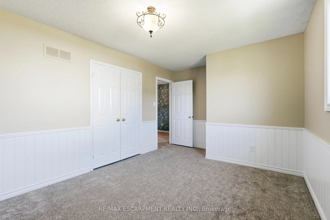
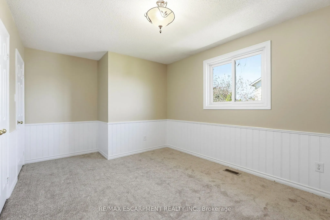
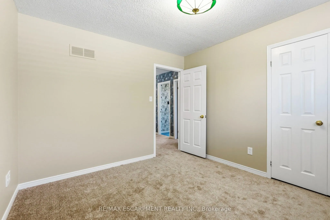
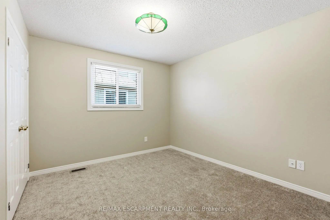
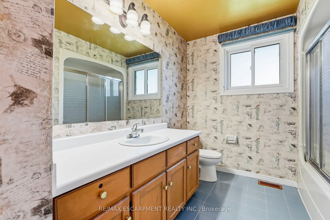
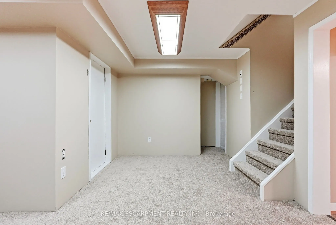
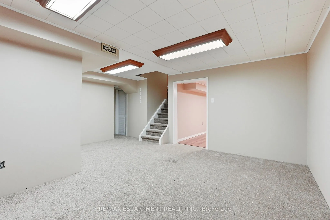
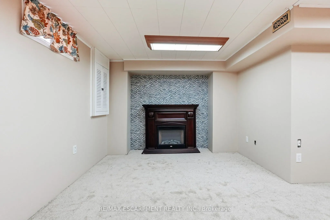
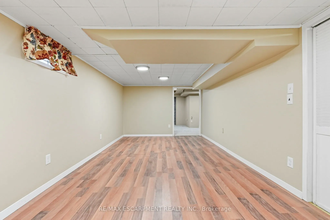
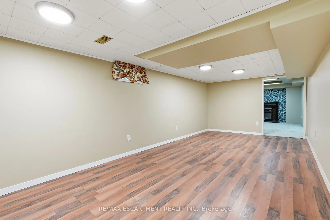
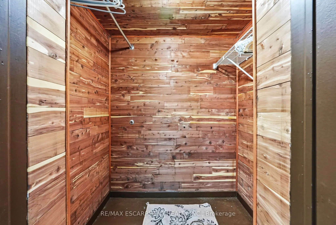
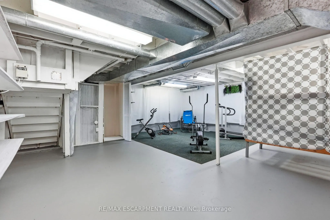
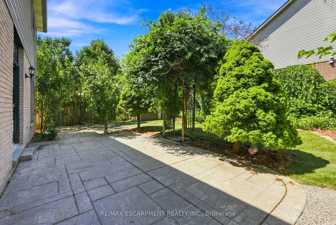
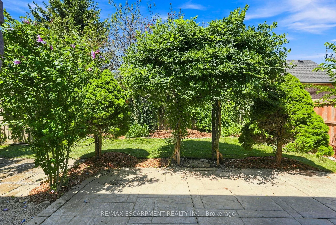
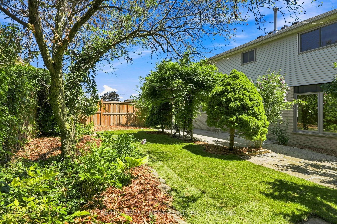
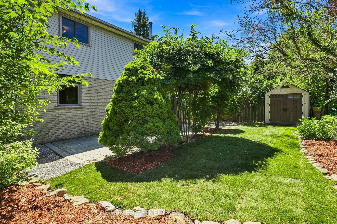
Welcome to this beautifully maintained Losani model home, offering just over 2,000 square feet of thoughtfully designed living space on a premium lot. Situated in a family-friendly neighbourhood, this home showcases exceptional pride of ownership, having been lovingly cared for by the original owner.... Located on a quiet dead-end street, it offers the perfect blend of privacy and convenience, just minutes from schools, parks, shopping, restaurants, and everyday amenities. Inside, you'll find a spacious and inviting layout featuring new carpet and fresh paint throughout the majority of the home. The generous primary suite offers a large walk-in closet and private ensuite. The spacious eat-in kitchen offers plenty of cabinet space and storage, including a double-door pantry. The finished basement provides additional living space ideal for a rec room, gym, and ample storage, including a walk-in cedar closet. Enjoy added peace of mind with newer windows and roof, both installed within the last 10 years, as well as an upgraded furnace and A/C installed within the last 15 years and recently serviced in August. Turn-key and move-in ready, with immediate possession available. This is the perfect family home and a fantastic opportunity to own a beautifully maintained property in a great neighbourhood. RSA.
Full Property Details
Interior
Bedrooms
3
Total Bedrooms
3
Washrooms
3
Square Footage
2000-2500 sqft
Basement
Finished,Full
Heating Source
Gas
Heating Fuel
Forced Air
Air Conditioning
Central Air
Family Room
Yes
Kitchens
1
Total Kitchens
1
Fireplace Features
Yes
Bedrooms
3
Total Bedrooms
3
Washrooms
3
Square Footage
2000-2500 sqft
Basement
Finished,Full
Heating Source
Gas
Heating Fuel
Forced Air
Air Conditioning
Central Air
Family Room
Yes
Kitchens
1
Total Kitchens
1
Fireplace Features
Yes
Exterior
Depth
101.71
Front
49.21
Acreage
< .50
Driveway
Private Double
Lot Size
49 x 101.71 ft
Pool
None
Parking Spaces
4
Total Parking Spaces
6.00
Parking Description
Attached
Garage Spaces
2
Zoning
R2
Depth
101.71
Front
49.21
Acreage
< .50
Driveway
Private Double
Lot Size
49 x 101.71 ft
Pool
None
Parking Spaces
4
Total Parking Spaces
6.00
Parking Description
Attached
Garage Spaces
2
Zoning
R2
Building Description
Style
2-Storey
Home Type
House
Subtype
Detached
Year Built
31-50
Property Orientation
North
Exterior Finish
Stone,Vinyl Siding
Sewers
Sewers
Water Supply
Municipal
Possession Date
No Data
Style
2-Storey
Home Type
House
Subtype
Detached
Year Built
31-50
Property Orientation
North
Exterior Finish
Stone,Vinyl Siding
Sewers
Sewers
Water Supply
Municipal
Possession Date
No Data
Community
Community
Stoney Creek
Community
Stoney Creek
Taxes & Fees
Taxes
$6,361 /yr
Tax Year
2026
Occupancy
Vacant
Taxes
$6,361 /yr
Tax Year
2026
Occupancy
Vacant
Room Types
Bedroom
-
Dimensions 10.83 x 9.68 feet
104.83 sqft
Bedroom
-
Dimensions 15.26 x 9.84 feet
150.16 sqft
Breakfast
-
Dimensions 10.01 x 14.07 feet
140.84 sqft
Dining Room
-
Dimensions 10.76 x 11.32 feet
121.8 sqft
Family Room
-
Dimensions 11.84 x 19 feet
224.96 sqft
Foyer
-
Dimensions 6.27 x 6.43 feet
40.32 sqft
Kitchen
-
Dimensions 10.93 x 13.91 feet
152.04 sqft
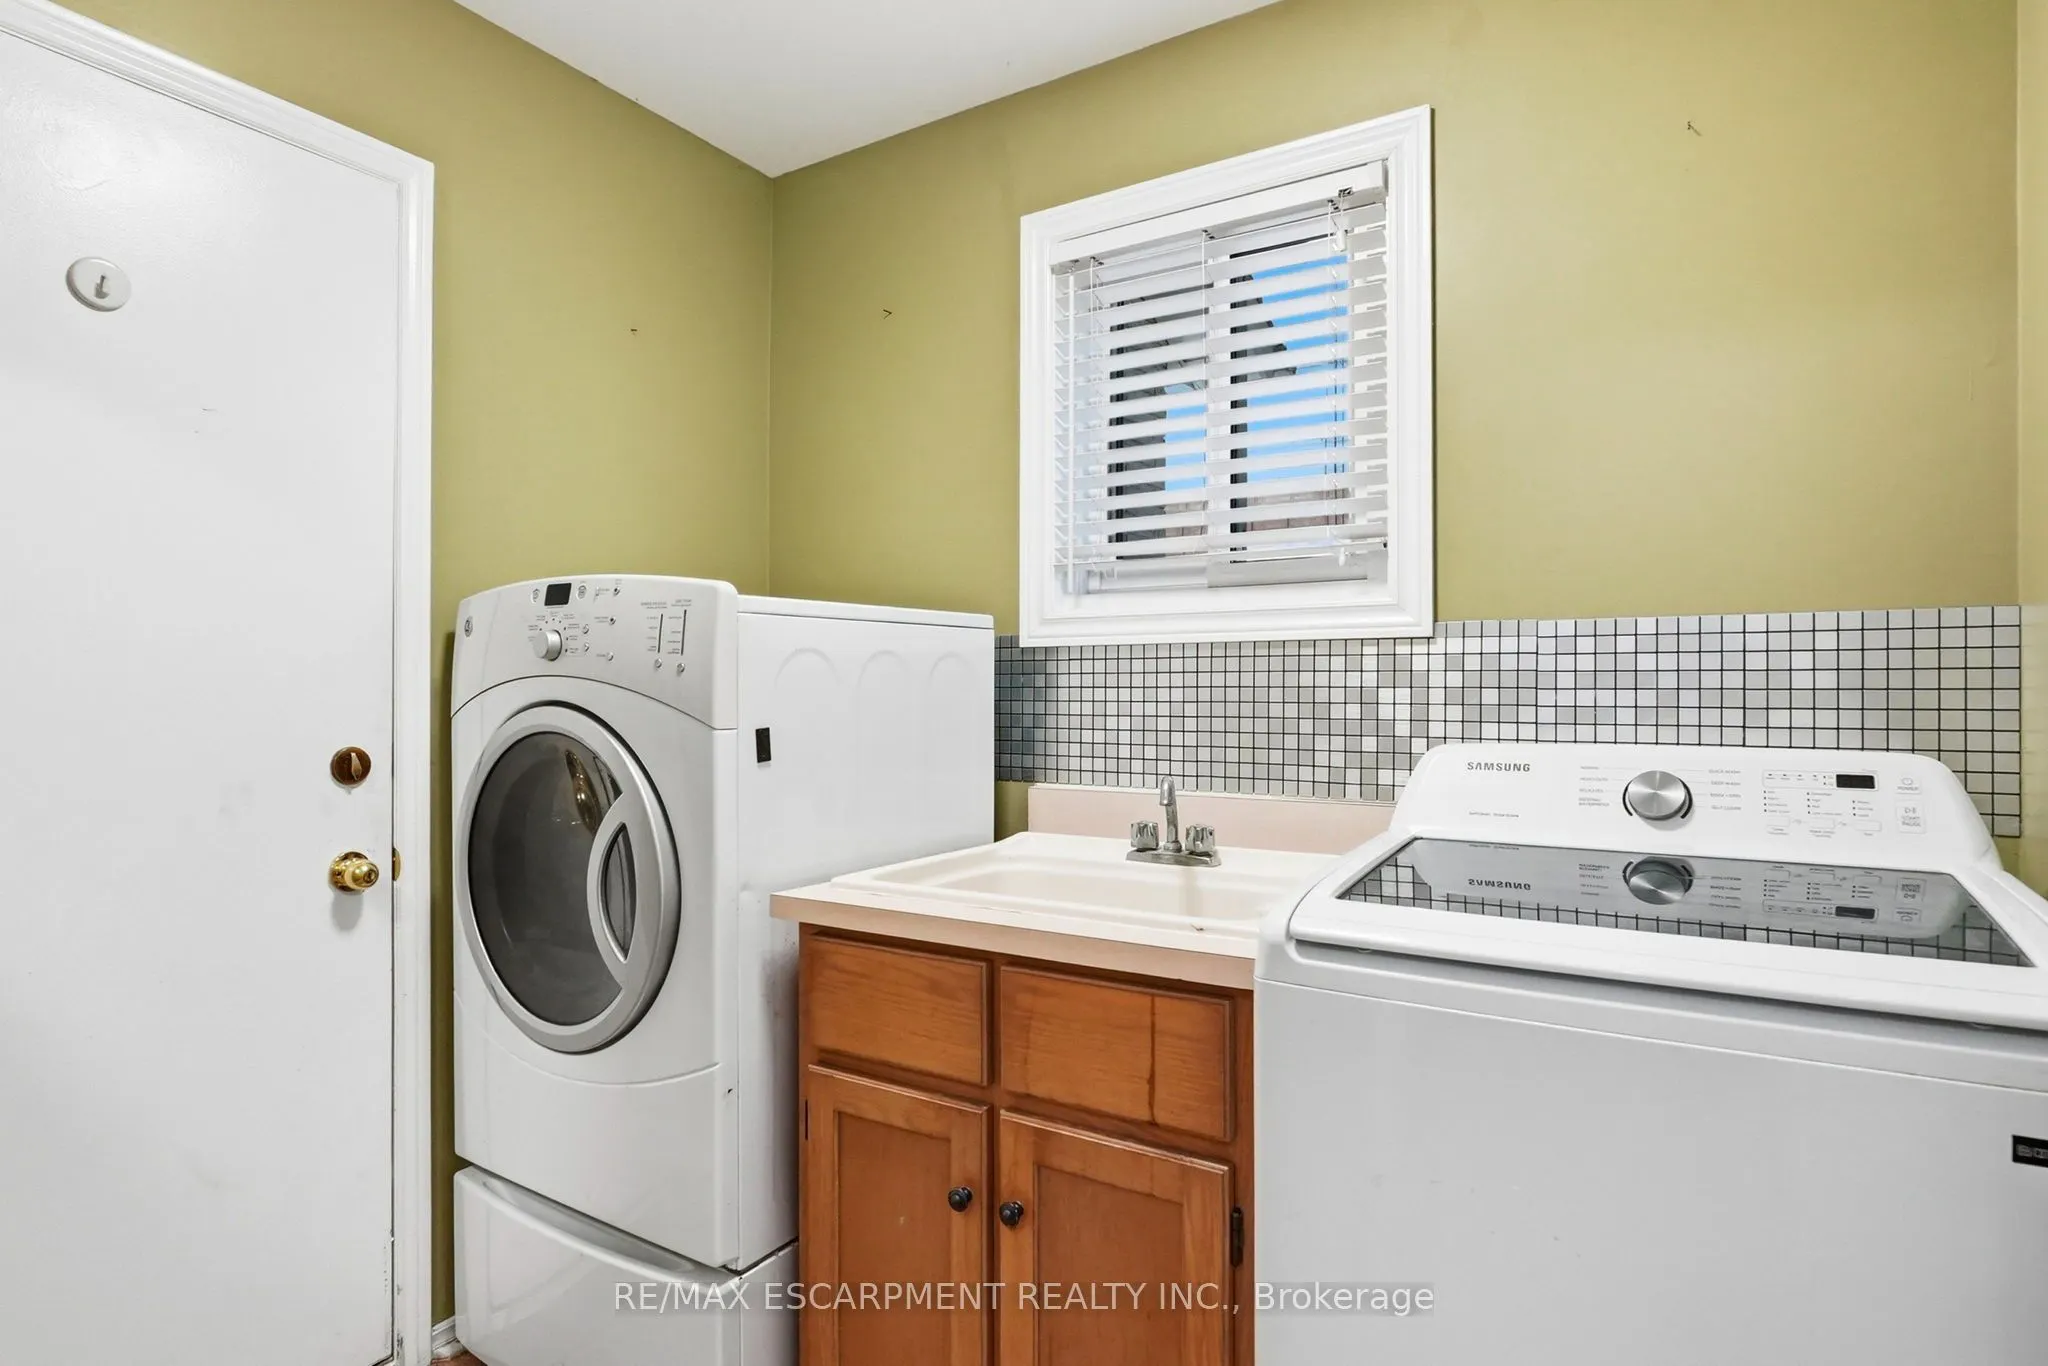
Laundry
-
Dimensions 5.25 x 7.84 feet
41.16 sqft
Living Room
-
Dimensions 10.76 x 16.01 feet
172.27 sqft
Primary Bedroom
-
Dimensions 11.84 x 15.75 feet
186.48 sqft
Similar Properties(No results)
Mortgage Calculator
Calculate your estimated monthly mortgage payment
Price
$929,000
$
%
%
Total cost of mortgage
$0
Monthly payment
By clicking Save, we will calculate your estimated mortgage for all properties using the saved values (down payment percentage, interest rate, and amortization).
The accuracy and applicability of this calculator are not guaranteed.