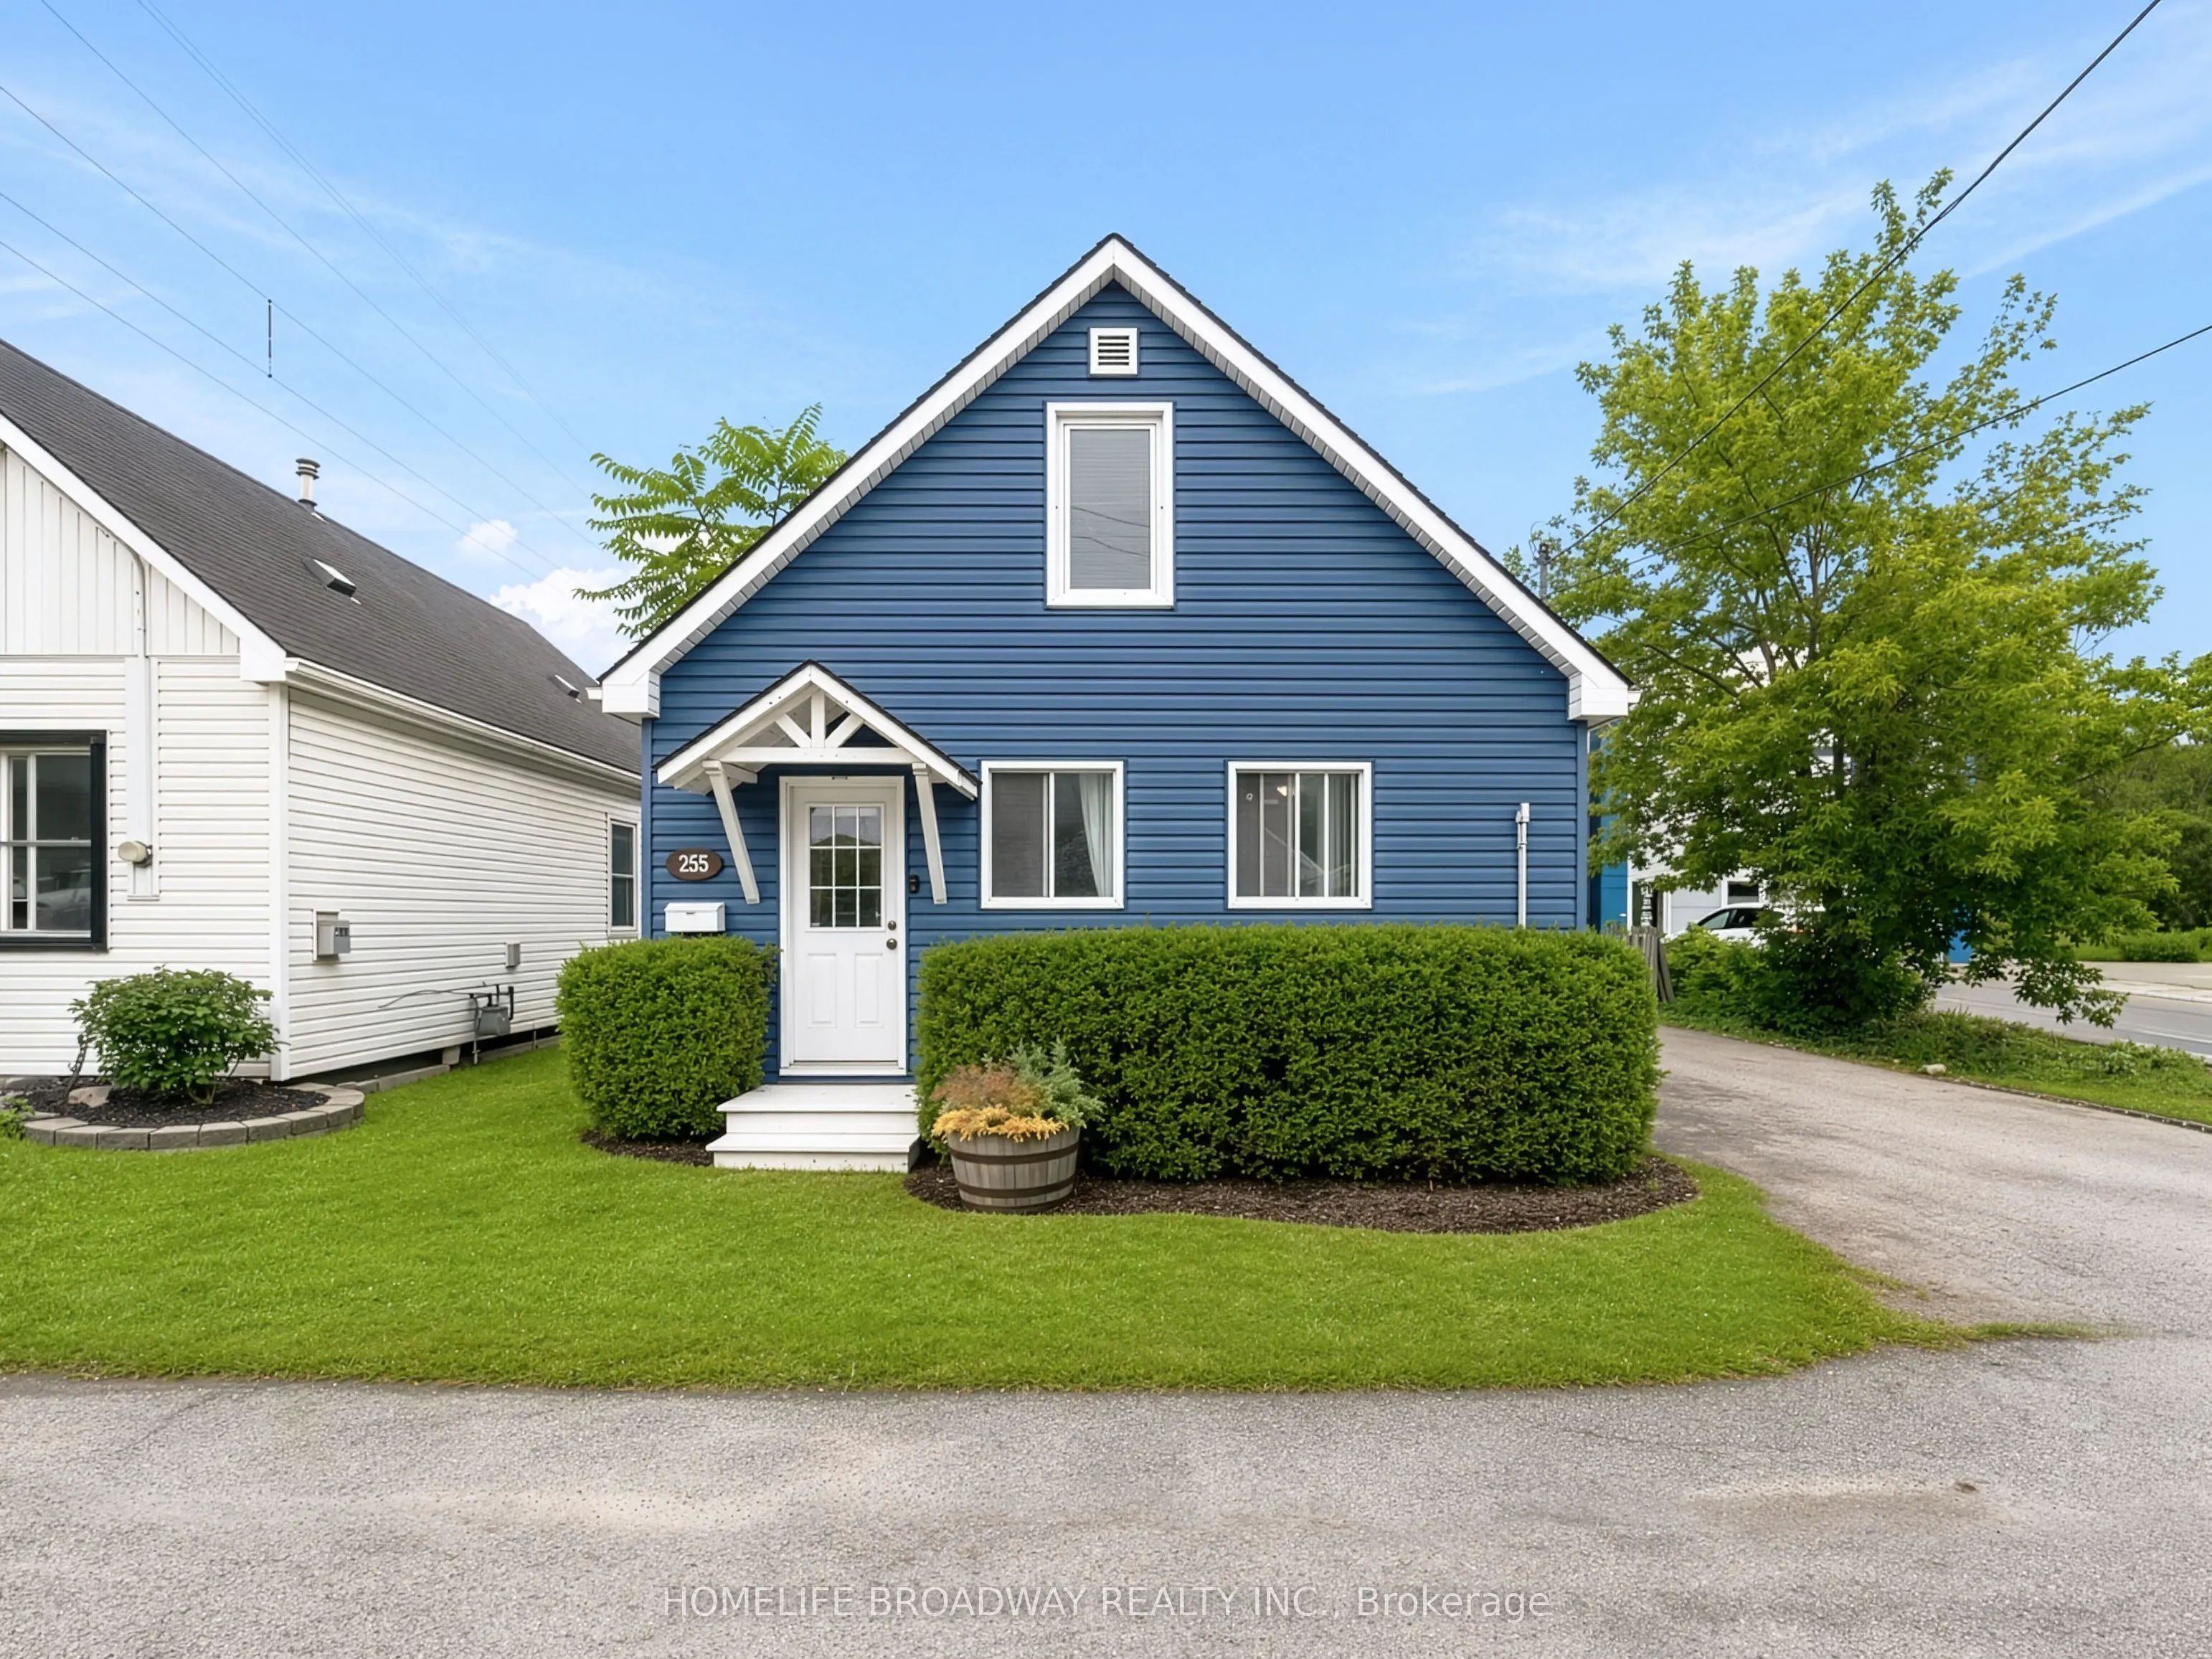
Situated in a peaceful cul-de-sac just a short stroll from downtown Grimsby, this charming 1 1/2 storey home offers surprisingly spacious living, reassurance from having been unaffected by previous local flooding, and a prime location minutes from the GO station and highway. The main floor features ...a cozy family room complete with a unique wood-burning fireplace, a spacious eat-in kitchen with a secondary entrance, a convenient laundry area, two well-proportioned bedrooms, and an updated 3-piece bathroom. The entire second level is dedicated to a private primary suite equipped with its own ductless split A/C unit. Outside, enjoy a serene backyard featuring a large deck and storage shed. Key Updates & Improvements: 2023: 3 new windows installed 2021: Repainted interior walls; crawl space fully updated with new spray foam insulation and vapor barriers for enhanced energy efficiency 2018: New interior and exterior doors; new carpeting throughout 2017 & 2018: Ductless split A/C units added 2016: New roof and exterior siding 2015: New direct-vent furnace.
Full Property Details
Interior
Bedrooms
3
Total Bedrooms
3
Washrooms
1
Square Footage
1100-1500 sqft
Basement
Crawl Space
Heating Source
Gas
Heating Fuel
Other
Air Conditioning
Wall Unit
Family Room
No
Kitchens
1
Total Kitchens
1
Fireplace Features
Yes
Bedrooms
3
Total Bedrooms
3
Washrooms
1
Square Footage
1100-1500 sqft
Basement
Crawl Space
Heating Source
Gas
Heating Fuel
Other
Air Conditioning
Wall Unit
Family Room
No
Kitchens
1
Total Kitchens
1
Fireplace Features
Yes
Exterior
Depth
85.0
Front
41.5
Driveway
Private
Lot Size
42 x 85.0 ft
Pool
None
Parking Spaces
2
Total Parking Spaces
2.00
Parking Description
Other
Garage Spaces
0
Depth
85.0
Front
41.5
Driveway
Private
Lot Size
42 x 85.0 ft
Pool
None
Parking Spaces
2
Total Parking Spaces
2.00
Parking Description
Other
Garage Spaces
0
Building Description
Style
1 1/2 Storey
Home Type
House
Subtype
Detached
Property Orientation
West
Exterior Finish
Vinyl Siding
Sewers
Sewers
Water Supply
Municipal
Possession Date
No Data
Style
1 1/2 Storey
Home Type
House
Subtype
Detached
Property Orientation
West
Exterior Finish
Vinyl Siding
Sewers
Sewers
Water Supply
Municipal
Possession Date
No Data
Community
Community
Grimsby East
Community
Grimsby East
Taxes & Fees
Taxes
$3,187.99 /yr
Tax Year
2026
Occupancy
Owner
Taxes
$3,187.99 /yr
Tax Year
2026
Occupancy
Owner
Room Types
Bedroom
-
Dimensions 29.2 x 11.81 feet
344.85 sqft
Bedroom 2
-
Dimensions 9.19 x 9.84 feet
90.43 sqft
Bedroom 3
-
Dimensions 11.81 x 9.19 feet
108.53 sqft
Kitchen
-
Dimensions 17.72 x 9.19 feet
162.85 sqft
Living Room
-
Dimensions 29.2 x 10.17 feet
296.96 sqft
Similar Properties(No results)
Mortgage Calculator
Calculate your estimated monthly mortgage payment
Price
$669,000
$
%
%
Total cost of mortgage
$0
Monthly payment
By clicking Save, we will calculate your estimated mortgage for all properties using the saved values (down payment percentage, interest rate, and amortization).
The accuracy and applicability of this calculator are not guaranteed.