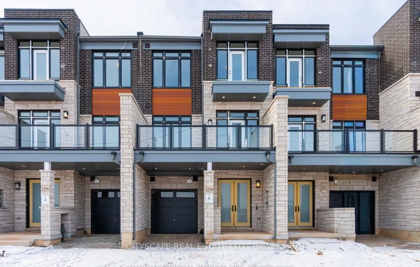
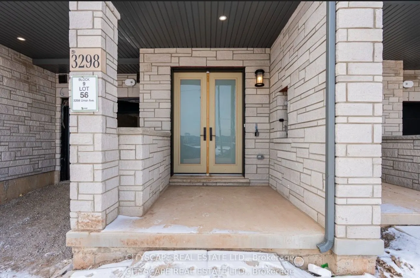
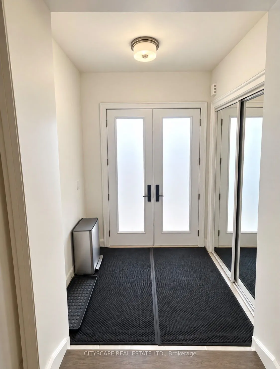
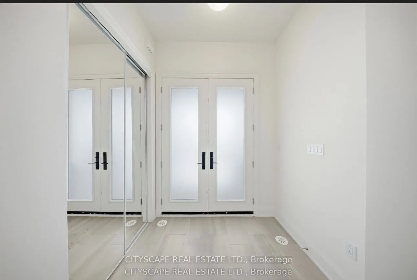
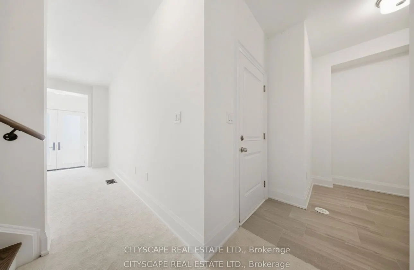
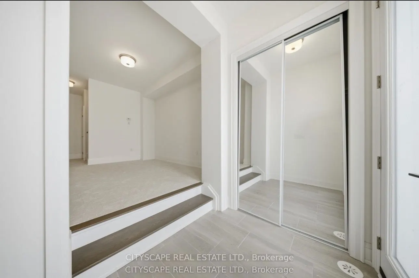
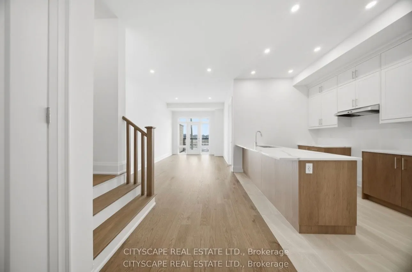
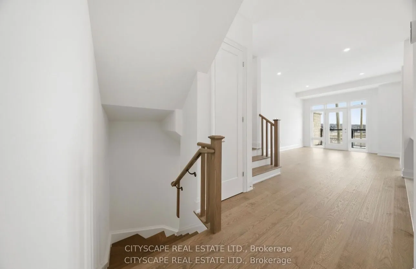
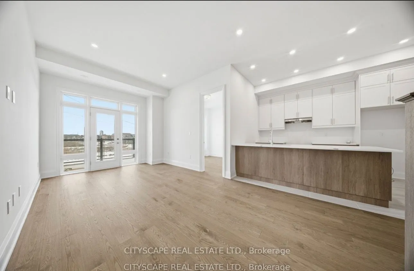
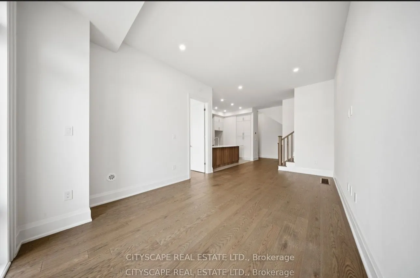
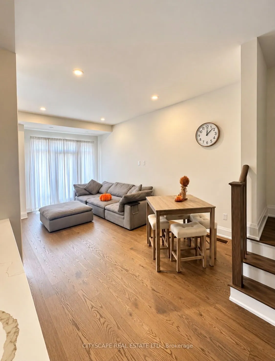
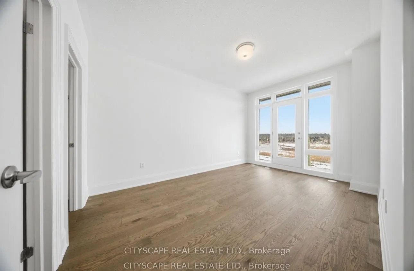
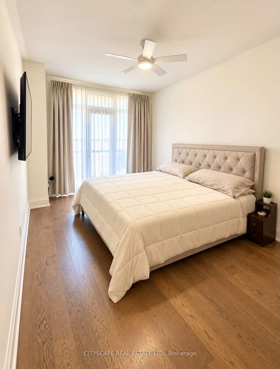
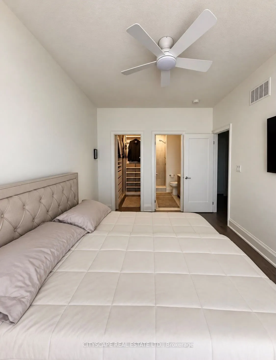
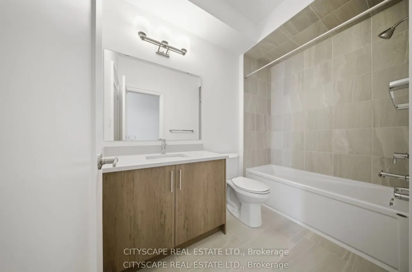
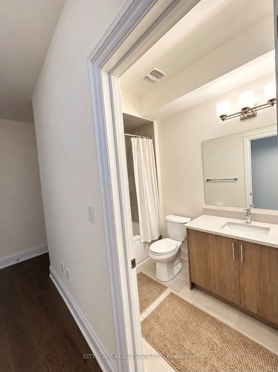
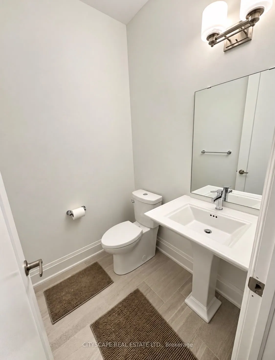
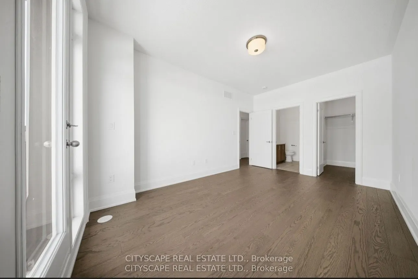
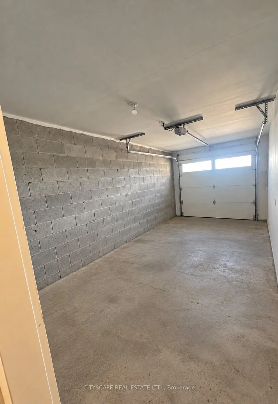
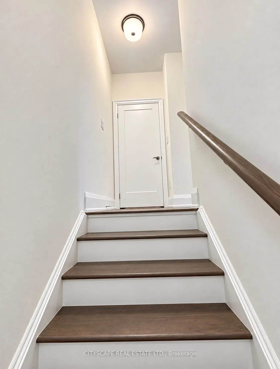
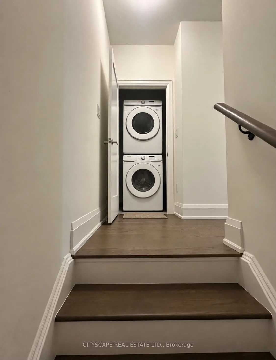
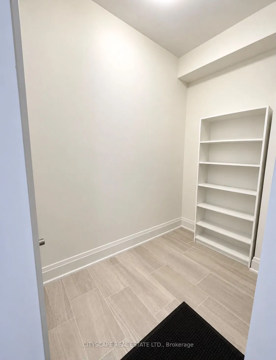
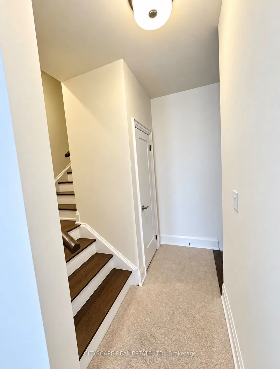
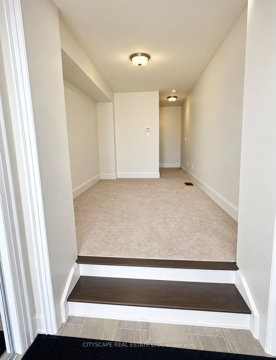
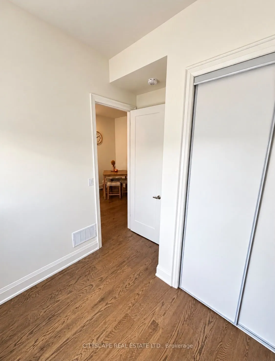
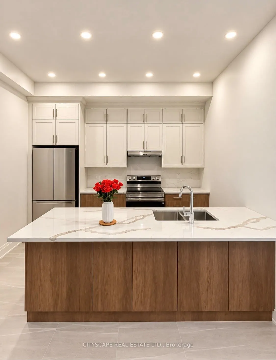
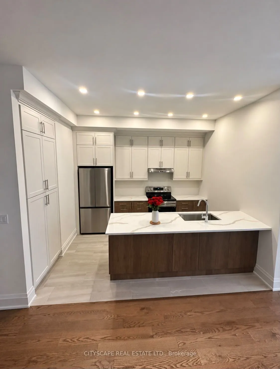
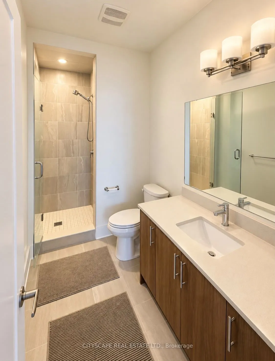
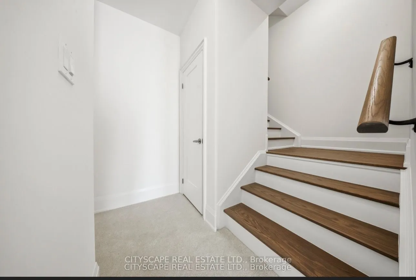
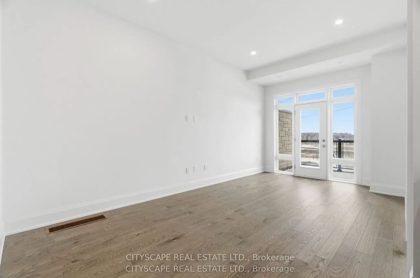
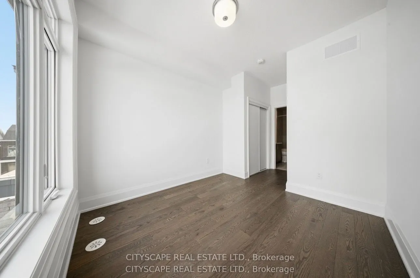
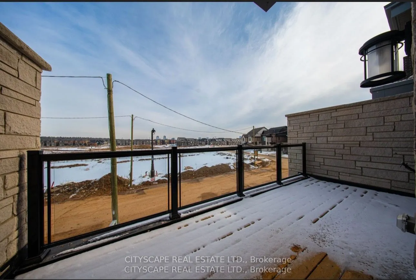
Welcome to 3322 Umar Avenue, a beautifully designed freehold residence offering the perfect blend of modern elegance, functionality, and family-friendly living in one of Oakville's desirable communities. This impressive 3-storey home features approximately 1,697 sq. ft. of thoughtfully designed livi...ng space, offering 3 spacious bedrooms plus a versatile office-ideal for today's modern lifestyle. The main level showcases a bright, open-concept layout with generous living and dining areas, creating an inviting setting for everyday living and entertaining. The contemporary kitchen offers excellent workspace and storage, seamlessly overlooking the main living areas. Upstairs, the spacious primary retreat provides a comfortable private escape, complemented by additional well-appointed bedrooms and convenient living space. The dedicated office offers the flexibility to work from home, study, or create a personalized space to suit your needs. The unfinished basement provides valuable additional space with excellent potential for future customization. A private detached garage adds convenience and valuable parking, while the freehold ownership provides the freedom and flexibility homeowners appreciate. Ideally situated in Oakville, this home offers easy access to schools, parks, shopping, dining, major highways and everyday amenities. A wonderful opportunity to own a modern, spacious and versatile home in a highly sought-after Oakville setting.
Full Property Details
Interior
Bedrooms
3
Bedrooms Plus
1
Total Bedrooms
4
Washrooms
3
Square Footage
1500-2000 sqft
Basement
Unfinished
Heating Source
Electric
Heating Fuel
Other
Air Conditioning
Central Air
Family Room
Yes
Kitchens
1
Total Kitchens
1
Fireplace Features
No
Bedrooms
3
Bedrooms Plus
1
Total Bedrooms
4
Washrooms
3
Square Footage
1500-2000 sqft
Basement
Unfinished
Heating Source
Electric
Heating Fuel
Other
Air Conditioning
Central Air
Family Room
Yes
Kitchens
1
Total Kitchens
1
Fireplace Features
No
Exterior
Depth
60.0
Front
21.0
Driveway
Covered
Lot Size
21 x 60.0 ft
Pool
None
Parking Spaces
2
Total Parking Spaces
2.00
Parking Description
Attached
Garage Spaces
1
Depth
60.0
Front
21.0
Driveway
Covered
Lot Size
21 x 60.0 ft
Pool
None
Parking Spaces
2
Total Parking Spaces
2.00
Parking Description
Attached
Garage Spaces
1
Building Description
Style
3-Storey
Home Type
Townhome
Subtype
Att/Row/Townhouse
Property Orientation
East
Exterior Finish
Brick
Sewers
Sewers
Water Supply
Municipal
Possession Date
1/1/2027
Style
3-Storey
Home Type
Townhome
Subtype
Att/Row/Townhouse
Property Orientation
East
Exterior Finish
Brick
Sewers
Sewers
Water Supply
Municipal
Possession Date
1/1/2027
Community
Community
Rural Oakville
Community
Rural Oakville
Taxes & Fees
Taxes
$4,200 /yr
Tax Year
2026
Occupancy
Tenant
Taxes
$4,200 /yr
Tax Year
2026
Occupancy
Tenant
Similar Properties(No results)
Mortgage Calculator
Calculate your estimated monthly mortgage payment
Price
$1,179,800
$
%
%
Total cost of mortgage
$0
Monthly payment
By clicking Save, we will calculate your estimated mortgage for all properties using the saved values (down payment percentage, interest rate, and amortization).
The accuracy and applicability of this calculator are not guaranteed.