Sign In or Create a Free Account to see full details of this property
Key Facts
Key facts for 90 Stadium Road #911
Property Type
Condo, Apartment
Parking
2 garage, 2 parking
MLS #
C13856094
Size
1200-1399 sqft
Basement
None
Listed on
2026-10-01
Lot size
-
Tax
$6,414.70 /yr
Days on Market
12
Approximate Age
-
Maintenance Fee
$1,340.96/mo
Central Air Conditio...
Description
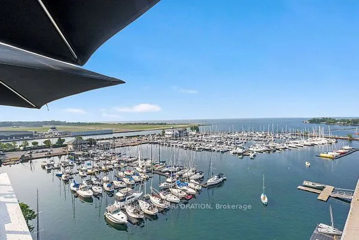
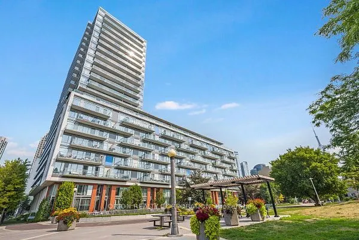
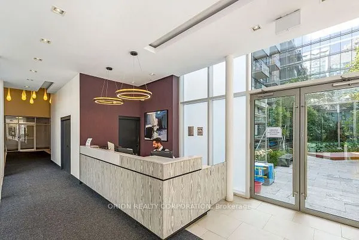
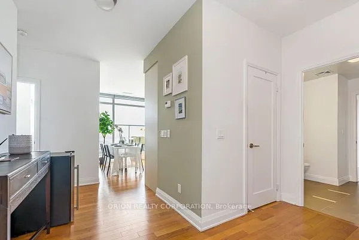
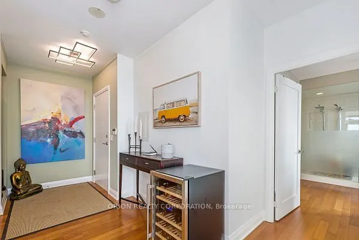
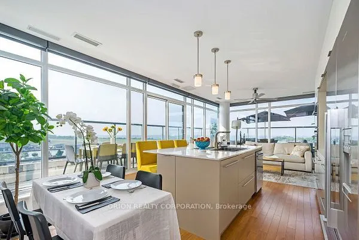
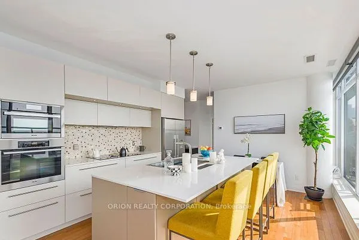
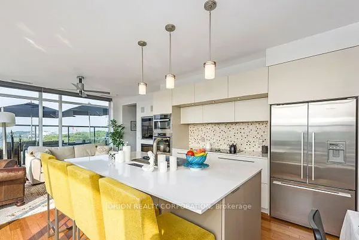
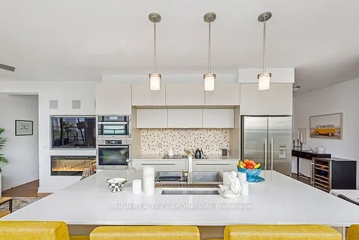
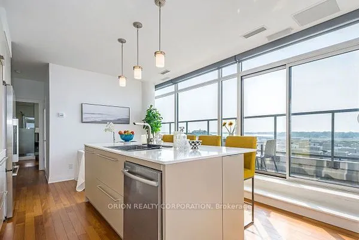
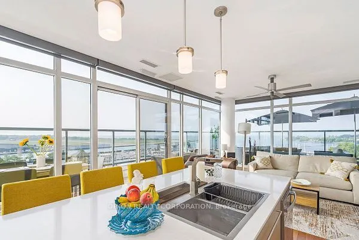
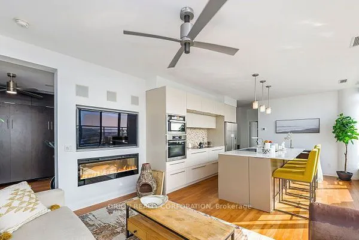
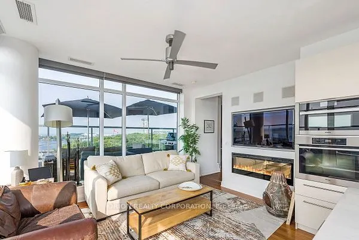
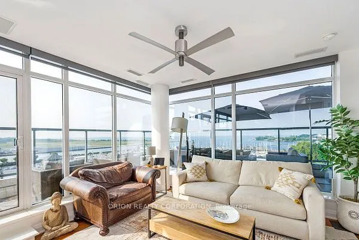
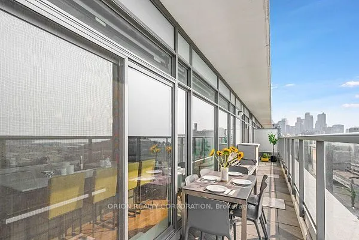
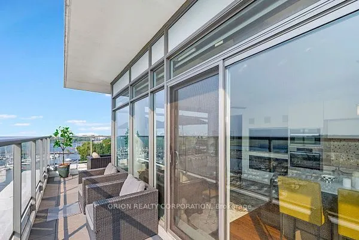
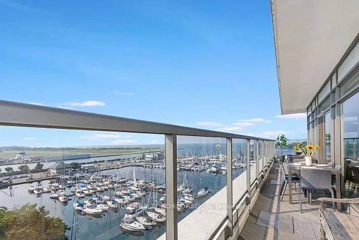
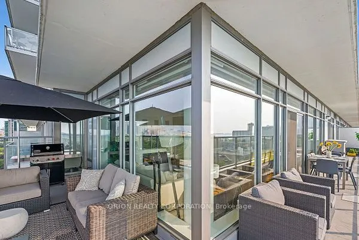
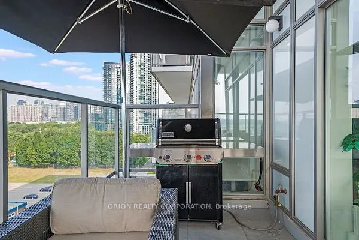
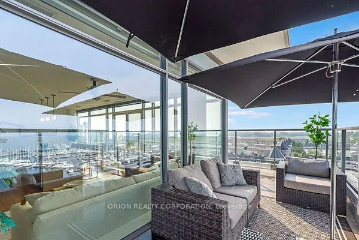
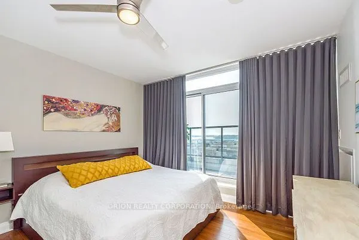
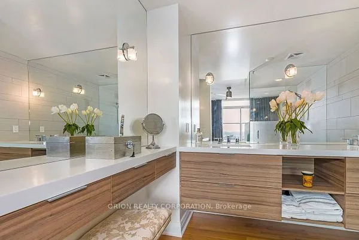
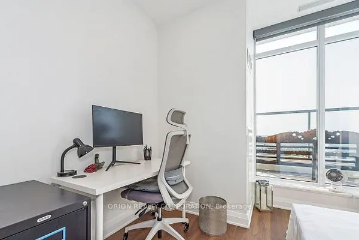
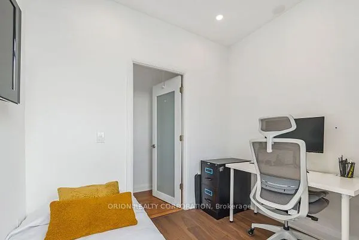
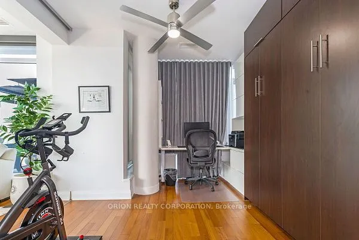
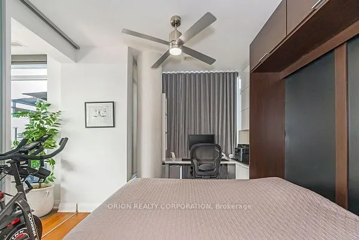
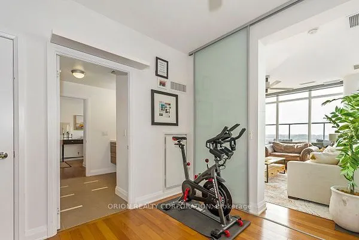
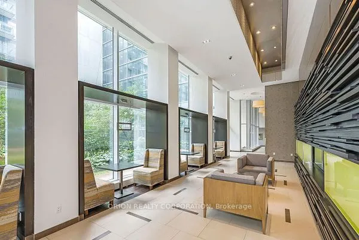
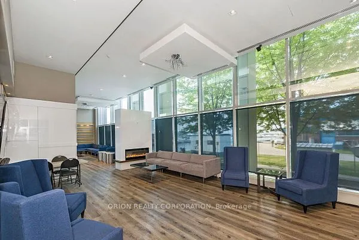
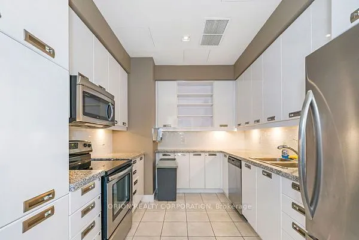
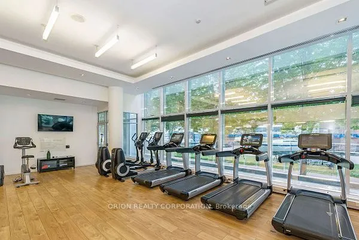
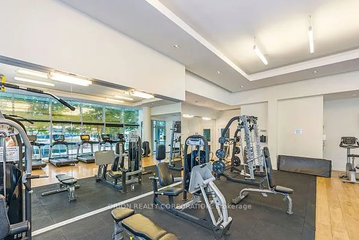
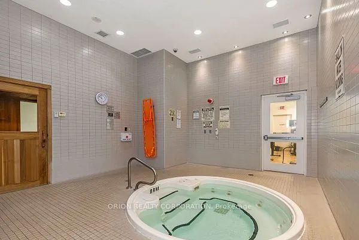
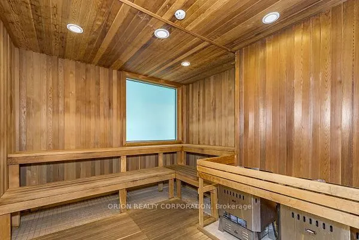
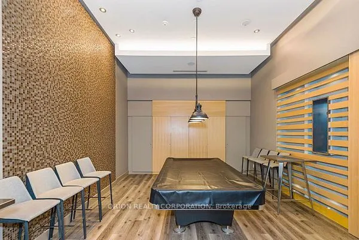
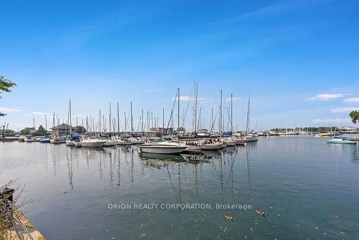
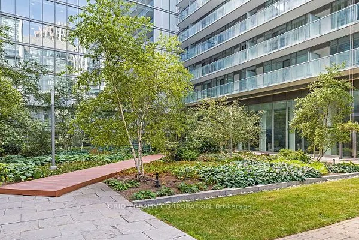
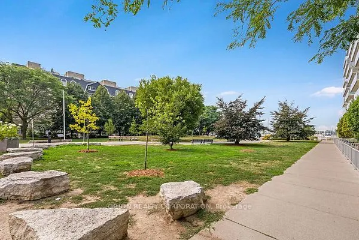
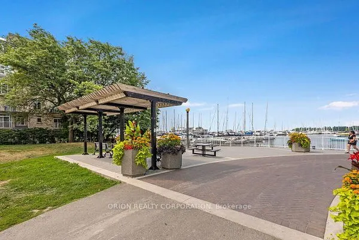
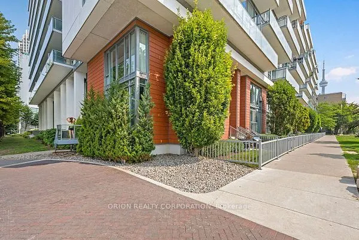
Waterfront glamour. Skyline energy. A private terrace made for sunset entertaining, or morning quiet .Discover a rare expression of Toronto waterfront living in this distinctive 1,205 sq. ft. southwest corner residence. With two bedrooms, a den and two bathrooms, the suite opens onto an expansive wr...aparound terrace overlooking the lake and yacht club-an exceptional setting for morning coffee, cocktails at sunset and evenings under the stars. Custom-designed by the original owner, a former vice-president of the developer, the interiors blend refined finishes with effortless comfort. Floor-to-ceiling windows frame the views, while hardwood floors, automated blinds and two generous walk-in closets add elegance and practicality. An oversized kitchen island anchors the entertaining space, inviting guests together as the evening moves from indoors to the terrace he primary suite offers a hotel-inspired ensuite with an oversized walk-in shower. A custom desk and queen-size Murphy bed frame give the second bedroom versatility for work and guests, complemented by a separate den. Enjoy the ease of a well-maintained building with 24-hour concierge, a full fitness centre, sauna, hot tub, party room, billiards and two furnished guest suites. Outstanding walk ability, cycling and transit access place groceries, the LCBO, Harbourfront and downtown dining and nightlife within easy reach. An extraordinary terrace. A coveted southwest exposure. Waterfront living with cosmopolitan flair.
Full Property Details
Interior
Bedrooms
2
Bedrooms Plus
1
Total Bedrooms
3
Washrooms
2
Square Footage
1200-1399 sqft
Basement
None
Heating Source
Gas
Heating Fuel
Forced Air
Air Conditioning
Central Air
Family Room
No
Kitchens
1
Total Kitchens
1
Fireplace Features
Yes
Bedrooms
2
Bedrooms Plus
1
Total Bedrooms
3
Washrooms
2
Square Footage
1200-1399 sqft
Basement
None
Heating Source
Gas
Heating Fuel
Forced Air
Air Conditioning
Central Air
Family Room
No
Kitchens
1
Total Kitchens
1
Fireplace Features
Yes
Exterior
Parking Spaces
2
Total Parking Spaces
2.00
Garage Spaces
2
Balcony
Terrace
Parking Spaces
2
Total Parking Spaces
2.00
Garage Spaces
2
Balcony
Terrace
Building Description
Style
Apartment
Home Type
Condo
Subtype
Condo Apt
Property Orientation
South West
Exterior Finish
Concrete
Possession Date
11/15/2026
Locker
Owned
Style
Apartment
Home Type
Condo
Subtype
Condo Apt
Property Orientation
South West
Exterior Finish
Concrete
Possession Date
11/15/2026
Locker
Owned
Community
Community
Niagara
Community
Niagara
Taxes & Fees
Taxes
$6,414.70 /yr
Tax Year
2026
Occupancy
Tenant
Maintenance Fee
$1,340.96/mo
Central Air Conditioning
Included
Common Elements
Included
Heating
Included
Water
Included
Taxes
$6,414.70 /yr
Tax Year
2026
Occupancy
Tenant
Maintenance Fee
$1,340.96/mo
Central Air Conditioning
Included
Common Elements
Included
Heating
Included
Water
Included
Other
Pets
Yes-with Restrictions
Pets
Yes-with Restrictions
Room Types
Bathroom
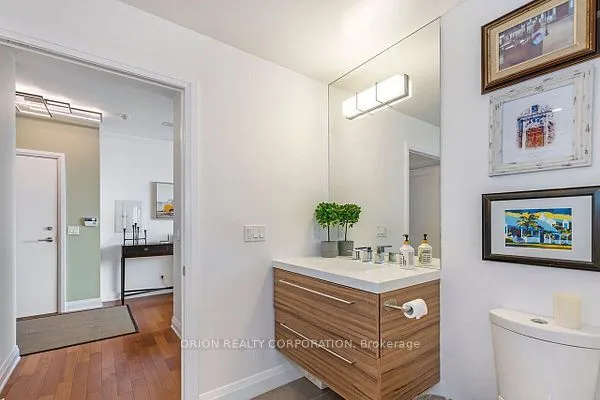
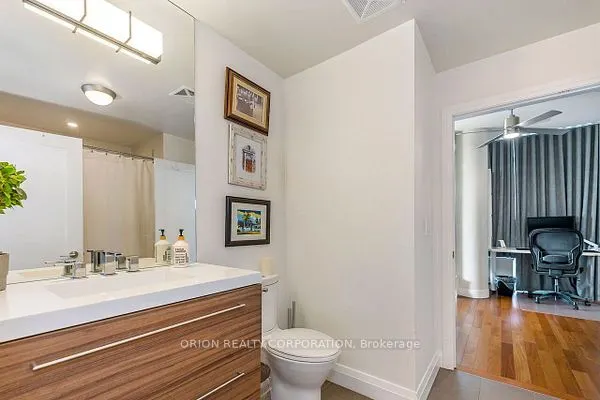
4 Pc Bath, Tile Floor, Marble Sink
Dimensions 8.2 x 10.83 feet
88.81 sqft
Bathroom
4 Pc Ensuite, Hardwood Floor, Double Sink
Dimensions 8.2 x 7.22 feet
59.2 sqft
Bedroom 2
Hardwood Floor, Window Floor to Ceiling
Dimensions 8.86 x 8.2 feet
72.65 sqft
Den
Hardwood Floor, Closet, Window Floor to Ceiling
Dimensions 11.15 x 10.17 feet
113.4 sqft
Dining Room
Hardwood Floor, Window Floor to Ceiling
Dimensions 11.15 x 5.58 feet
62.22 sqft
Kitchen
Hardwood Floor, Breakfast Bar, Window Floor to Ceiling
Dimensions 7.87 x 13.45 feet
105.85 sqft
Living Room
Hardwood Floor, South View, Fireplace
Dimensions 11.81 x 13.45 feet
158.84 sqft
Primary Bedroom
Hardwood Floor, W/O To Balcony, Walk-In Closet(s)
Dimensions 14.11 x 13.45 feet
189.78 sqft
Similar Properties(No results)
Mortgage Calculator
Calculate your estimated monthly mortgage payment
Price
$1,399,000
$
%
%
Total cost of mortgage
$0
Monthly payment
By clicking Save, we will calculate your estimated mortgage for all properties using the saved values (down payment percentage, interest rate, and amortization).
The accuracy and applicability of this calculator are not guaranteed.