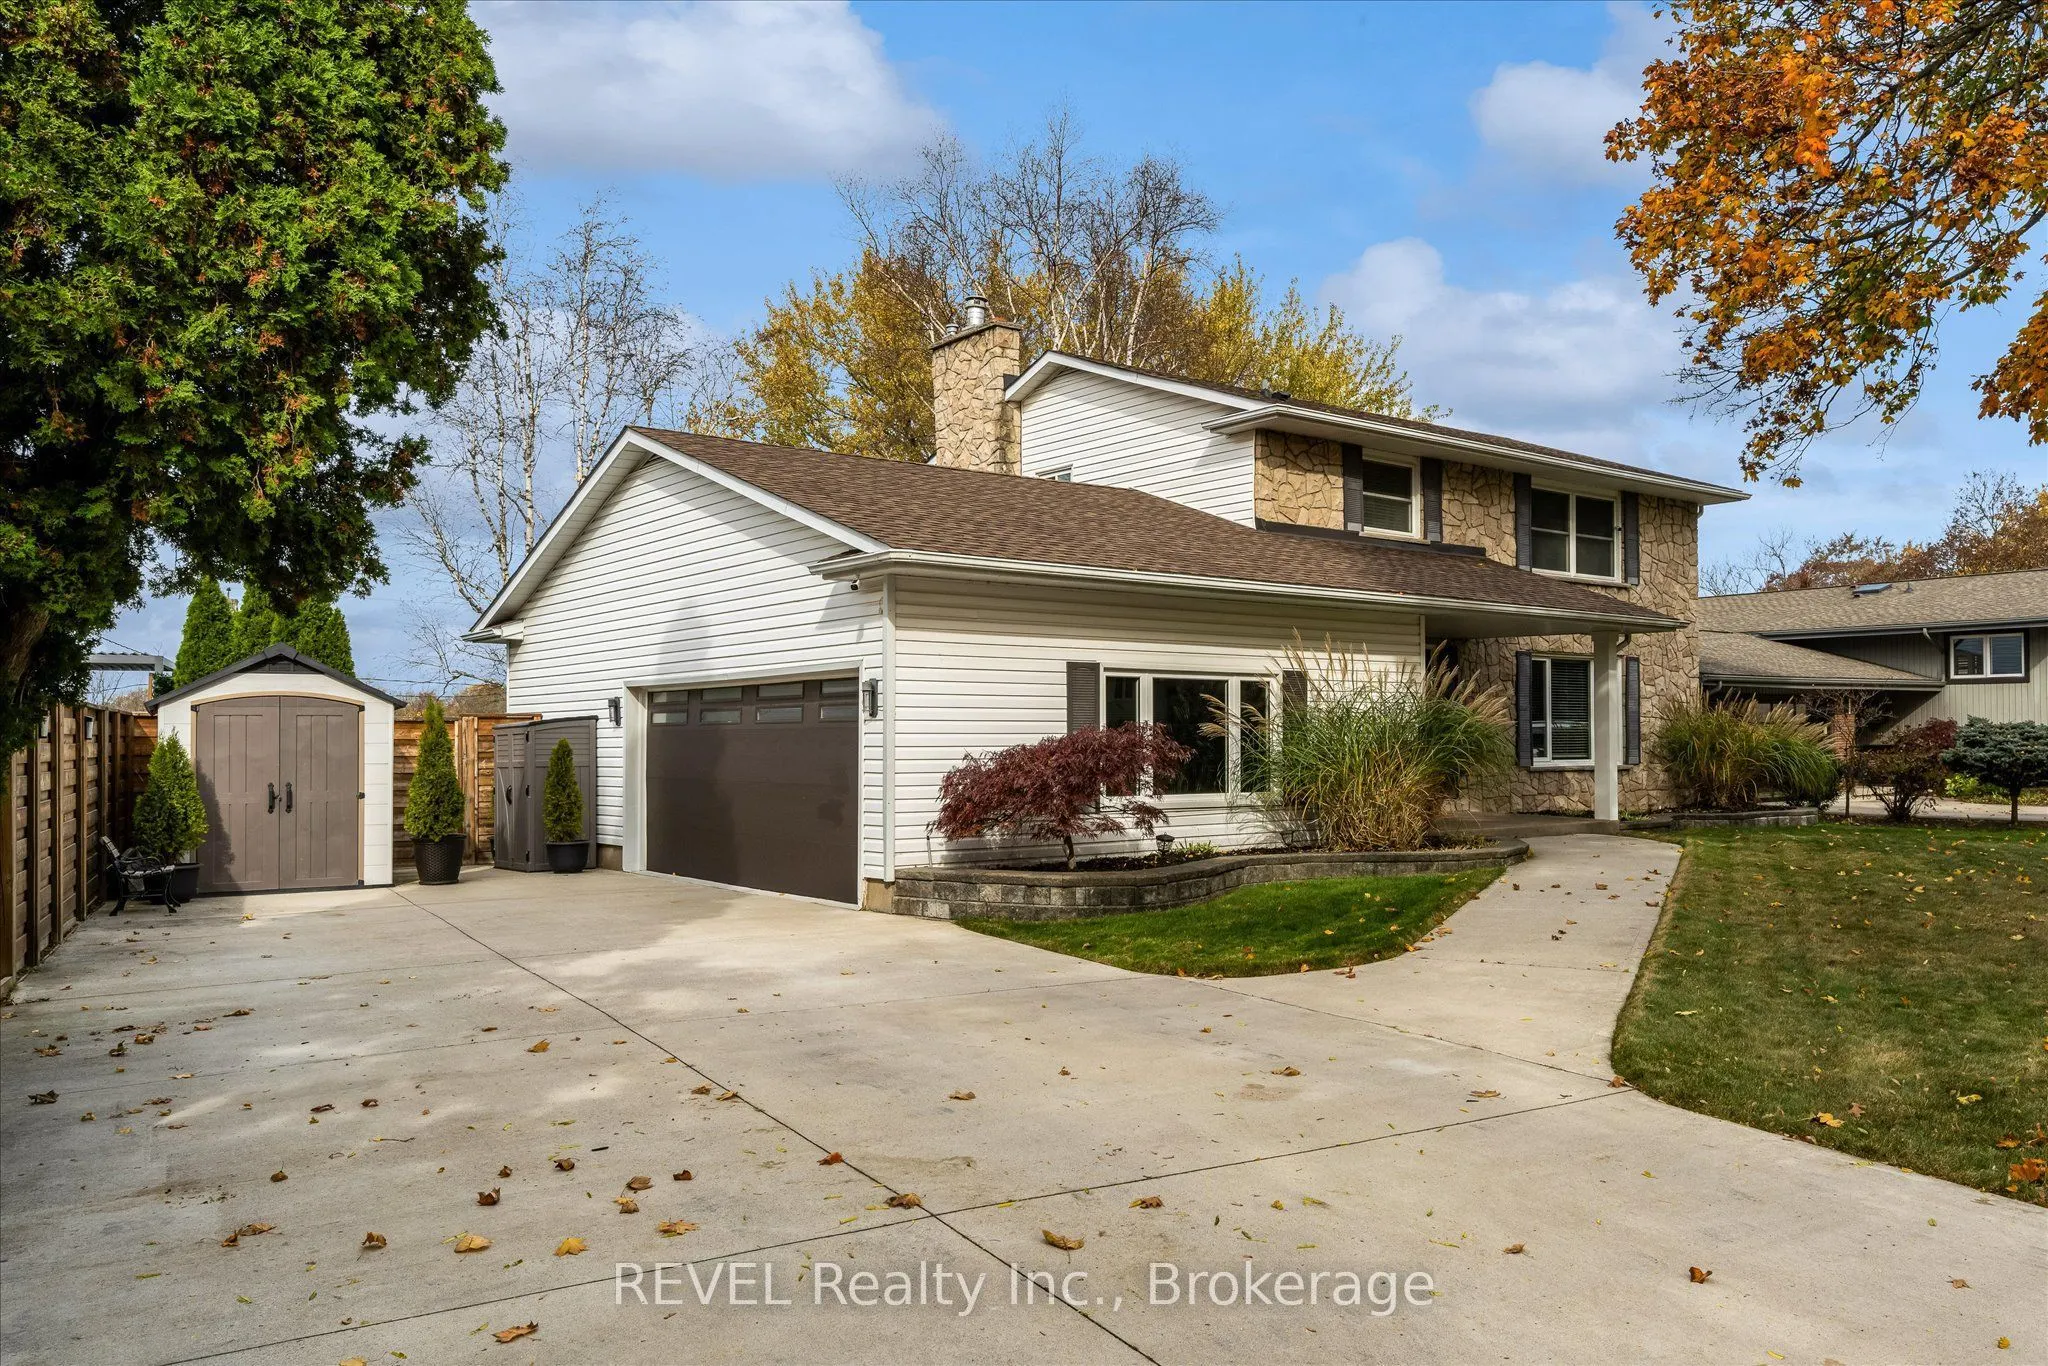
Welcome to your own private retreat at 230 Riverview Boulevard! Situated on an impressive 85 x 161 ft lot backing onto the beautiful Twelve Mile Creek ravine, this 4-bedroom home offers a wonderful combination of comfortable family living, exceptional outdoor spaces and a little luxury along the way...!Inside, the bright, open-concept kitchen, living and dining areas create an inviting space for everyday living and entertaining. Large windows bring in plenty of natural light, while the separate family room with its beautiful stone fireplace offers a cozy place to unwind. Now, let's talk about that backyard! A gorgeous kidney-shaped inground pool, hot tub, multiple levels of decking and professional landscaping create the perfect setting for summer barbecues, poolside afternoons and evenings with friends. Enjoy privacy, peaceful ravine views, beautiful sunsets and nearby hiking trails. And the relaxation doesn't stop outside! The newly finished lower level features a custom-built sauna, oversized freestanding soaker tub, beautifully finished spa-inspired bathroom and inviting recreation room. Your own personal escape without leaving home! Prefer to work up a sweat first? The garage has been thoughtfully transformed into a dedicated home gym, offering a spacious, dedicated workout area with room for a variety of fitness equipment. A fantastic investment in everyday comfort and convenience, with the flexibility to adapt the space to your needs. Whether you're entertaining by the pool, enjoying a workout at home or soaking in the hot tub under the stars, this is a home designed to be enjoyed in every season. Come see what makes 230 Riverview Boulevard so special!
Full Property Details
Interior
Bedrooms
4
Total Bedrooms
4
Washrooms
4
Square Footage
1500-2000 sqft
Basement
Full,Finished
Heating Source
Gas
Heating Fuel
Forced Air
Air Conditioning
Central Air
Family Room
Yes
Kitchens
1
Total Kitchens
1
Fireplace Features
Yes
Bedrooms
4
Total Bedrooms
4
Washrooms
4
Square Footage
1500-2000 sqft
Basement
Full,Finished
Heating Source
Gas
Heating Fuel
Forced Air
Air Conditioning
Central Air
Family Room
Yes
Kitchens
1
Total Kitchens
1
Fireplace Features
Yes
Exterior
Depth
161.15
Front
85.0
Driveway
Private Double
Lot Size
85 x 161.15 ft
Pool
Inground
Parking Spaces
6
Total Parking Spaces
8.00
Parking Description
Attached
Garage Spaces
2
Zoning
R1
Depth
161.15
Front
85.0
Driveway
Private Double
Lot Size
85 x 161.15 ft
Pool
Inground
Parking Spaces
6
Total Parking Spaces
8.00
Parking Description
Attached
Garage Spaces
2
Zoning
R1
Building Description
Style
2-Storey
Home Type
House
Subtype
Detached
Property Orientation
North
Exterior Finish
Stone,Vinyl Siding
Sewers
Sewers
Water Supply
Municipal
Possession Date
2/1/2027
Style
2-Storey
Home Type
House
Subtype
Detached
Property Orientation
North
Exterior Finish
Stone,Vinyl Siding
Sewers
Sewers
Water Supply
Municipal
Possession Date
2/1/2027
Community
Community
Glendale/Glenridge
Community
Glendale/Glenridge
Taxes & Fees
Taxes
$7,170.51 /yr
Tax Year
2026
Occupancy
Owner
Taxes
$7,170.51 /yr
Tax Year
2026
Occupancy
Owner
Room Types
Bathroom
3 Pc Ensuite
Dimensions 10.83 x 4.59 feet
49.71 sqft
Bathroom
2 Pc Bath
Dimensions 3.84 x 7.15 feet
27.46 sqft
Bathroom
4 Pc Bath
Dimensions 7.41 x 6.27 feet
46.46 sqft
Bedroom 2
-
Dimensions 14.01 x 9.51 feet
133.24 sqft
Bedroom 3
-
Dimensions 10.33 x 10.24 feet
105.78 sqft
Bedroom 4
-
Dimensions 10.24 x 8.83 feet
90.42 sqft
Dining Room
-
Dimensions 11.84 x 11.75 feet
139.12 sqft
Family Room
-
Dimensions 22.41 x 12.01 feet
269.14 sqft
Kitchen
-
Dimensions 12.5 x 11.75 feet
146.88 sqft
Living Room
-
Dimensions 20.83 x 12.01 feet
250.17 sqft
Primary Bedroom
-
Dimensions 17.85 x 11.15 feet
199.03 sqft
Recreation
-
Dimensions 28.18 x 10.6 feet
298.71 sqft
Similar Properties(No results)
Mortgage Calculator
Calculate your estimated monthly mortgage payment
Price
$1,174,900
$
%
%
Monthly payment
By clicking Save, we will calculate your estimated mortgage for all properties using the saved values (down payment percentage, interest rate, and amortization).
The accuracy and applicability of this calculator are not guaranteed.