Sign In or Create a Free Account to see full details of this property
Key Facts
Key facts for 415 Main Street W #302
Property Type
Condo, Apartment
Parking
None 0 garage, 0 parking
MLS #
X14111950
Size
500-599 sqft
Basement
None
Listed on
2026-10-23
Lot size
-
Tax
-
Days on Market
1
Approximate Age
0-5
Maintenance Fee
$429.29/mo
Central Air Conditio...
Description
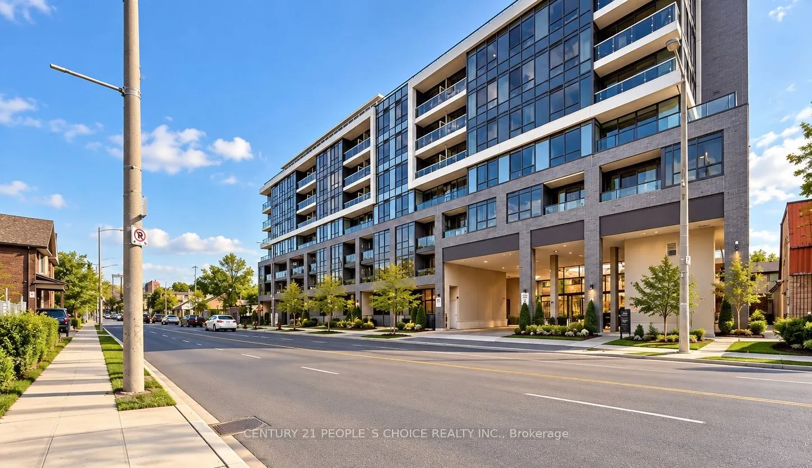
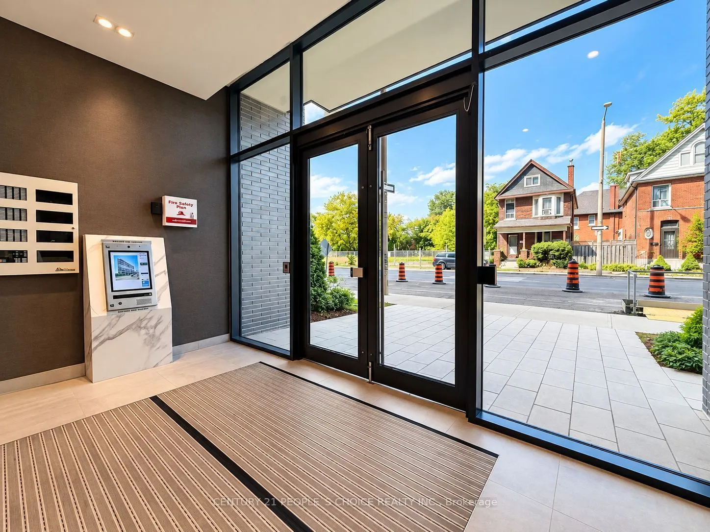
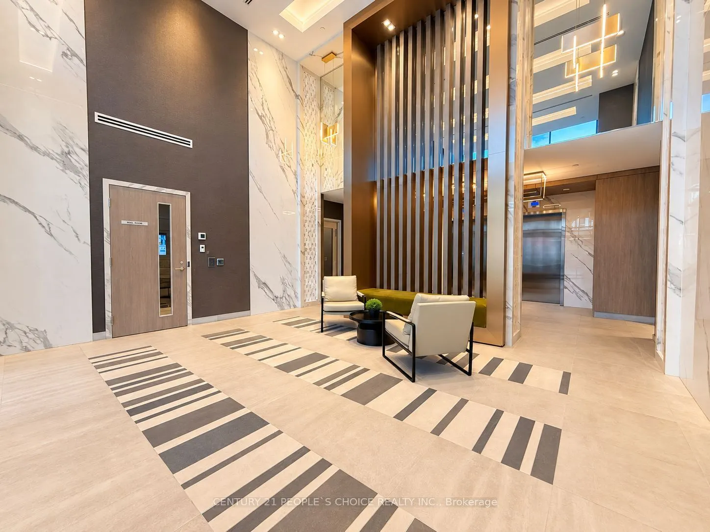
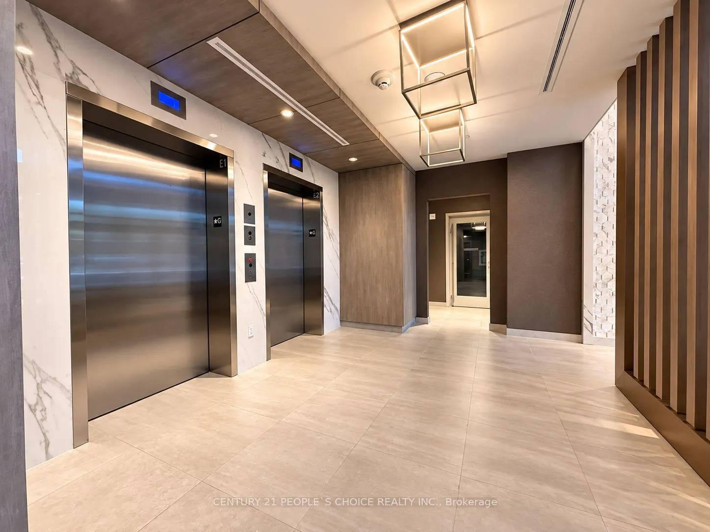
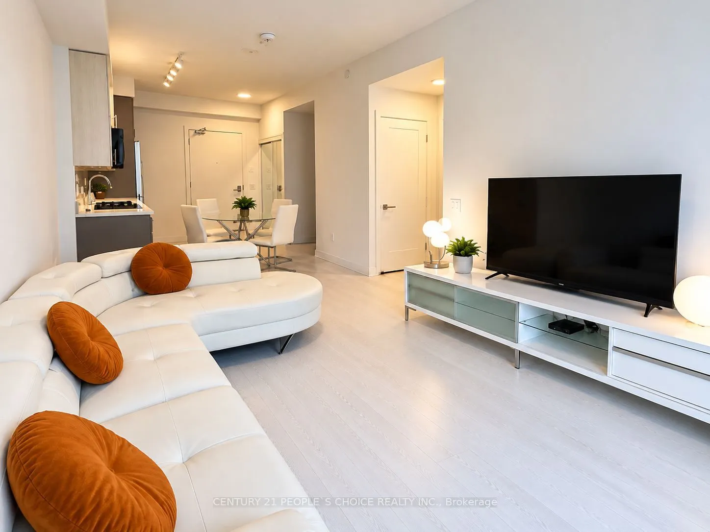
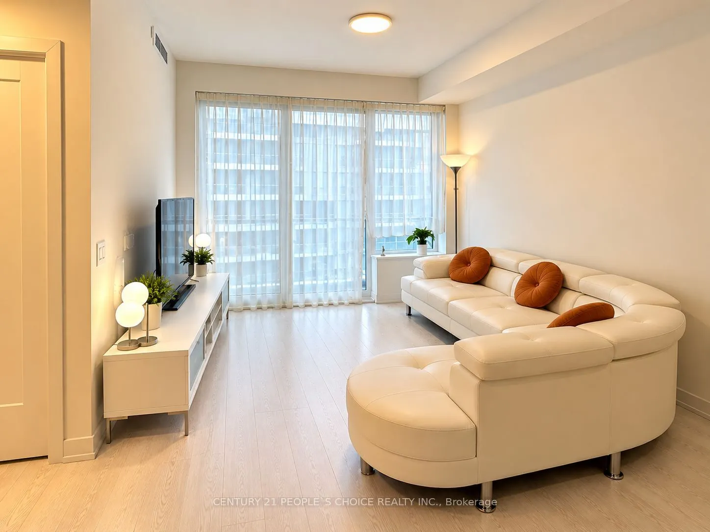
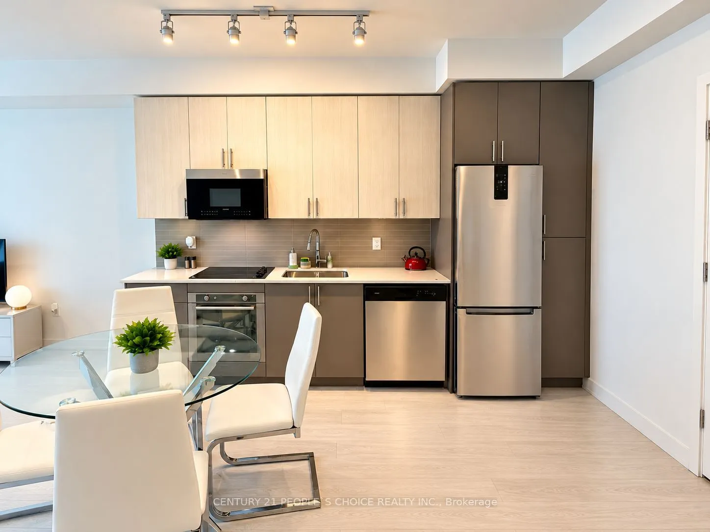
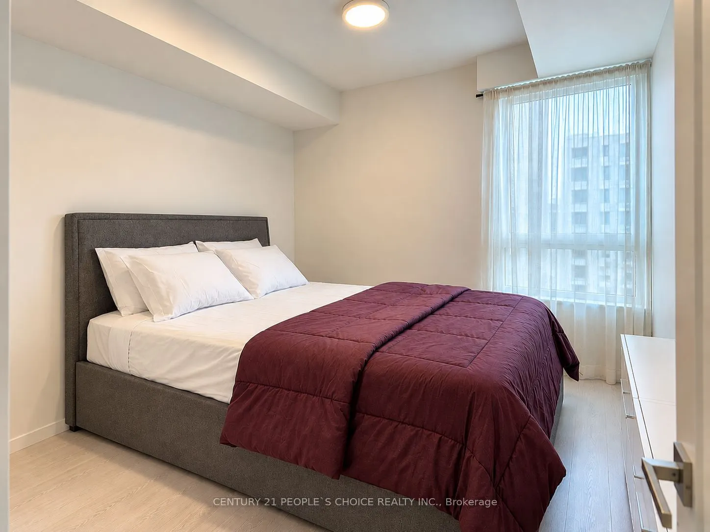
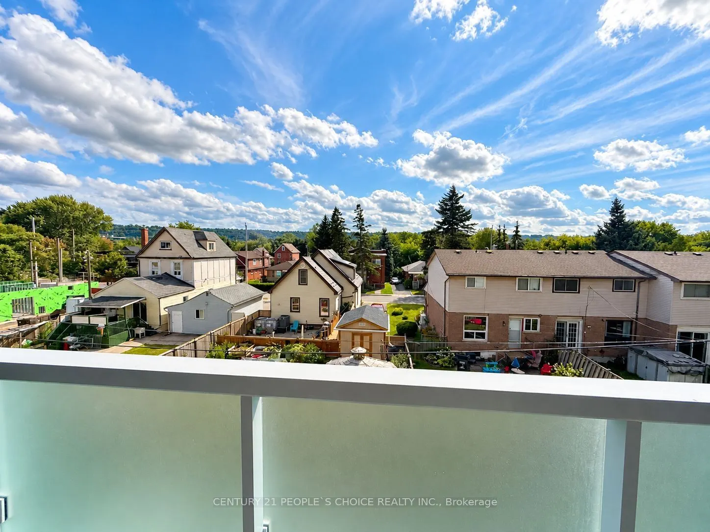
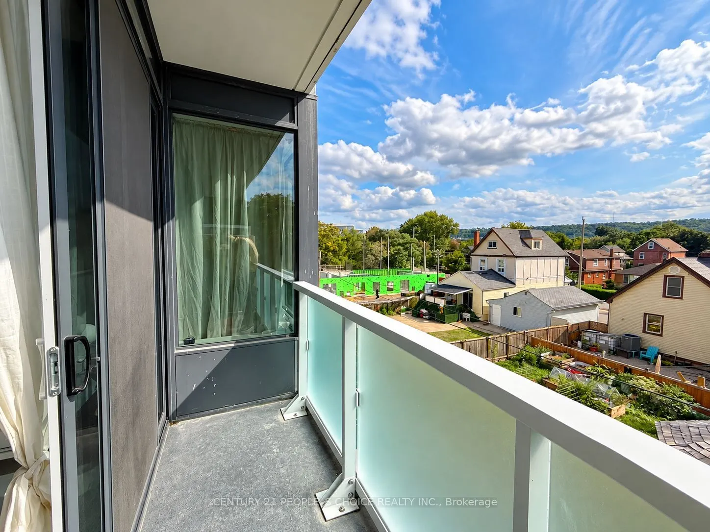
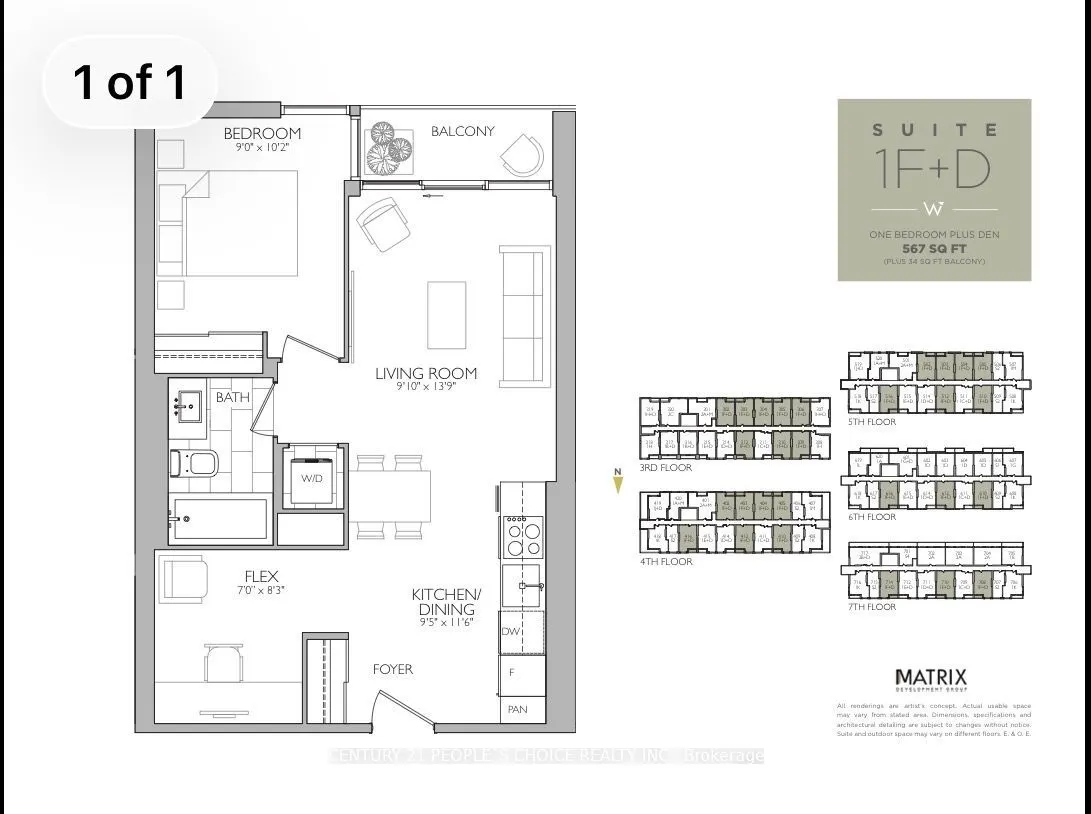
Modern Urban Living at Westgate Boutique Condo Suites! Discover stylish, convenient living in the heart of Hamilton at Westgate Boutique Condo Suites. This bright and thoughtfully designed 1 Bedroom + Den, 1 Bathroom suite offers 567 sq. ft. of interior living space, plus a private 25 sq. ft. balcon...y-perfect for enjoying your morning coffee or unwinding after a busy day. Enjoy an impressive collection of lifestyle amenities, including a fitness studio, yoga and tanning deck, rooftop terrace with shaded seating, dedicated study spaces, private dining area, dog wash station, and community garden. Ideally situated at the gateway to downtown Hamilton, you're just steps from McMaster University, Main Street, local restaurants, farmers markets, art galleries, and scenic Escarpment trails. With convenient transit connections and the GO Station nearby, commuting and exploring the city are effortless. Whether you're a first-time buyer, student, young professional, or investor, this inviting urban retreat offers the perfect blend of modern comfort, exceptional convenience, and vibrant city living. Make Westgate your next home and enjoy everything Hamilton has to offer!
Full Property Details
Interior
Bedrooms
1
Bedrooms Plus
1
Total Bedrooms
2
Washrooms
1
Square Footage
500-599 sqft
Basement
None
Heating Source
Gas
Heating Fuel
Forced Air
Air Conditioning
Central Air
Family Room
Yes
Kitchens
1
Total Kitchens
1
Fireplace Features
No
Bedrooms
1
Bedrooms Plus
1
Total Bedrooms
2
Washrooms
1
Square Footage
500-599 sqft
Basement
None
Heating Source
Gas
Heating Fuel
Forced Air
Air Conditioning
Central Air
Family Room
Yes
Kitchens
1
Total Kitchens
1
Fireplace Features
No
Exterior
Driveway
None
Waterfront
None
Parking Spaces
0
Total Parking Spaces
0.00
Parking Description
None
Garage Spaces
0
Zoning
Residential
Balcony
Open
Driveway
None
Waterfront
None
Parking Spaces
0
Total Parking Spaces
0.00
Parking Description
None
Garage Spaces
0
Zoning
Residential
Balcony
Open
Building Description
Style
Apartment
Home Type
Condo
Subtype
Condo Apt
Year Built
0-5
Property Orientation
South West
Exterior Finish
Concrete
Possession Date
11/1/2026
Locker
Ensuite+Common
Style
Apartment
Home Type
Condo
Subtype
Condo Apt
Year Built
0-5
Property Orientation
South West
Exterior Finish
Concrete
Possession Date
11/1/2026
Locker
Ensuite+Common
Community
Community
Kirkendall
Community
Kirkendall
Taxes & Fees
Tax Year
2025
Occupancy
Vacant
Maintenance Fee
$429.29/mo
Central Air Conditioning
Included
Common Elements
Included
Building Insurance
Included
Tax Year
2025
Occupancy
Vacant
Maintenance Fee
$429.29/mo
Central Air Conditioning
Included
Common Elements
Included
Building Insurance
Included
Other
Pets
Yes-with Restrictions
Pets
Yes-with Restrictions
Room Types
Bathroom
-
Dimensions - feet
0 sqft
Bedroom
-
Dimensions 8.99 x 10.17 feet
91.43 sqft
Breakfast
-
Dimensions - feet
0 sqft
Den
-
Dimensions - feet
0 sqft
Kitchen
-
Dimensions - feet
0 sqft
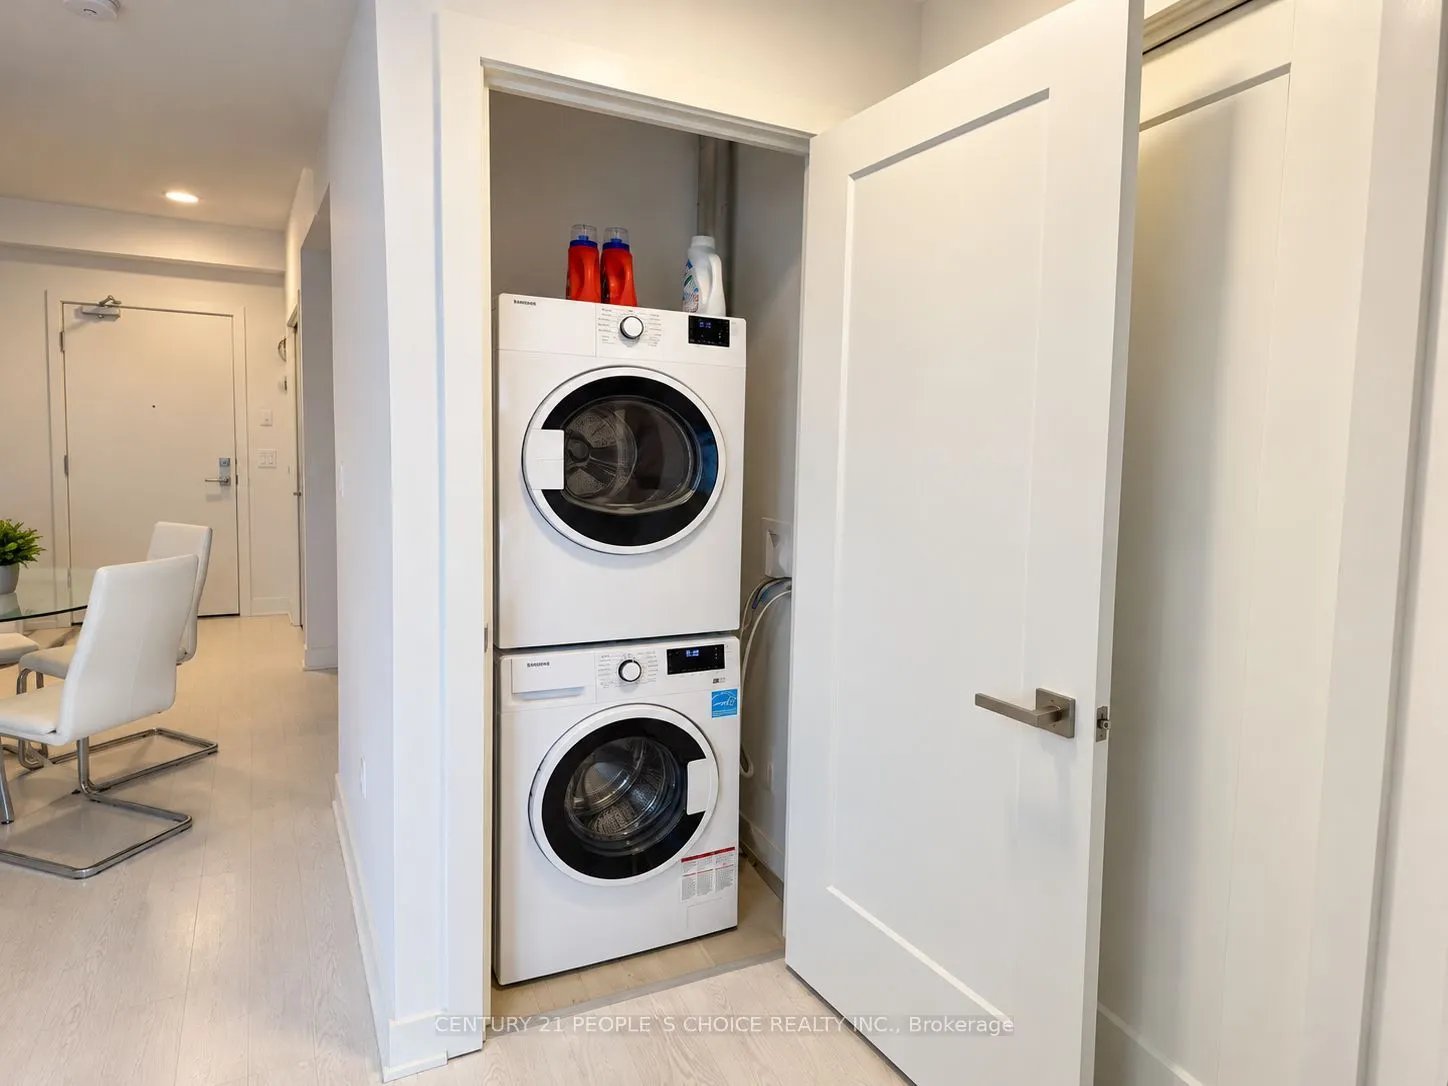
Laundry
-
Dimensions - feet
0 sqft
Similar Properties(No results)
Mortgage Calculator
Calculate your estimated monthly mortgage payment
Price
$400,000
$
%
%
Total cost of mortgage
$0
Monthly payment
By clicking Save, we will calculate your estimated mortgage for all properties using the saved values (down payment percentage, interest rate, and amortization).
The accuracy and applicability of this calculator are not guaranteed.