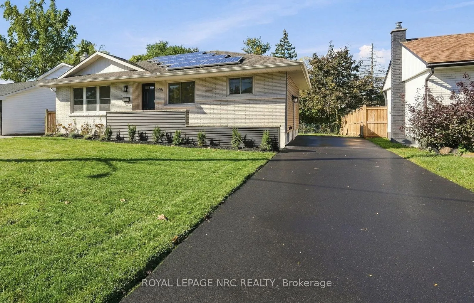
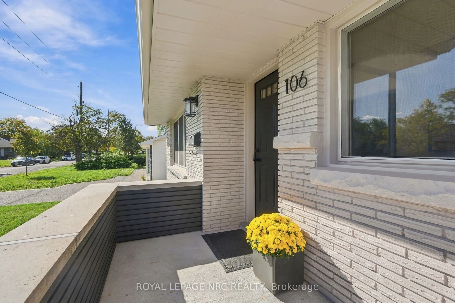
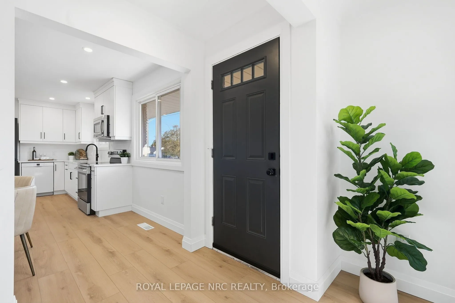
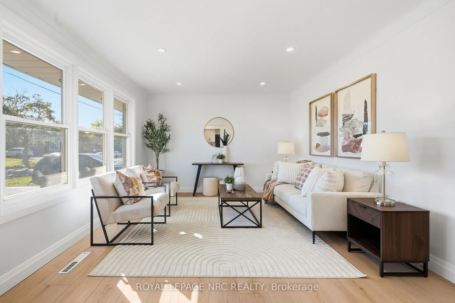
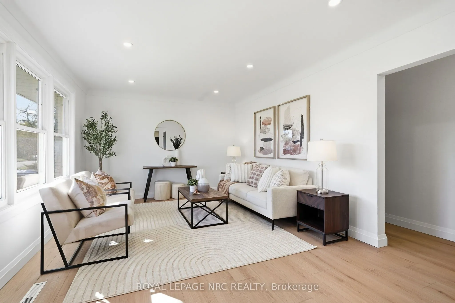
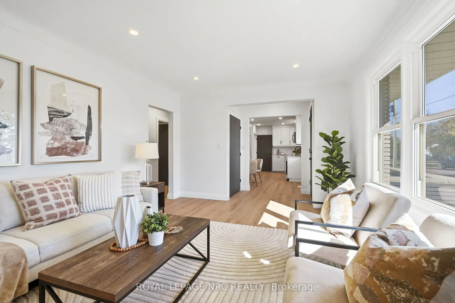
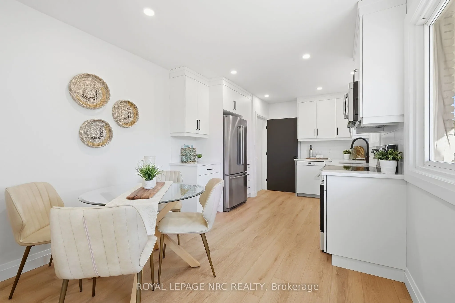
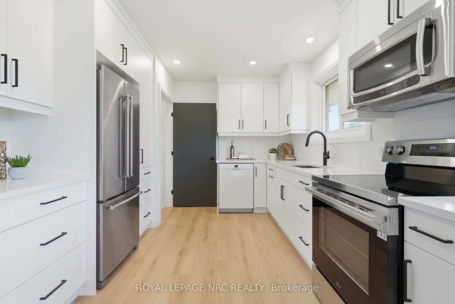
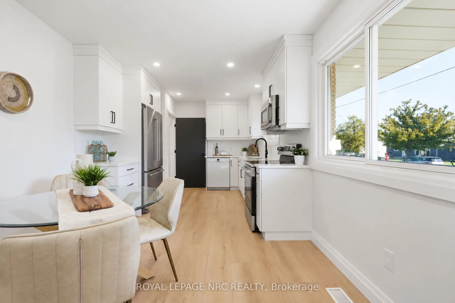
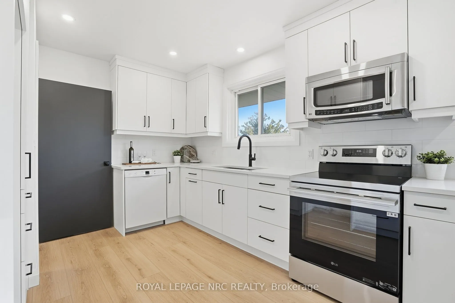
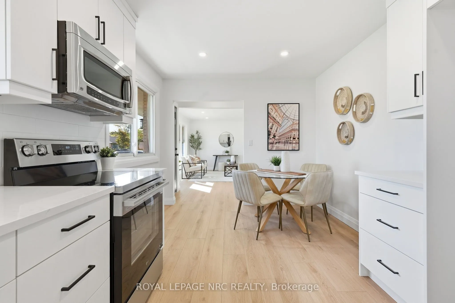
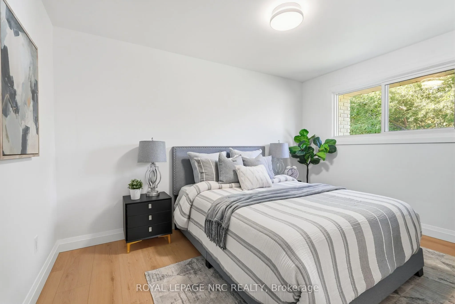
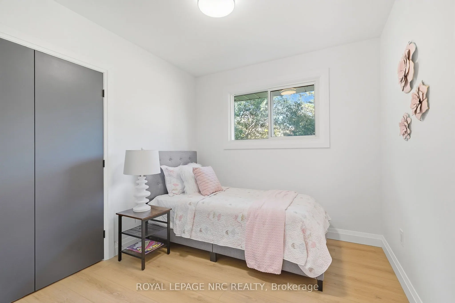
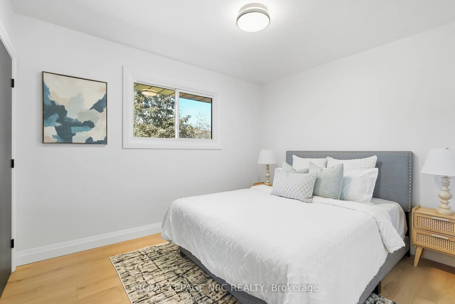
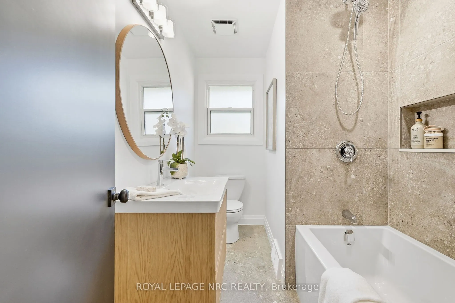
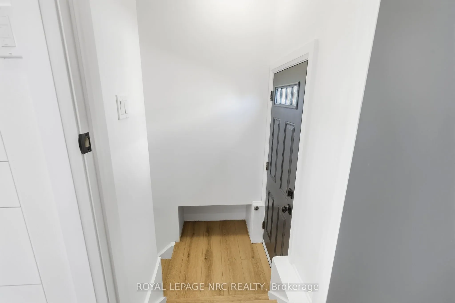
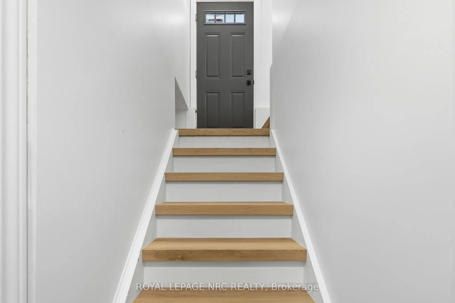
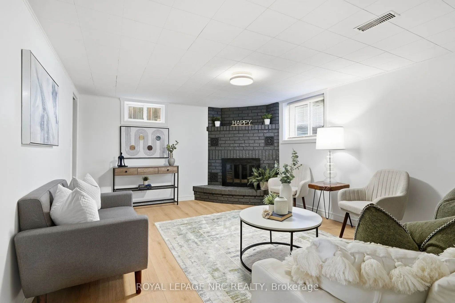
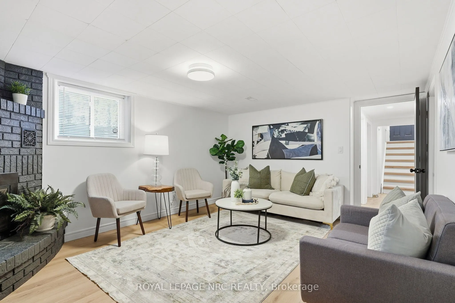
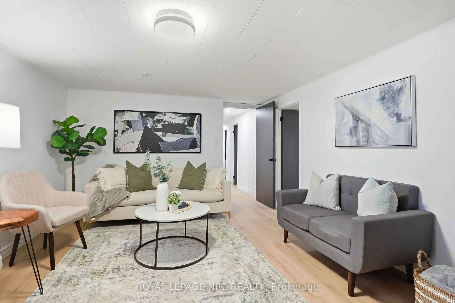
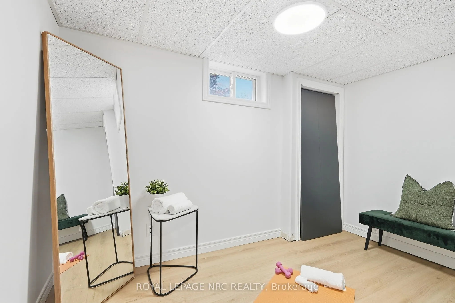
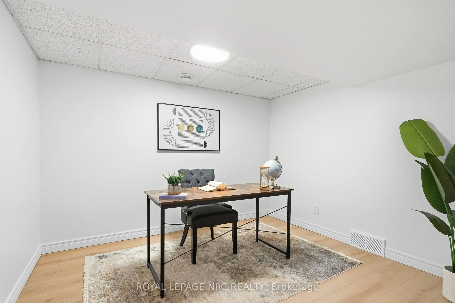
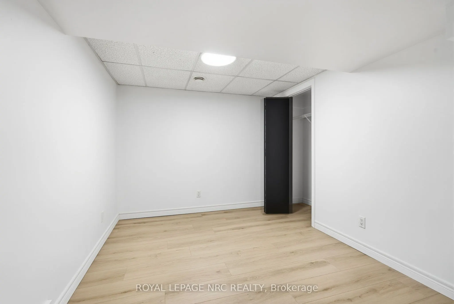
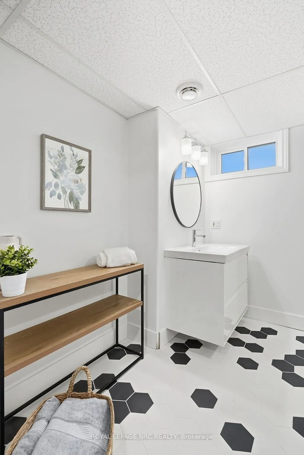
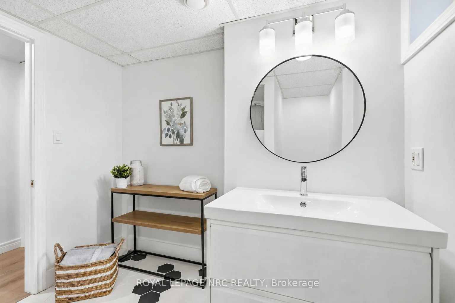
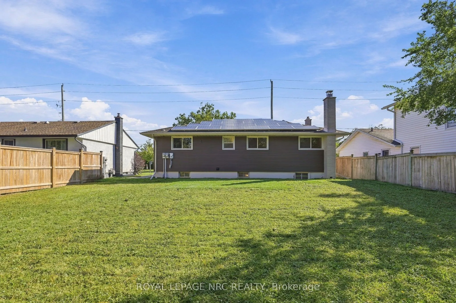
BEAUTIFULLY UPDATED BUNGALOW located in desirable south end of St. Catharines. Newly updated top to bottom in 2026 with tasteful decor and designer features, this lovely home has huge curb appeal! Features 1858 sq. ft. of beautifully finished living space, luxury vinyl plank flooring throughout,... freshly painted interior and exterior in neutral designer colours. Updated kitchen with white cupboards, quartz counters, pot lights, new s/s appliances. New main floor 4 pc bathroom. Separate entry to basement which features large Recroom with fireplace (never in use by current owner), bedroom, new 3 pc bathroom, games room, office and large laundry/storage room, new sump pump. Enjoy additional income ($3440.73 in 2025) from solar roof panels, approx. 6 years remaining on the contract. Driveway fits 4 vehicles, fully fenced large yard. Ideally located close to the Pen Centre shopping centre, excellent schools, major highways 406 and QEW, public transit, parks, Brock University, and downtown Meridian Arena, PAC, shopping and wonderful restaurants. Perfect turn-key home for first time buyers, or great downsize or investment opportunity. Make it yours!
Full Property Details
Interior
Bedrooms
3
Bedrooms Plus
0
Total Bedrooms
3
Washrooms
2
Square Footage
700-1100 sqft
Basement
Unfinished,Full
Heating Source
Gas
Heating Fuel
Forced Air
Air Conditioning
Central Air
Family Room
Yes
Kitchens
1
Kitchens Plus
0
Total Kitchens
1
Fireplace Features
No
Bedrooms
3
Bedrooms Plus
0
Total Bedrooms
3
Washrooms
2
Square Footage
700-1100 sqft
Basement
Unfinished,Full
Heating Source
Gas
Heating Fuel
Forced Air
Air Conditioning
Central Air
Family Room
Yes
Kitchens
1
Kitchens Plus
0
Total Kitchens
1
Fireplace Features
No
Exterior
Depth
100.0
Front
55.0
Lot Size
55 x 100.0 ft
Pool
None
Waterfront
None
Parking Spaces
4
Total Parking Spaces
4.00
Parking Description
None
Garage Spaces
0
Zoning
R1
Depth
100.0
Front
55.0
Lot Size
55 x 100.0 ft
Pool
None
Waterfront
None
Parking Spaces
4
Total Parking Spaces
4.00
Parking Description
None
Garage Spaces
0
Zoning
R1
Building Description
Style
Bungalow
Home Type
House
Subtype
Detached
Property Orientation
East
Exterior Finish
Brick,Aluminum Siding
Sewers
Sewers
Water Supply
Municipal
Possession Date
10/30/2026
Style
Bungalow
Home Type
House
Subtype
Detached
Property Orientation
East
Exterior Finish
Brick,Aluminum Siding
Sewers
Sewers
Water Supply
Municipal
Possession Date
10/30/2026
Community
Community
Glendale/Glenridge
Community
Glendale/Glenridge
Taxes & Fees
Taxes
$4,274 /yr
Tax Year
2026
Occupancy
Vacant
Taxes
$4,274 /yr
Tax Year
2026
Occupancy
Vacant
Room Types
Bathroom
3 Pc Bath
Dimensions 8.2 x 8.89 feet
72.9 sqft
Bathroom
4 Pc Bath
Dimensions 9.71 x 6.1 feet
59.23 sqft
Bedroom 2
-
Dimensions 9.61 x 8.79 feet
84.47 sqft
Bedroom 3
-
Dimensions 11.42 x 9.61 feet
109.75 sqft
Bedroom 4
-
Dimensions 11.19 x 6.66 feet
74.53 sqft
Game Room
-
Dimensions 12.01 x 8.99 feet
107.97 sqft
Kitchen
-
Dimensions 18.31 x 9.09 feet
166.44 sqft
Laundry
-
Dimensions 11.61 x 10.01 feet
116.22 sqft
Living Room
-
Dimensions 16.31 x 11.91 feet
194.25 sqft
Office
-
Dimensions 10.89 x 10.01 feet
109.01 sqft
Primary Bedroom
-
Dimensions 12.99 x 8.1 feet
105.22 sqft
Recreation
-
Dimensions 16.01 x 12.2 feet
195.32 sqft
Similar Properties(No results)
Mortgage Calculator
Calculate your estimated monthly mortgage payment
Price
$664,900
$
%
%
Total cost of mortgage
$0
Monthly payment
By clicking Save, we will calculate your estimated mortgage for all properties using the saved values (down payment percentage, interest rate, and amortization).
The accuracy and applicability of this calculator are not guaranteed.