Toggle navigation
Toggle navigation
647-220-2301
905-335-8808
[email protected]
3185 Harvester Rd #1, Burlington, ON L7N 3N8, Canada
Home
Communities
Toronto
Oakville
Milton
Burlington
Hamilton
Stoney Creek
Grimsby
St.Catharines
Niagara
Mississauga
Brampton
Sell Your Home
Sold Listings
Nosy Neighbour
Home Worth
Staging
Sellers' Checklist
Seller RECO Information Guide
Buy Your Home
Credit Score Affects You
Save on Interest
Avoid Money Pit
5 Costly Mistakes
Map Search
First Time Home Buyers
Things to Consider
Buyers Checklist
VIP Buyer List
Buyer's Guarantee'
Buyer RECO Information Guide
Home Buyer Guide
Blog
Calculators
Land Transfer Tax Calculator
Mortgage Affordability Calculator
Mortgage Calculator
Canada GST Rebate
Mortgages
Mortgages
Mortgage Partners
Market Stats
June 2020
July 2020
April 2022 Market Update
May 2023
Resources
Calculators
Checklists for Buyers and Sellers
School District Links
Walk Score Link
Transportation Link
Working With a Realtor
About
About
Meet the Team
Testimonials
Contact
Open Houses / Events
Property Management
Home
Communities
Toronto
Oakville
Milton
Burlington
Hamilton
Stoney Creek
Grimsby
St.Catharines
Niagara
Mississauga
Brampton
Sell Your Home
Sold Listings
Nosy Neighbour
Home Worth
Staging
Sellers' Checklist
Seller RECO Information Guide
Buy Your Home
Credit Score Affects You
Save on Interest
Avoid Money Pit
5 Costly Mistakes
Map Search
First Time Home Buyers
Things to Consider
Buyers Checklist
VIP Buyer List
Buyer's Guarantee'
Buyer RECO Information Guide
Home Buyer Guide
Blog
Calculators
Land Transfer Tax Calculator
Mortgage Affordability Calculator
Mortgage Calculator
Canada GST Rebate
Mortgages
Mortgages
Mortgage Partners
Market Stats
June 2020
July 2020
April 2022 Market Update
May 2023
Resources
Calculators
Checklists for Buyers and Sellers
School District Links
Walk Score Link
Transportation Link
Working With a Realtor
About
About
Meet the Team
Testimonials
Contact
Open Houses / Events
Property Management
Sign in
Home
PropertyDetails
Home
Communities
Sell Your Home
Buy Your Home
Blog
Calculators
Map Search1
Mortgages
Market Stats
Resources
Working With a Realtor
About
Contact
Open Houses / Events
Property Management
Submenu for PropertyDetails
Home
Communities
Sell Your Home
Buy Your Home
Blog
Calculators
Map Search1
Mortgages
Market Stats
Resources
Working With a Realtor
About
Contact
Open Houses / Events
Property Management
Free account required
View Map
8
Free account required
View Photo
Free account required
View Photo
Back to Properties
Add to Favourites
Share
Commercial/Retail
MLS® x13869398
$15
Rent
Listed 6 days ago
455 Merritt Street W #3
St. Catharines, Oakdale
MLS® x13869398
Commercial/Retail
Request a Tour and get access to all properties
Ask a question
Your request was received!
We'll be in touch soon to confirm the details.
Date:
Beds
· 0
Baths
· 0
Parking
· -
Sqft
· -
Property Taxes
$7.53
/yr
Listing History
Buy/Sell/Terminated/Expired listing history for
455 Merritt Street W #3
Date
Days on Market
Price
Event
Listing ID
10/6/2026
-
$15
For Rent
X13869398
10/6/2026
7
¤15
Listed
For Rent
$15
10/6/2026
Listing ID
X13869398
Days On Market
-
Date Listed
10/6/2026
Listed Price
$15
Key Facts
Key facts for
455 Merritt Street W #3
Property Type
Commercial
Parking
Other
MLS #
X13869398
Size
-
Basement
-
Listed on
2026-10-06
Lot size
425 x 189.0
Tax
$7.53 /yr
Days on Market
7
Approximate Age
-
Maintenance Fee
-
Description
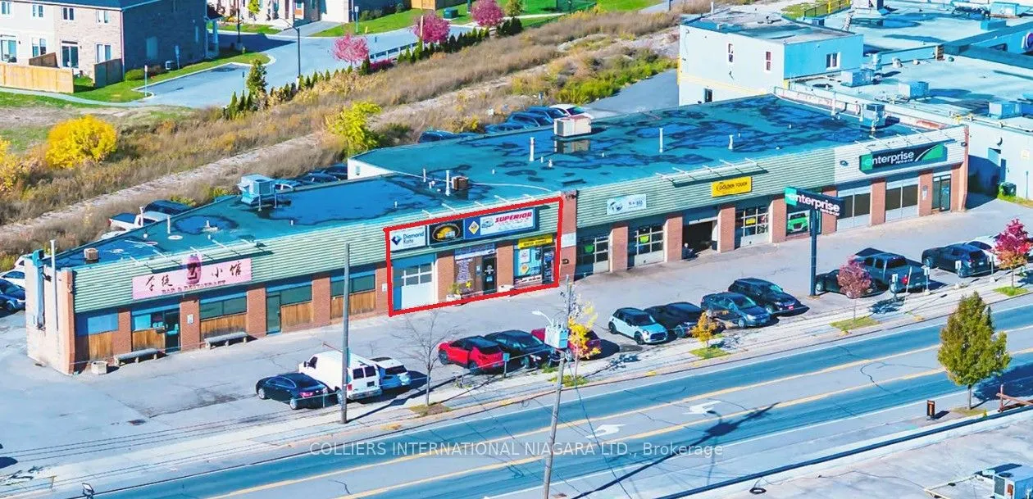
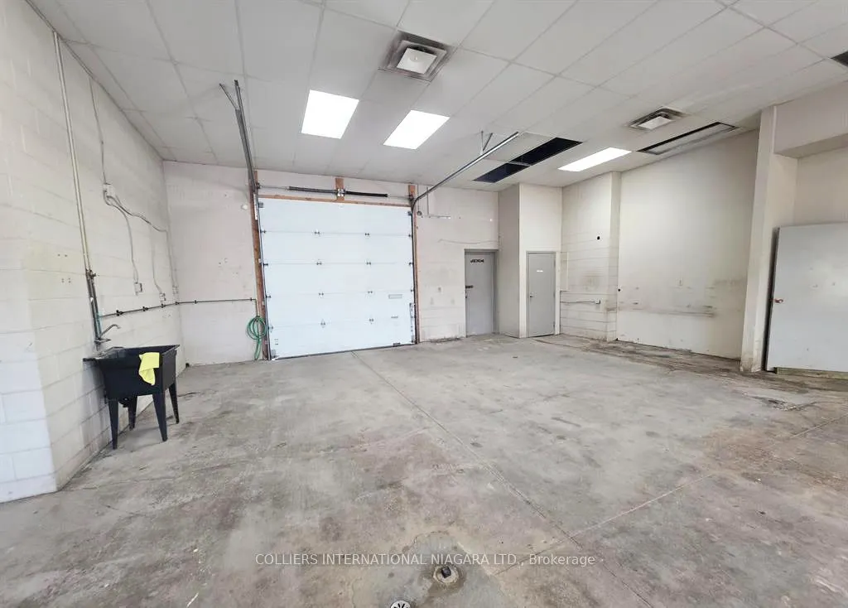
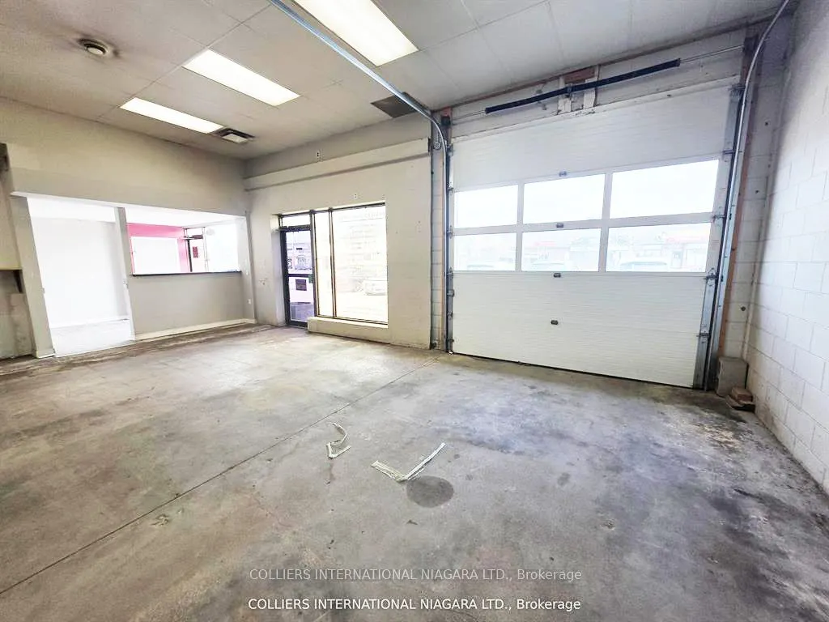
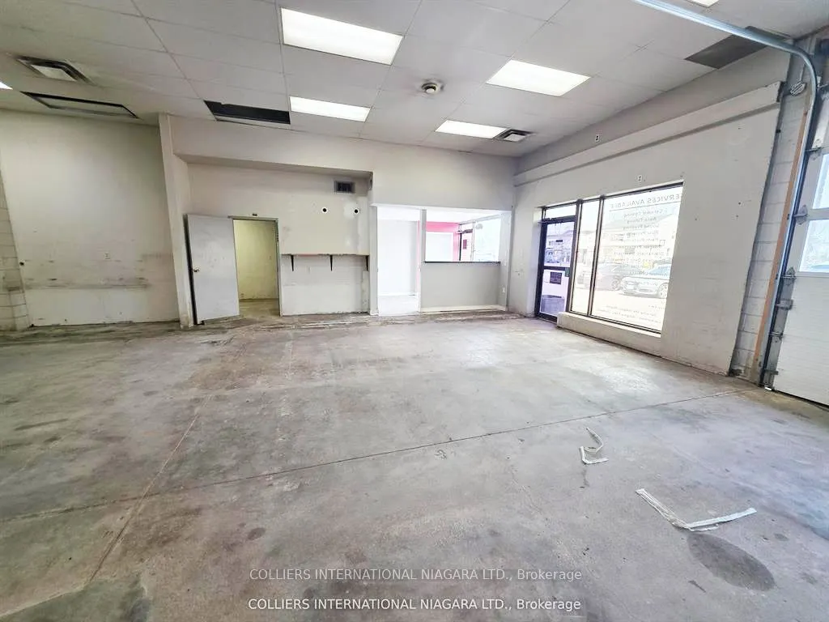
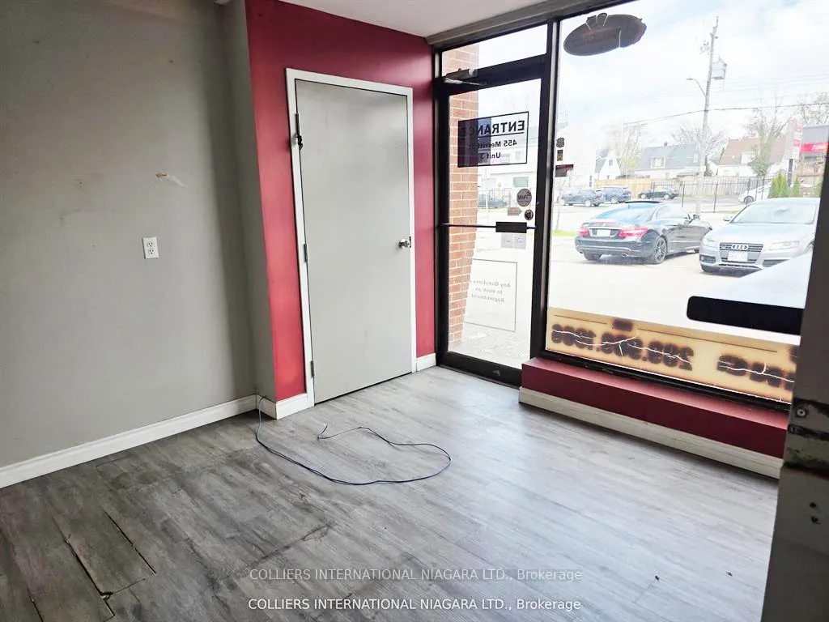
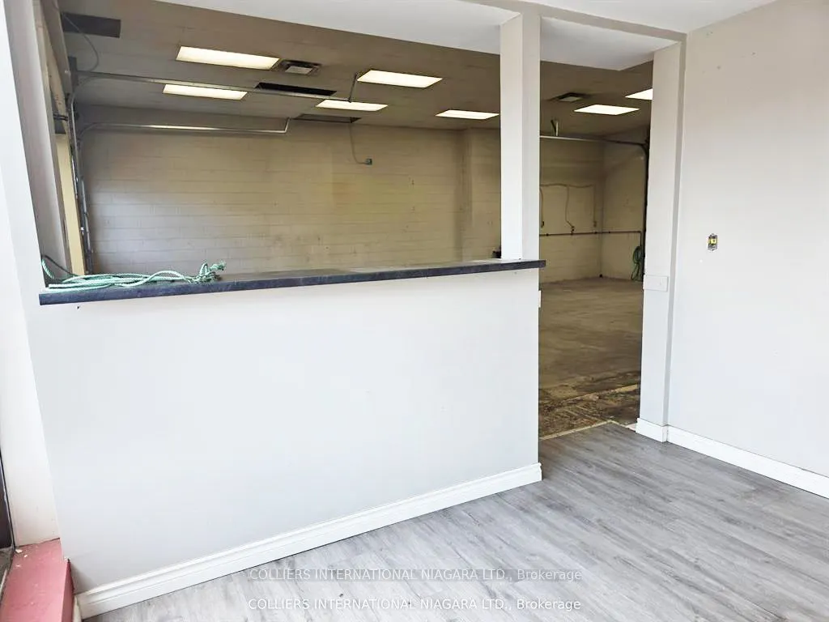
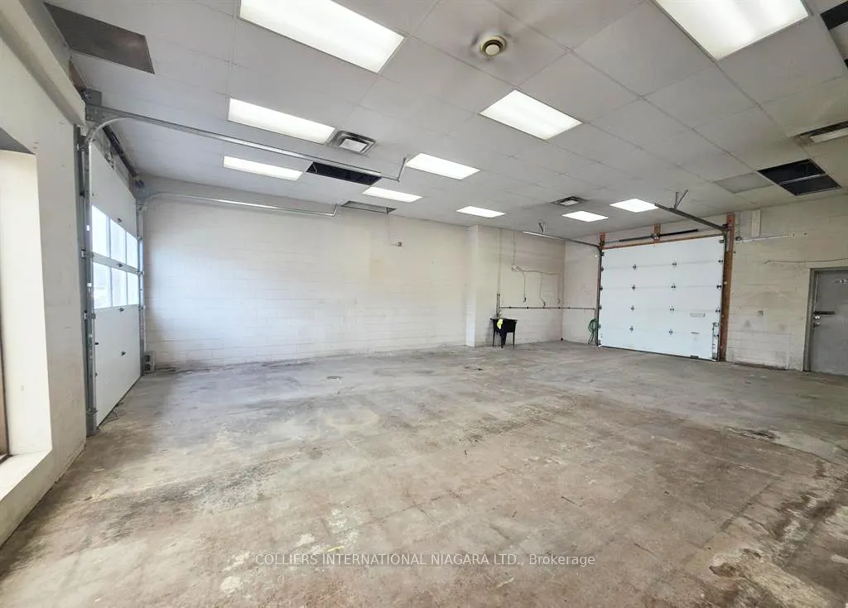
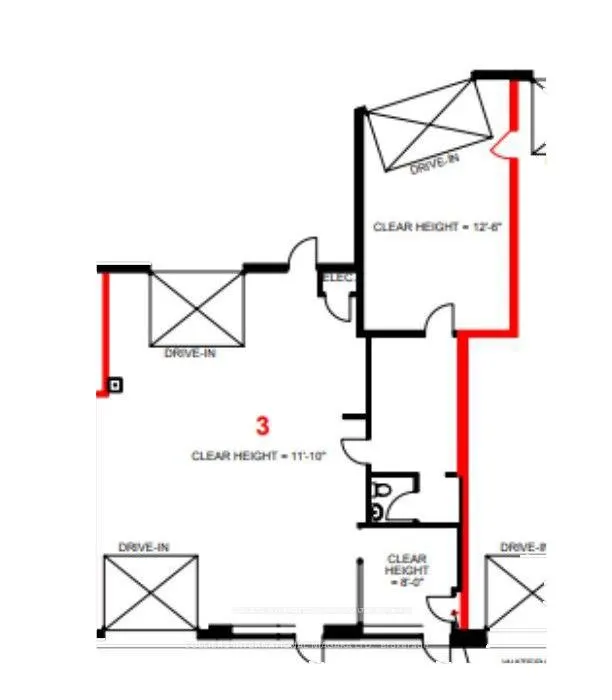
Approx. 1944+/- square feet of retail space available located in a high traffic multi tenanted plaza , 3 x grade level bay doors , approx. 12 to 12.5 ft clears , reception area , separately metered. Great Location , Close to 406 and QEW hwy's.
Full Property Details
General
Interior
Exterior
Building Description
Community
Taxes & Fees
General
Business Type
-
Retail Area
1944.00 Sq Ft
Total Area
1944.00 Square Feet
Sprinklers
No
Drive-In Level Shipping Doors
-
Double Man Shipping Doors
-
Grade Level Shipping Doors
-
Truck Level Shipping Doors
-
Business Type
-
Retail Area
1944.00 Sq Ft
Total Area
1944.00 Square Feet
Sprinklers
No
Drive-In Level Shipping Doors
-
Double Man Shipping Doors
-
Grade Level Shipping Doors
-
Truck Level Shipping Doors
-
Interior
Washrooms
0
Heating Fuel
Gas Forced Air Open
Air Conditioning
No
Washrooms
0
Heating Fuel
Gas Forced Air Open
Air Conditioning
No
Exterior
Depth
189.0
Front
425.0
Lot Size
425 x 189.0 ft
Parking Spaces
-
Total Parking Spaces
-
Parking Description
Other
Garage Spaces
-
Zoning
m1
Depth
189.0
Front
425.0
Lot Size
425 x 189.0 ft
Parking Spaces
-
Total Parking Spaces
-
Parking Description
Other
Garage Spaces
-
Zoning
m1
Building Description
Home Type
Commercial
Subtype
Commercial/Retail
Water Supply
Municipal
Possession Date
No Data
Home Type
Commercial
Subtype
Commercial/Retail
Water Supply
Municipal
Possession Date
No Data
Community
Community
Oakdale
Community
Oakdale
Taxes & Fees
Taxes
$7.53 /yr
Tax Year
2026
Occupancy
Vacant
Taxes
$7.53 /yr
Tax Year
2026
Occupancy
Vacant
Similar Properties
(No results)
Active
Comparables
Rent
Comparables
Sold
Comparables
Rented
Comparables
Expand
Soni Chachad
Email:
[email protected]
Cell:
647-220-2301
Property Taxes
$7.53
/yr
Request a Tour
In person
Virtual Tour
ASAP
Tue
13
Oct
Wed
14
Oct
Thu
15
Oct
Fri
16
Oct
Sat
17
Oct
Sun
18
Oct
Mon
19
Oct
Tue
20
Oct
Wed
21
Oct
Thu
22
Oct
Fri
23
Oct
Sat
24
Oct
Sun
25
Oct
Mon
26
Oct
Tue
27
Oct
Request a Tour and get access to all properties
Your request was received!
We'll be in touch soon to confirm the details.
Date:
If you have any questions, please contact us at any time.
Schedule Again
Advertising Agent
Soni Chachad
[email protected]
647-220-2301
Ask a Question
Courtesy of:
COLLIERS INTERNATIONAL NIAGARA LTD.