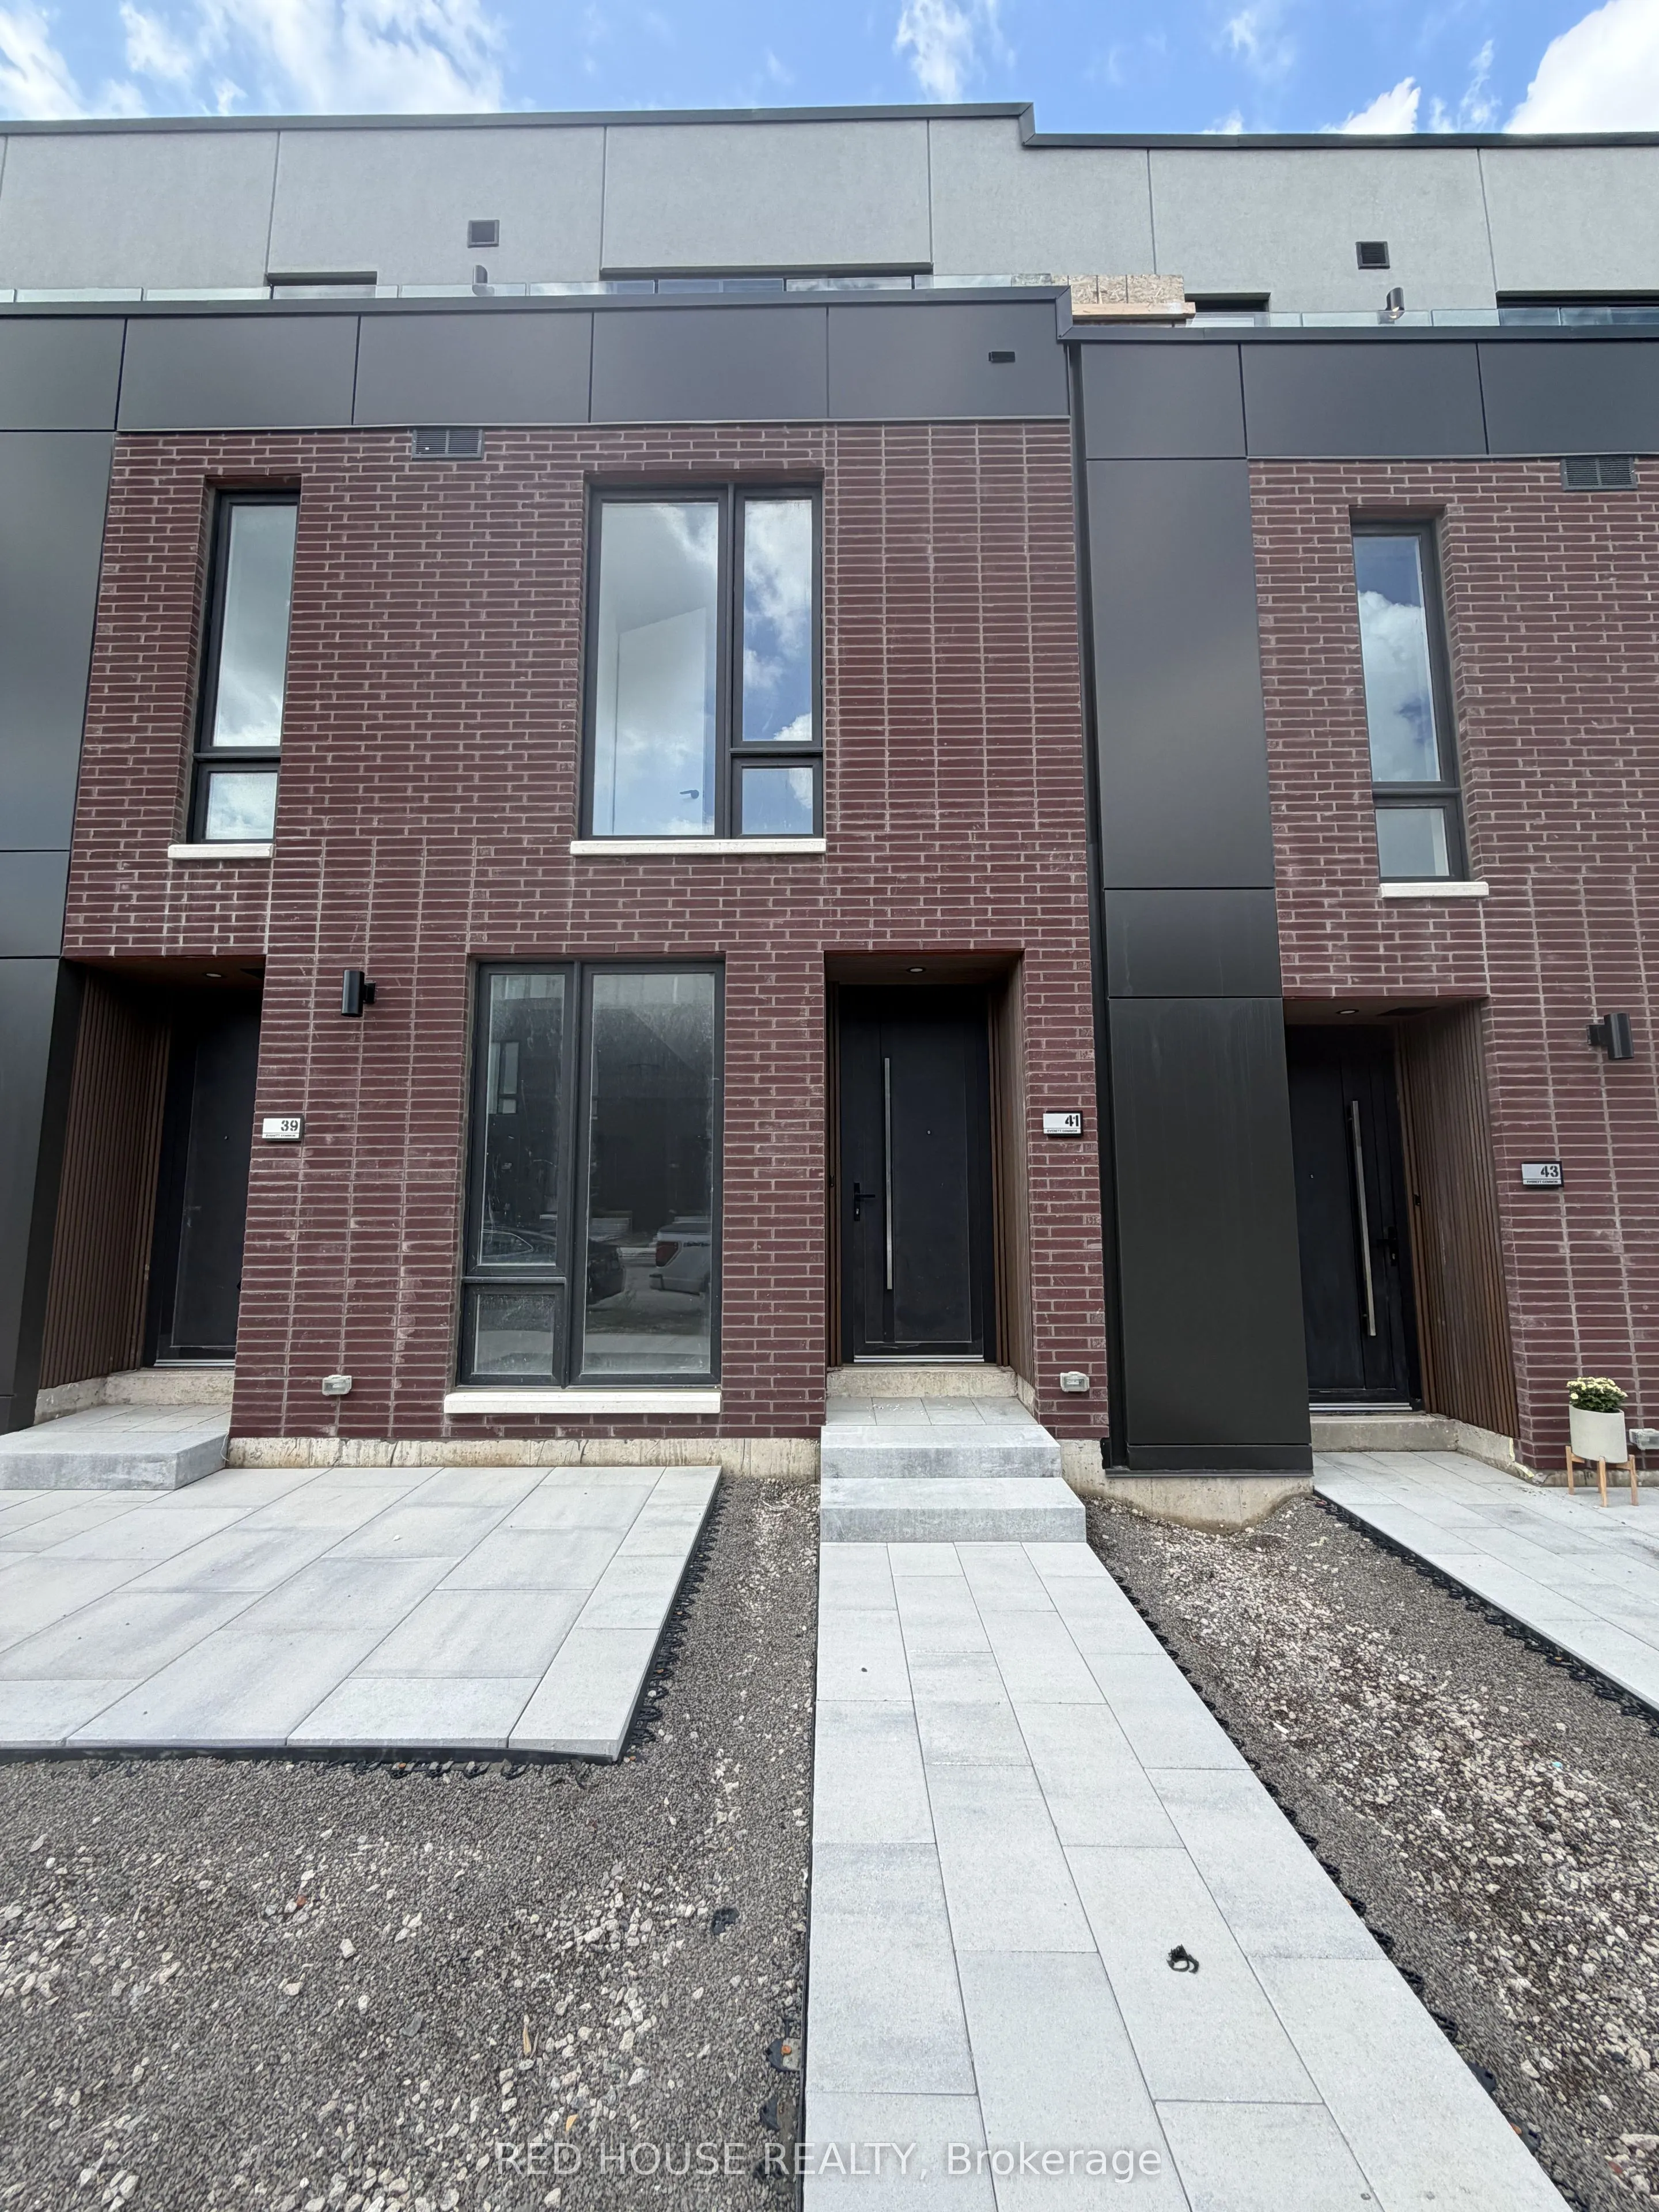
Brand New & Never Lived In! Welcome to this beautiful 2-bedroom, 2.5-bathroom townhome, featuring modern finishes, thoughtful upgrades, and an impressive 316 sq. ft. of private outdoor space across three patios.The bright and spacious open-concept main floor offers a seamless flow between the living..., dining, and kitchen areas, creating the perfect space for both everyday living and entertaining. Pot lights throughout the main and second floors add a bright, modern feel, while the beautiful glass railing adds an elegant touch.The stylish kitchen features quartz countertops with a matching backsplash, an upgraded kitchen faucet, plenty of storage, and an extended pantry for added convenience. A BBQ gas line is also included, making outdoor cooking and entertaining easy.Both spacious bedrooms feature their own private ensuite bathrooms. The primary bedroom offers a generous walk-in closet, while the bathrooms feature upgraded vanities. The primary ensuite includes a beautiful upgraded double-sink vanity, providing both style and functionality.The front entry features a built-in for additional storage and organization, adding both practicality and a polished look to the entrance.Step outside and enjoy an impressive 316 sq. ft. of private outdoor space, including a spacious main-level patio plus private walkout patios from both bedrooms. Whether you're enjoying your morning coffee, entertaining guests, or simply relaxing outdoors, there is plenty of space to enjoy.Additional features include an attached garage and ensuite laundry.Ideally located in a family-friendly and growing community, close to schools, parks, shopping, restaurants, public transit, the hospital, Brock University, Ridley College, and Highway 406. Niagara Falls is also just a 15-minute drive away.Brand new, never lived in, beautifully upgraded, and move-in ready - don't miss the opportunity to make this stunning townhome your new home!