Sign In or Create a Free Account to see full details of this property
Key Facts
Key facts for 153 B MOFFATT Street #B
Property Type
Townhome, 2 1/2 Storey
Parking
Attached 1 garage, 3 parking
MLS #
X13846636
Size
1500-2000 sqft
Basement
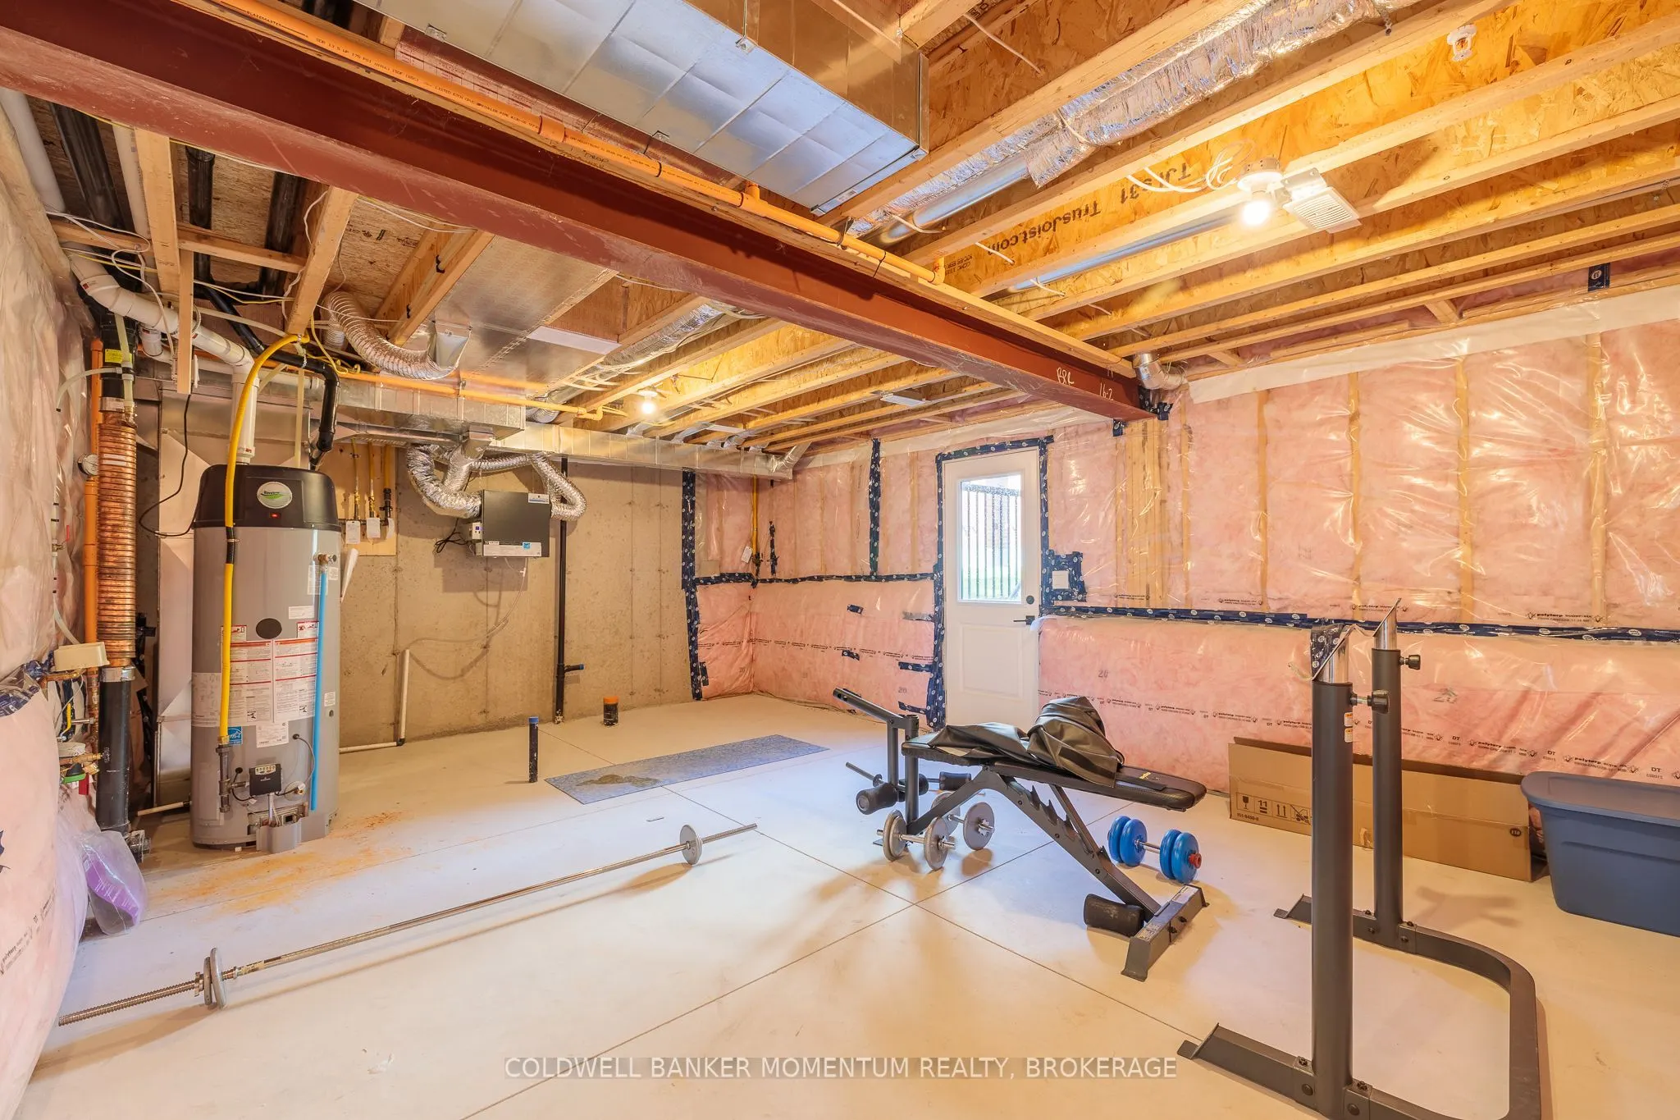
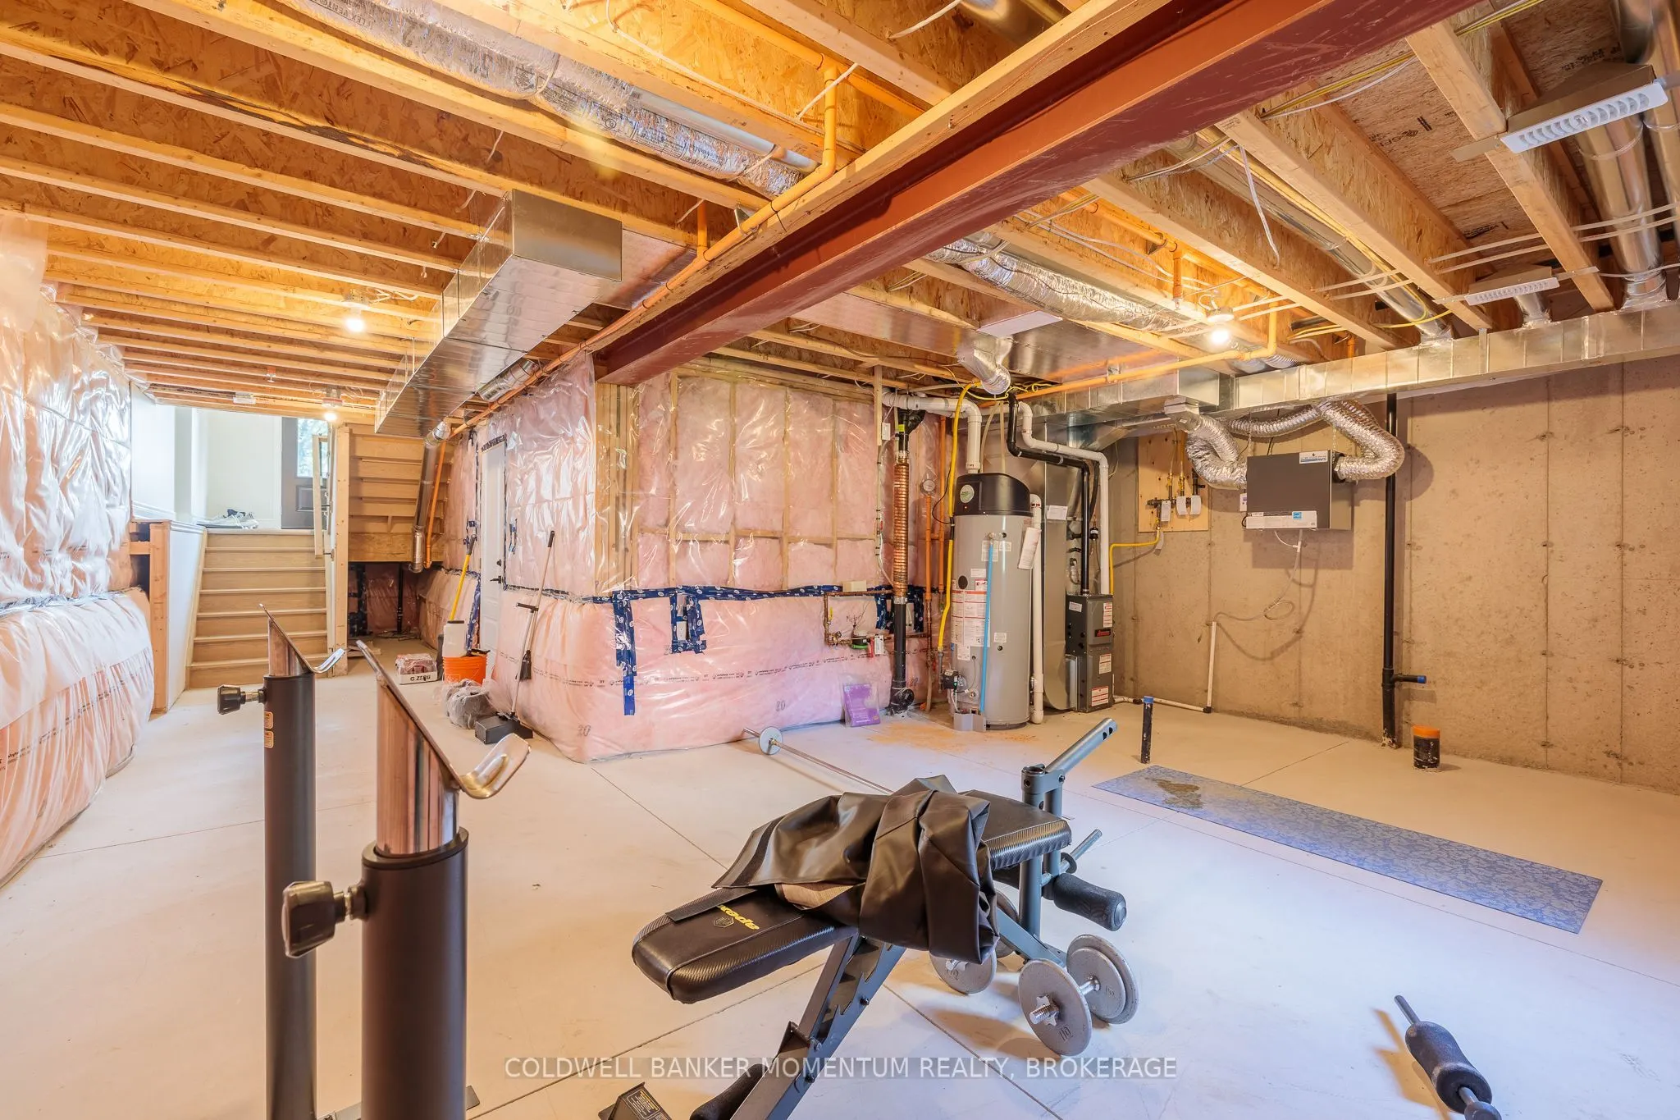
Unfinished,Full
Listed on
2026-10-01
Lot size
26 x 100.22
Tax
$5,590.67 /yr
Days on Market
12
Approximate Age
0-5
Maintenance Fee
-
Description
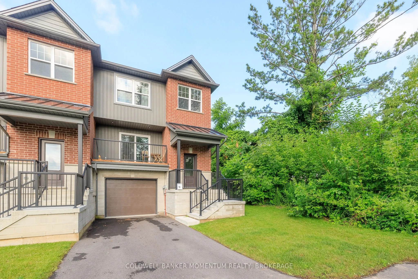
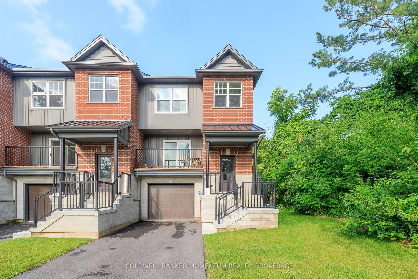
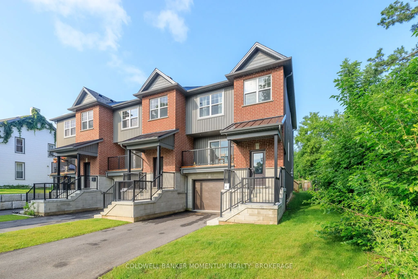
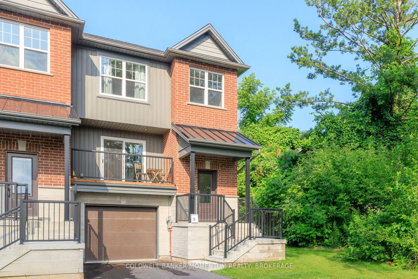
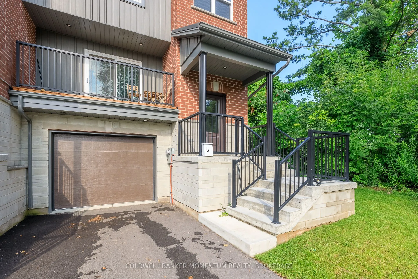
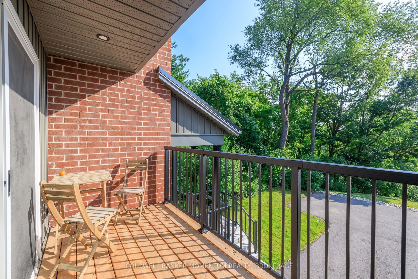
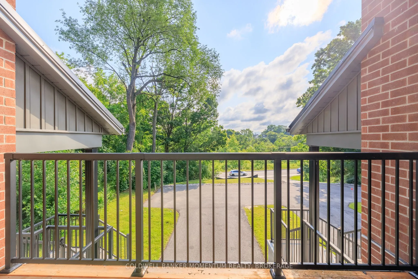
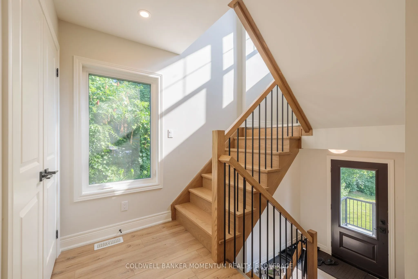
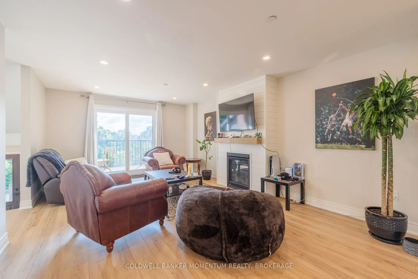
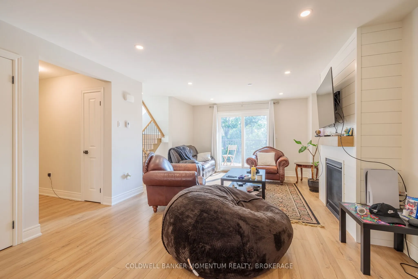
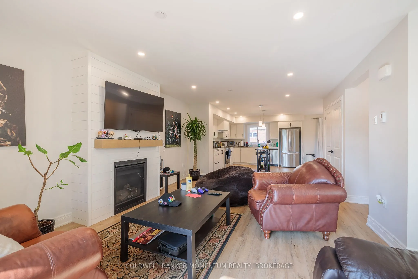
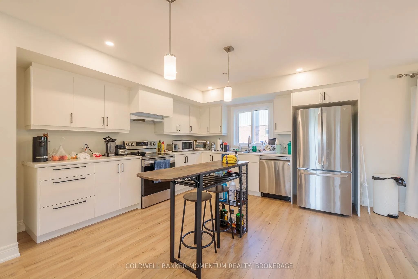
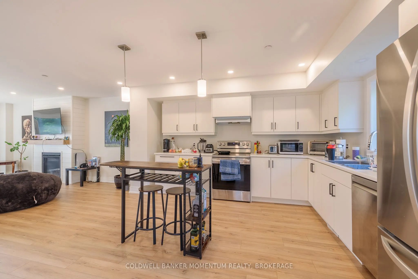
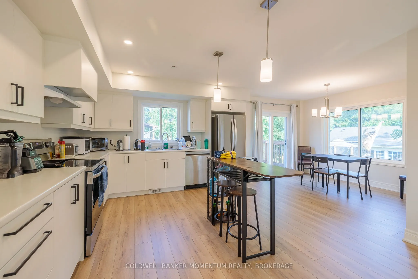
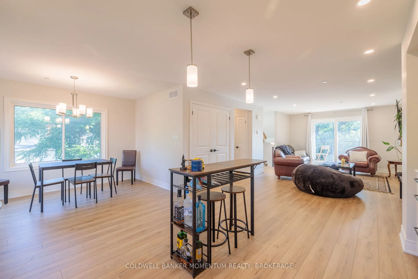
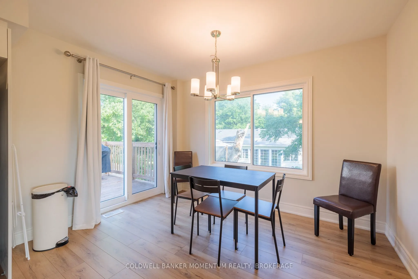
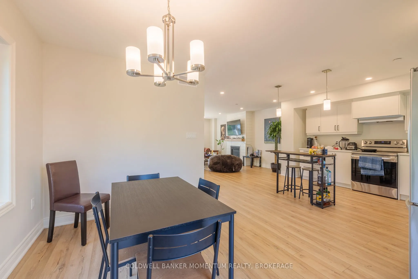
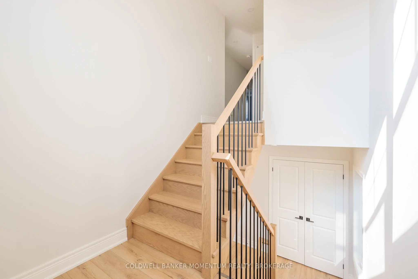
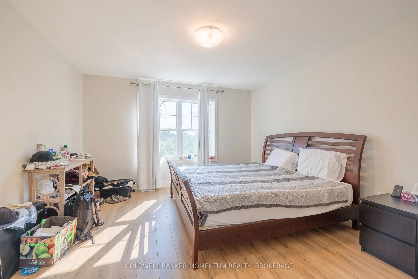
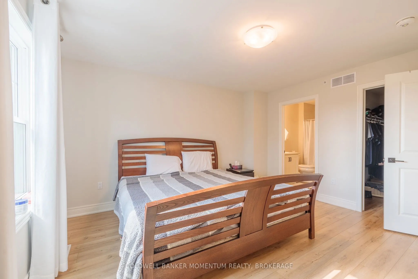
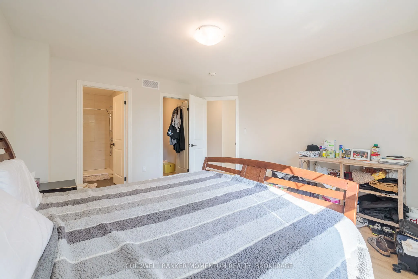
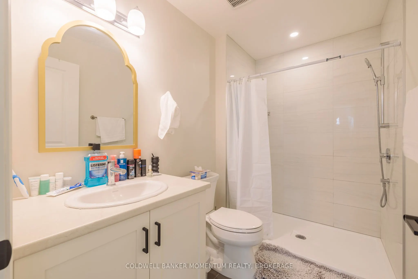
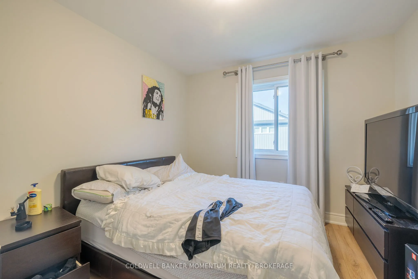
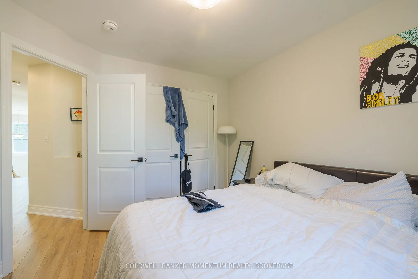
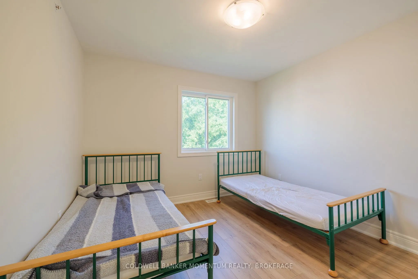
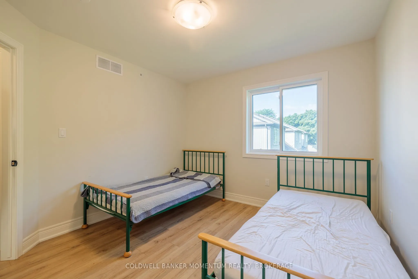
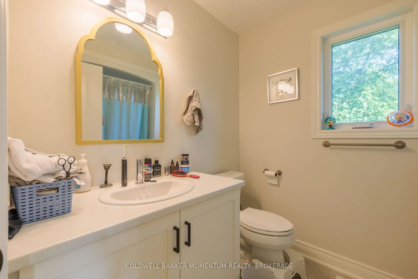
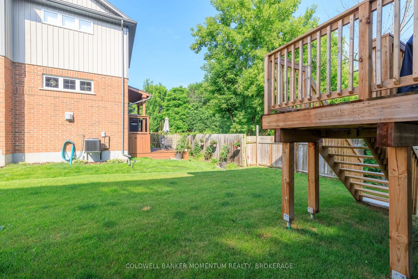
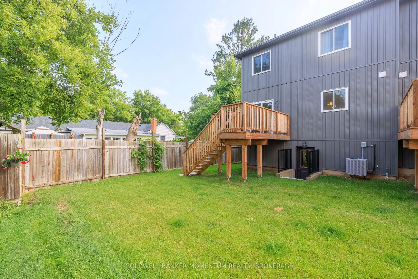
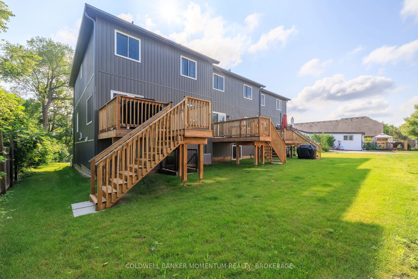
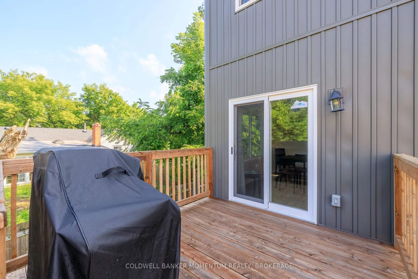
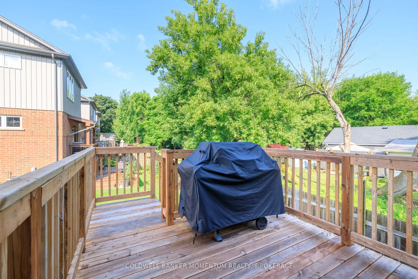
Welcome to this beautifully designed end unit townhome featuring a unique layout with 3 bedrooms, 2.5 baths, and approximately 1,600 square feet of living space. Perfectly positioned to capture natural light from multiple exposures, this home feels bright and airy throughout thanks to its many windo...ws and neutral interior décor.The front balcony offers unobstructed views - an ideal spot for morning coffee - while the rear deck and separate basement walkout provide extra options for outdoor living and entertaining. Inside, an open-concept main level combines living, dining, and kitchen spaces seamlessly, creating a welcoming flow for both daily life and gatherings.Upstairs, you'll find three well-proportioned bedrooms, including a spacious primary suite with ample closet space. The attached garage adds convenience, and the basement walkout offers flexible use for a family room, home office, or guest area.
Full Property Details
Interior
Bedrooms
3
Bedrooms Plus
0
Total Bedrooms
3
Washrooms
2
Square Footage
1500-2000 sqft
Basement
Unfinished,Full
Heating Source
Gas
Heating Fuel
Forced Air
Air Conditioning
Central Air
Family Room
Yes
Kitchens
1
Kitchens Plus
0
Total Kitchens
1
Fireplace Features
Yes
Bedrooms
3
Bedrooms Plus
0
Total Bedrooms
3
Washrooms
2
Square Footage
1500-2000 sqft
Basement
Unfinished,Full
Heating Source
Gas
Heating Fuel
Forced Air
Air Conditioning
Central Air
Family Room
Yes
Kitchens
1
Kitchens Plus
0
Total Kitchens
1
Fireplace Features
Yes
Exterior
Depth
100.22
Front
26.35
Acreage
< .50
Driveway
Private,Other
Lot Size
26 x 100.22 ft
Pool
None
Waterfront
None
Parking Spaces
3
Total Parking Spaces
3.00
Parking Description
Attached
Garage Spaces
1
Depth
100.22
Front
26.35
Acreage
< .50
Driveway
Private,Other
Lot Size
26 x 100.22 ft
Pool
None
Waterfront
None
Parking Spaces
3
Total Parking Spaces
3.00
Parking Description
Attached
Garage Spaces
1
Building Description
Style
2 1/2 Storey
Home Type
Townhome
Subtype
Att/Row/Townhouse
Year Built
0-5
Property Orientation
West
Exterior Finish
Stone,Vinyl Siding
Sewers
Sewers
Water Supply
Municipal
Possession Date
10/30/2026
Style
2 1/2 Storey
Home Type
Townhome
Subtype
Att/Row/Townhouse
Year Built
0-5
Property Orientation
West
Exterior Finish
Stone,Vinyl Siding
Sewers
Sewers
Water Supply
Municipal
Possession Date
10/30/2026
Community
Community
Oakdale
Community
Oakdale
Taxes & Fees
Taxes
$5,590.67 /yr
Tax Year
2025
Occupancy
Tenant
Taxes
$5,590.67 /yr
Tax Year
2025
Occupancy
Tenant
Room Types
Bathroom
-
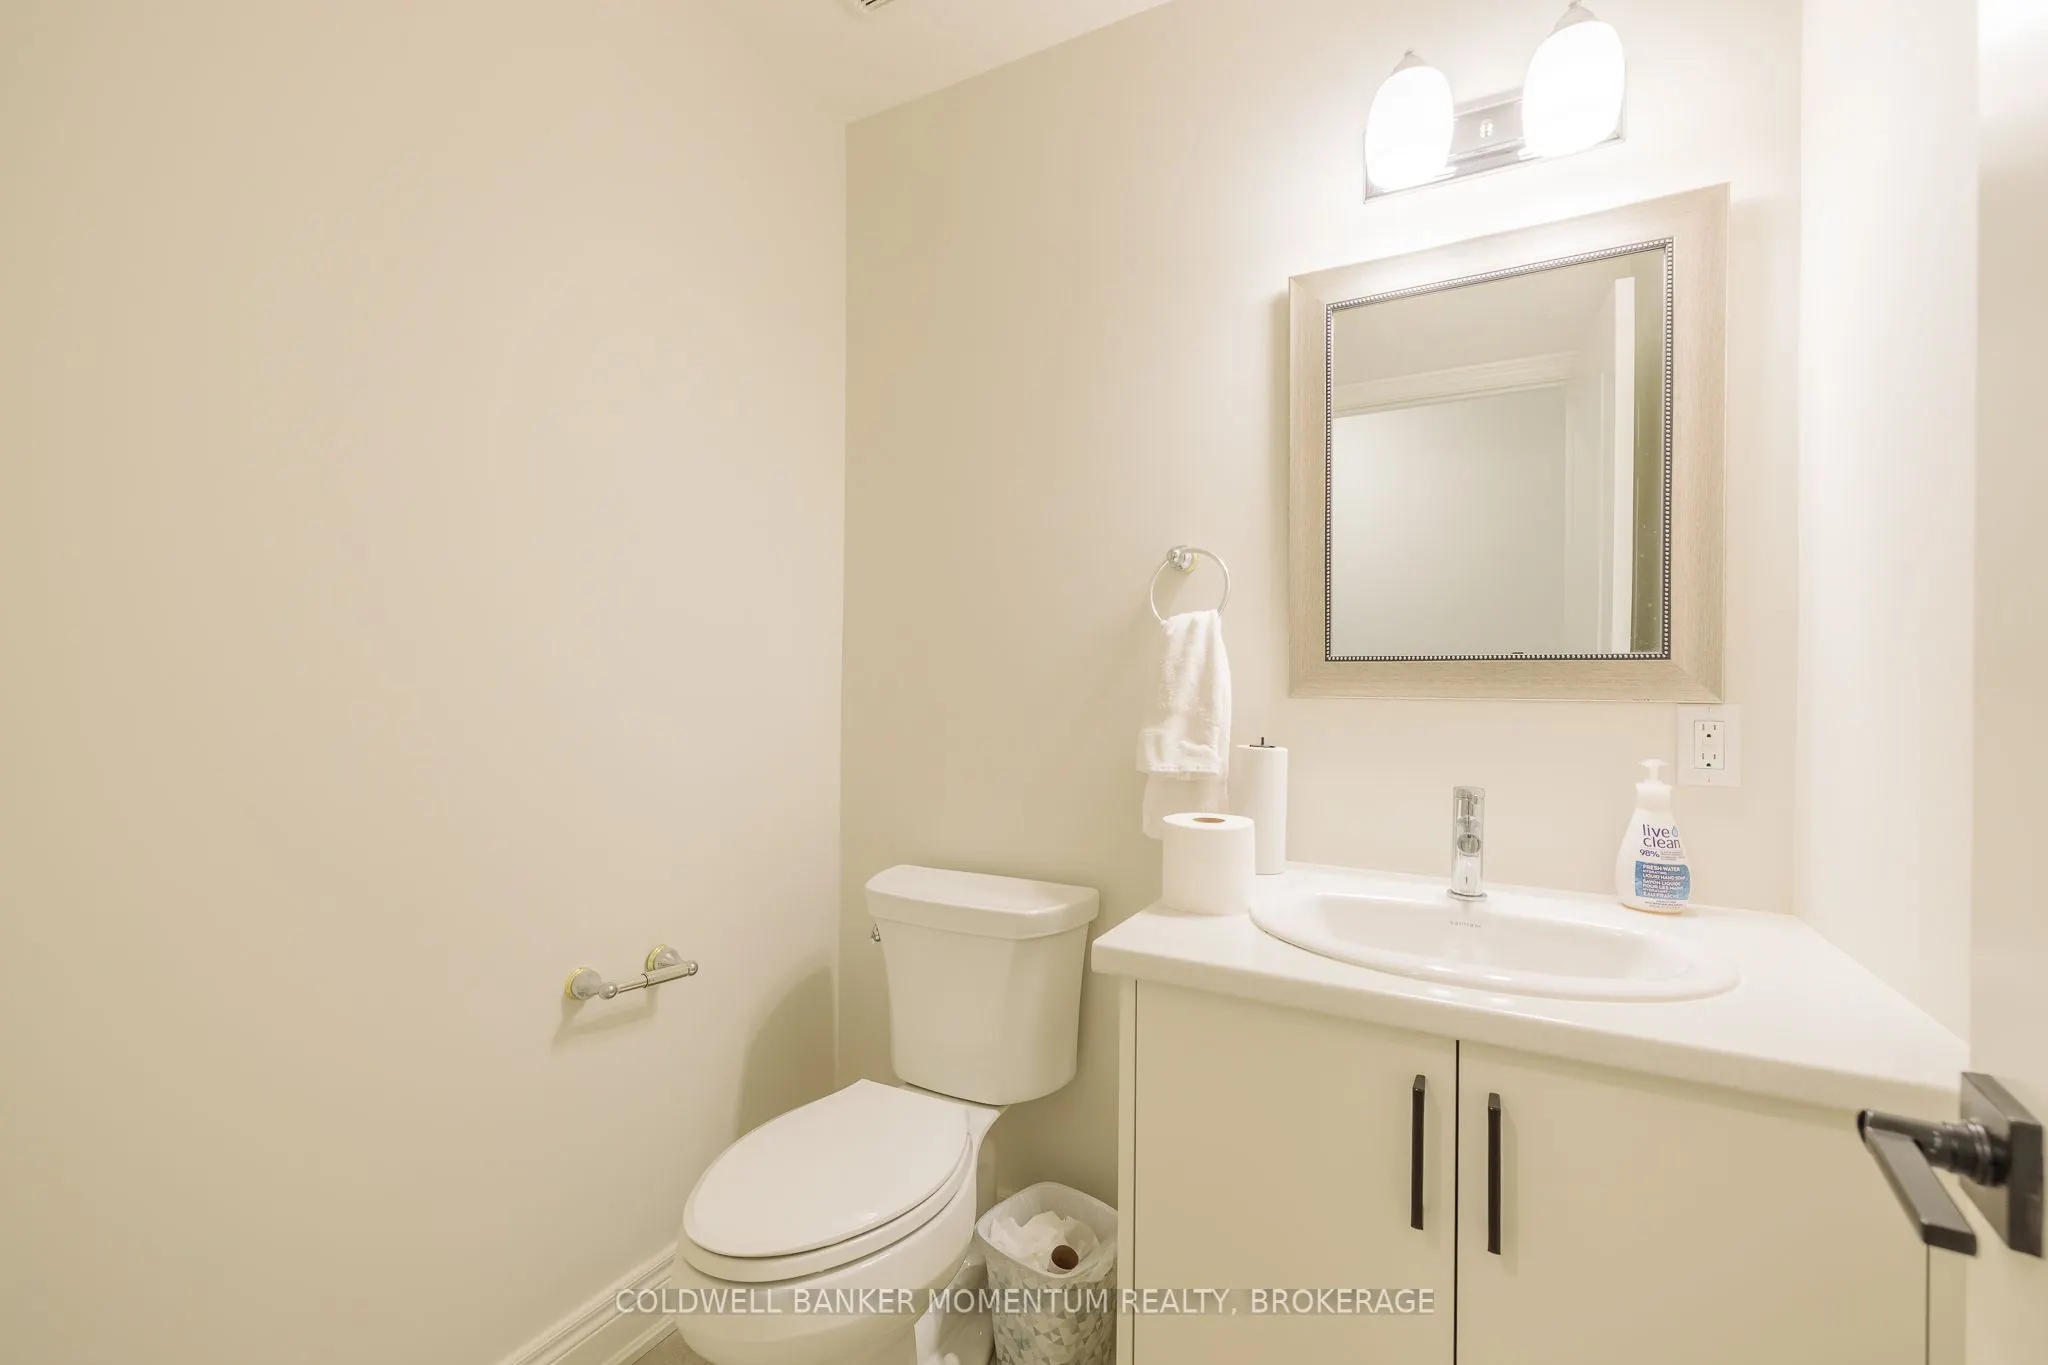
Dimensions 6.56 x 9.84 feet
64.55 sqft
Similar Properties(No results)
Mortgage Calculator
Calculate your estimated monthly mortgage payment
Price
$589,900
$
%
%
Total cost of mortgage
$0
Monthly payment
By clicking Save, we will calculate your estimated mortgage for all properties using the saved values (down payment percentage, interest rate, and amortization).
The accuracy and applicability of this calculator are not guaranteed.