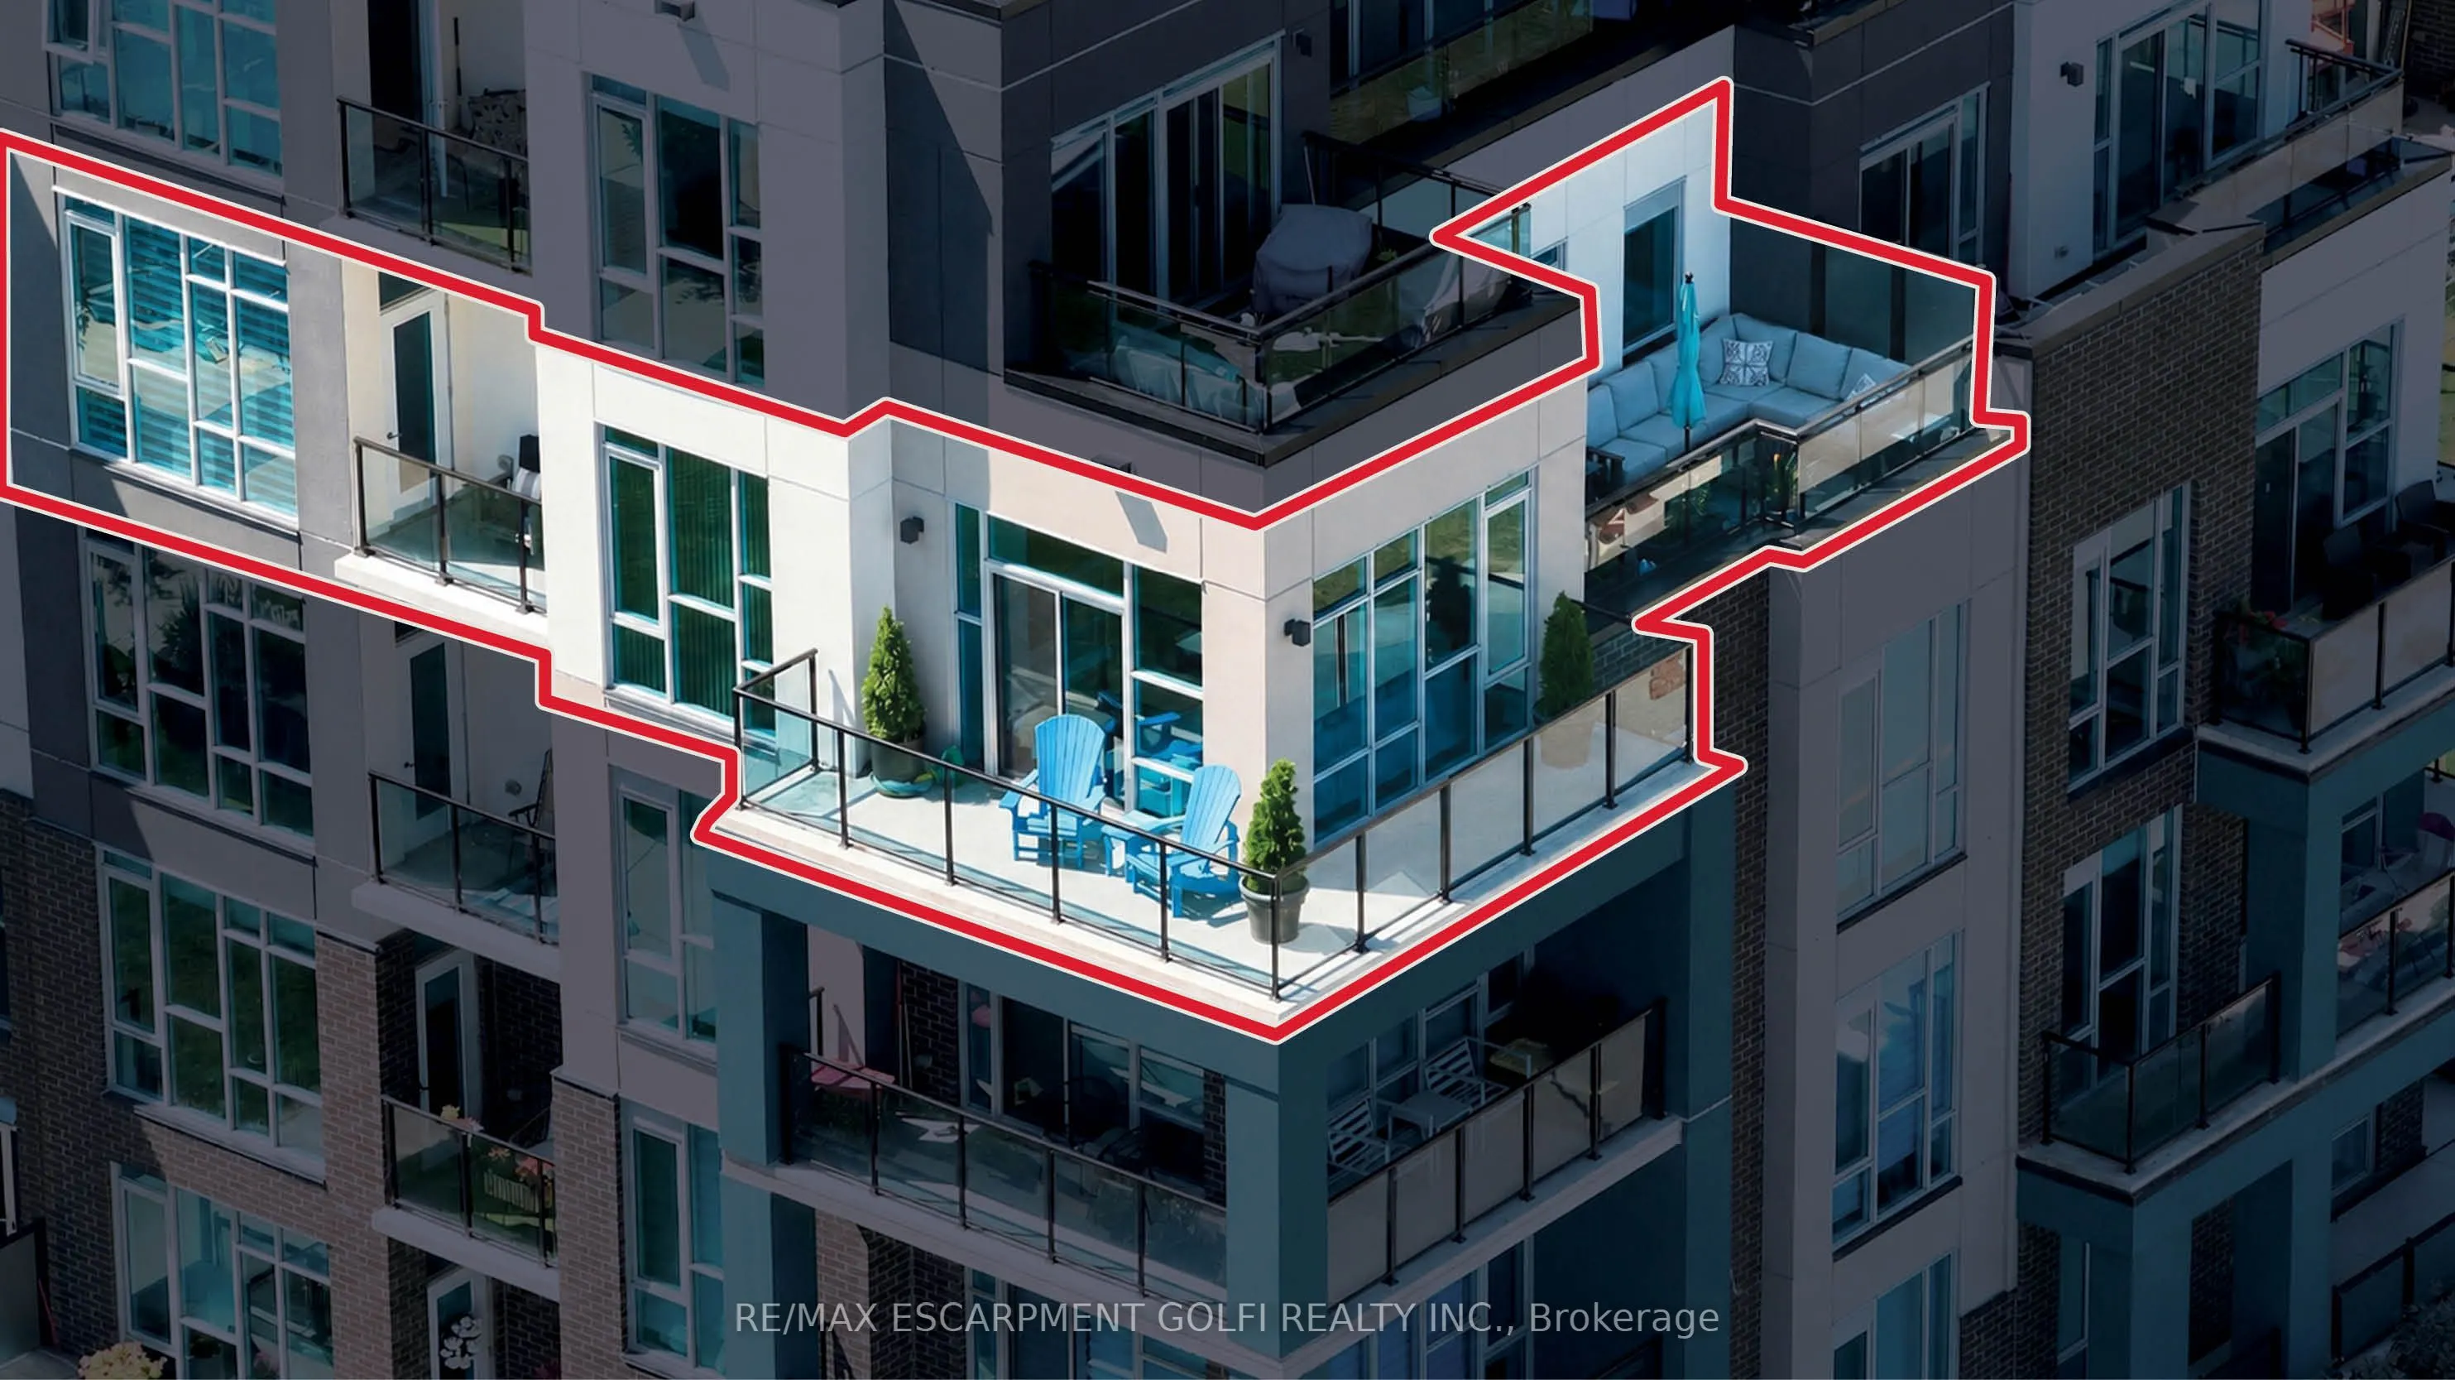
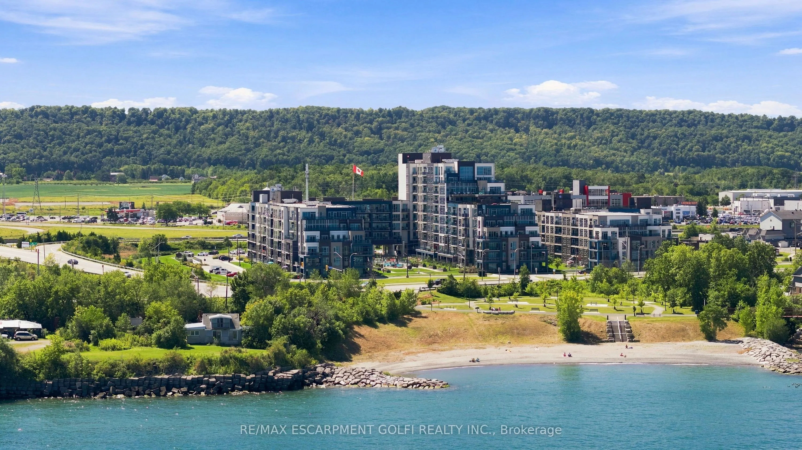
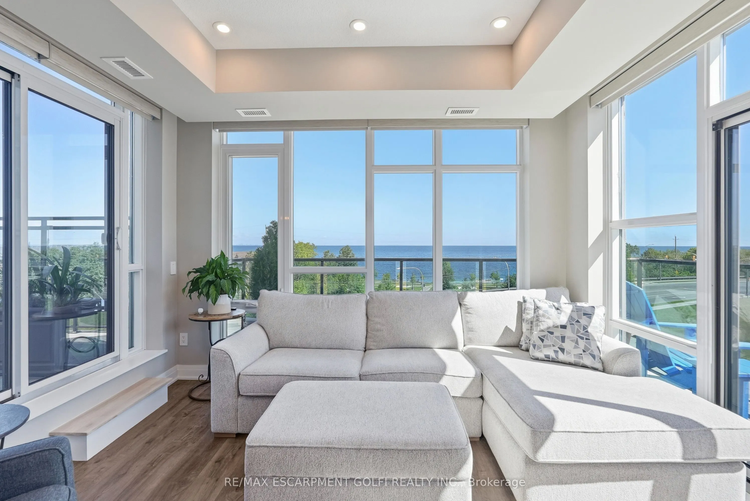
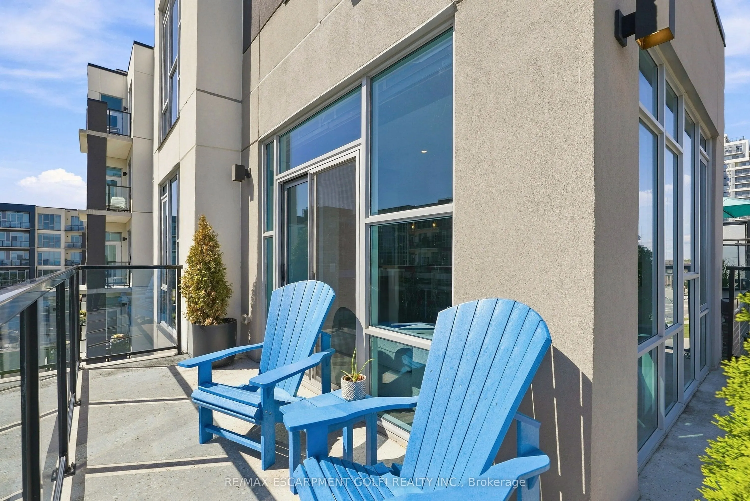
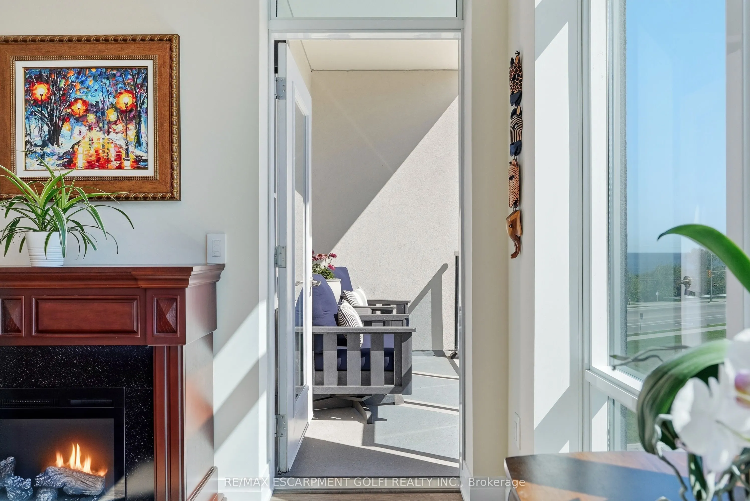
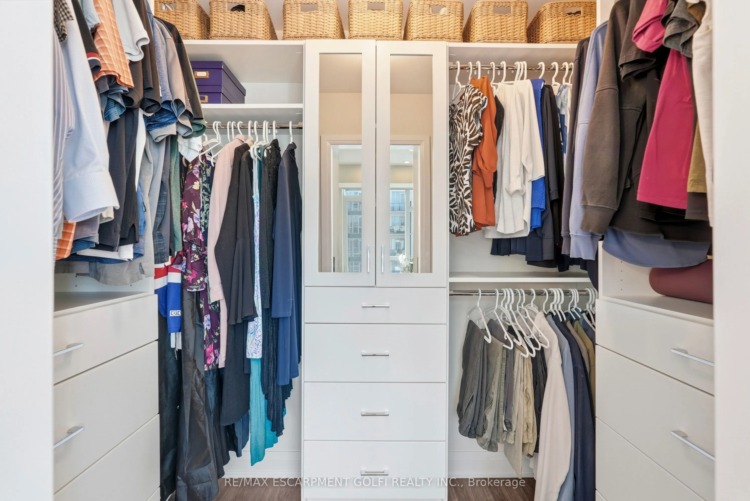
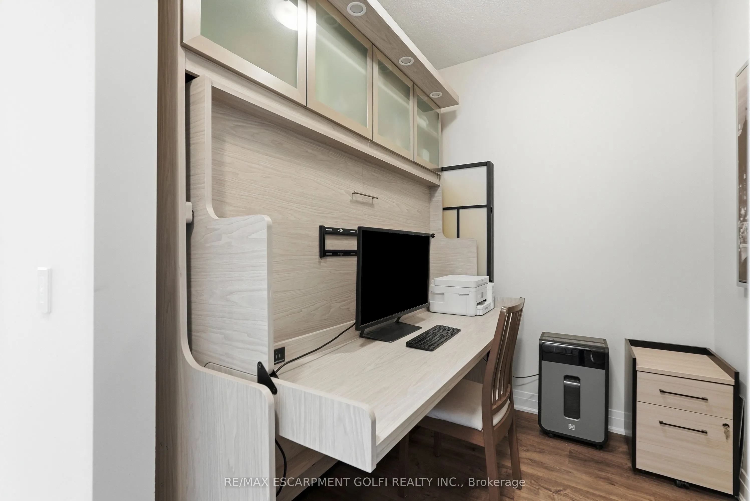
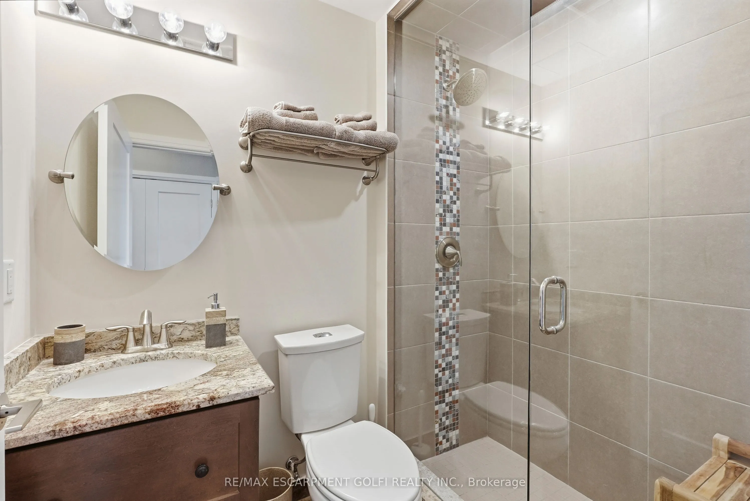
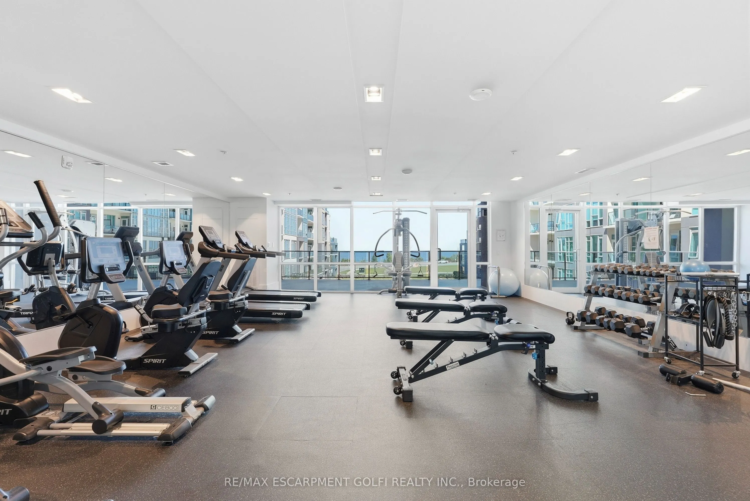
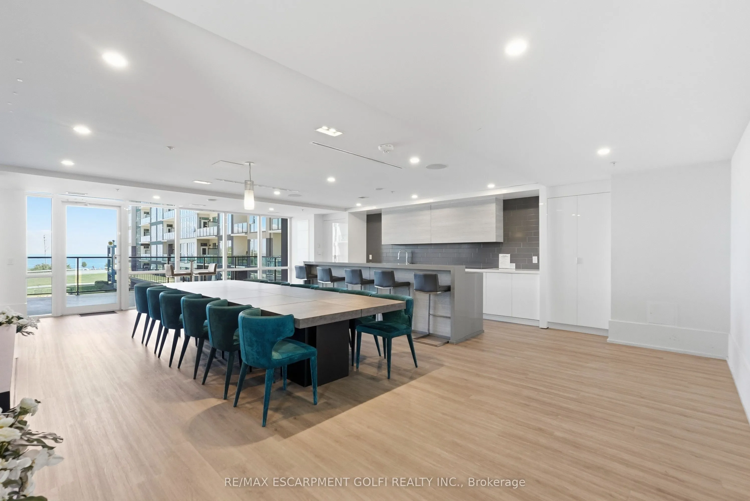
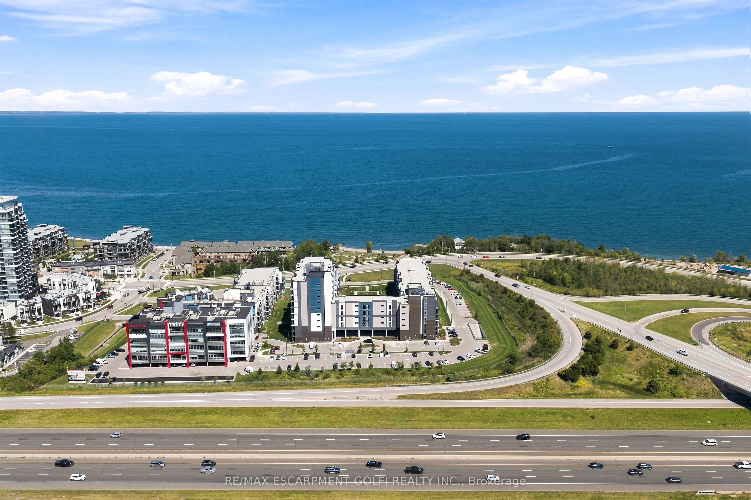
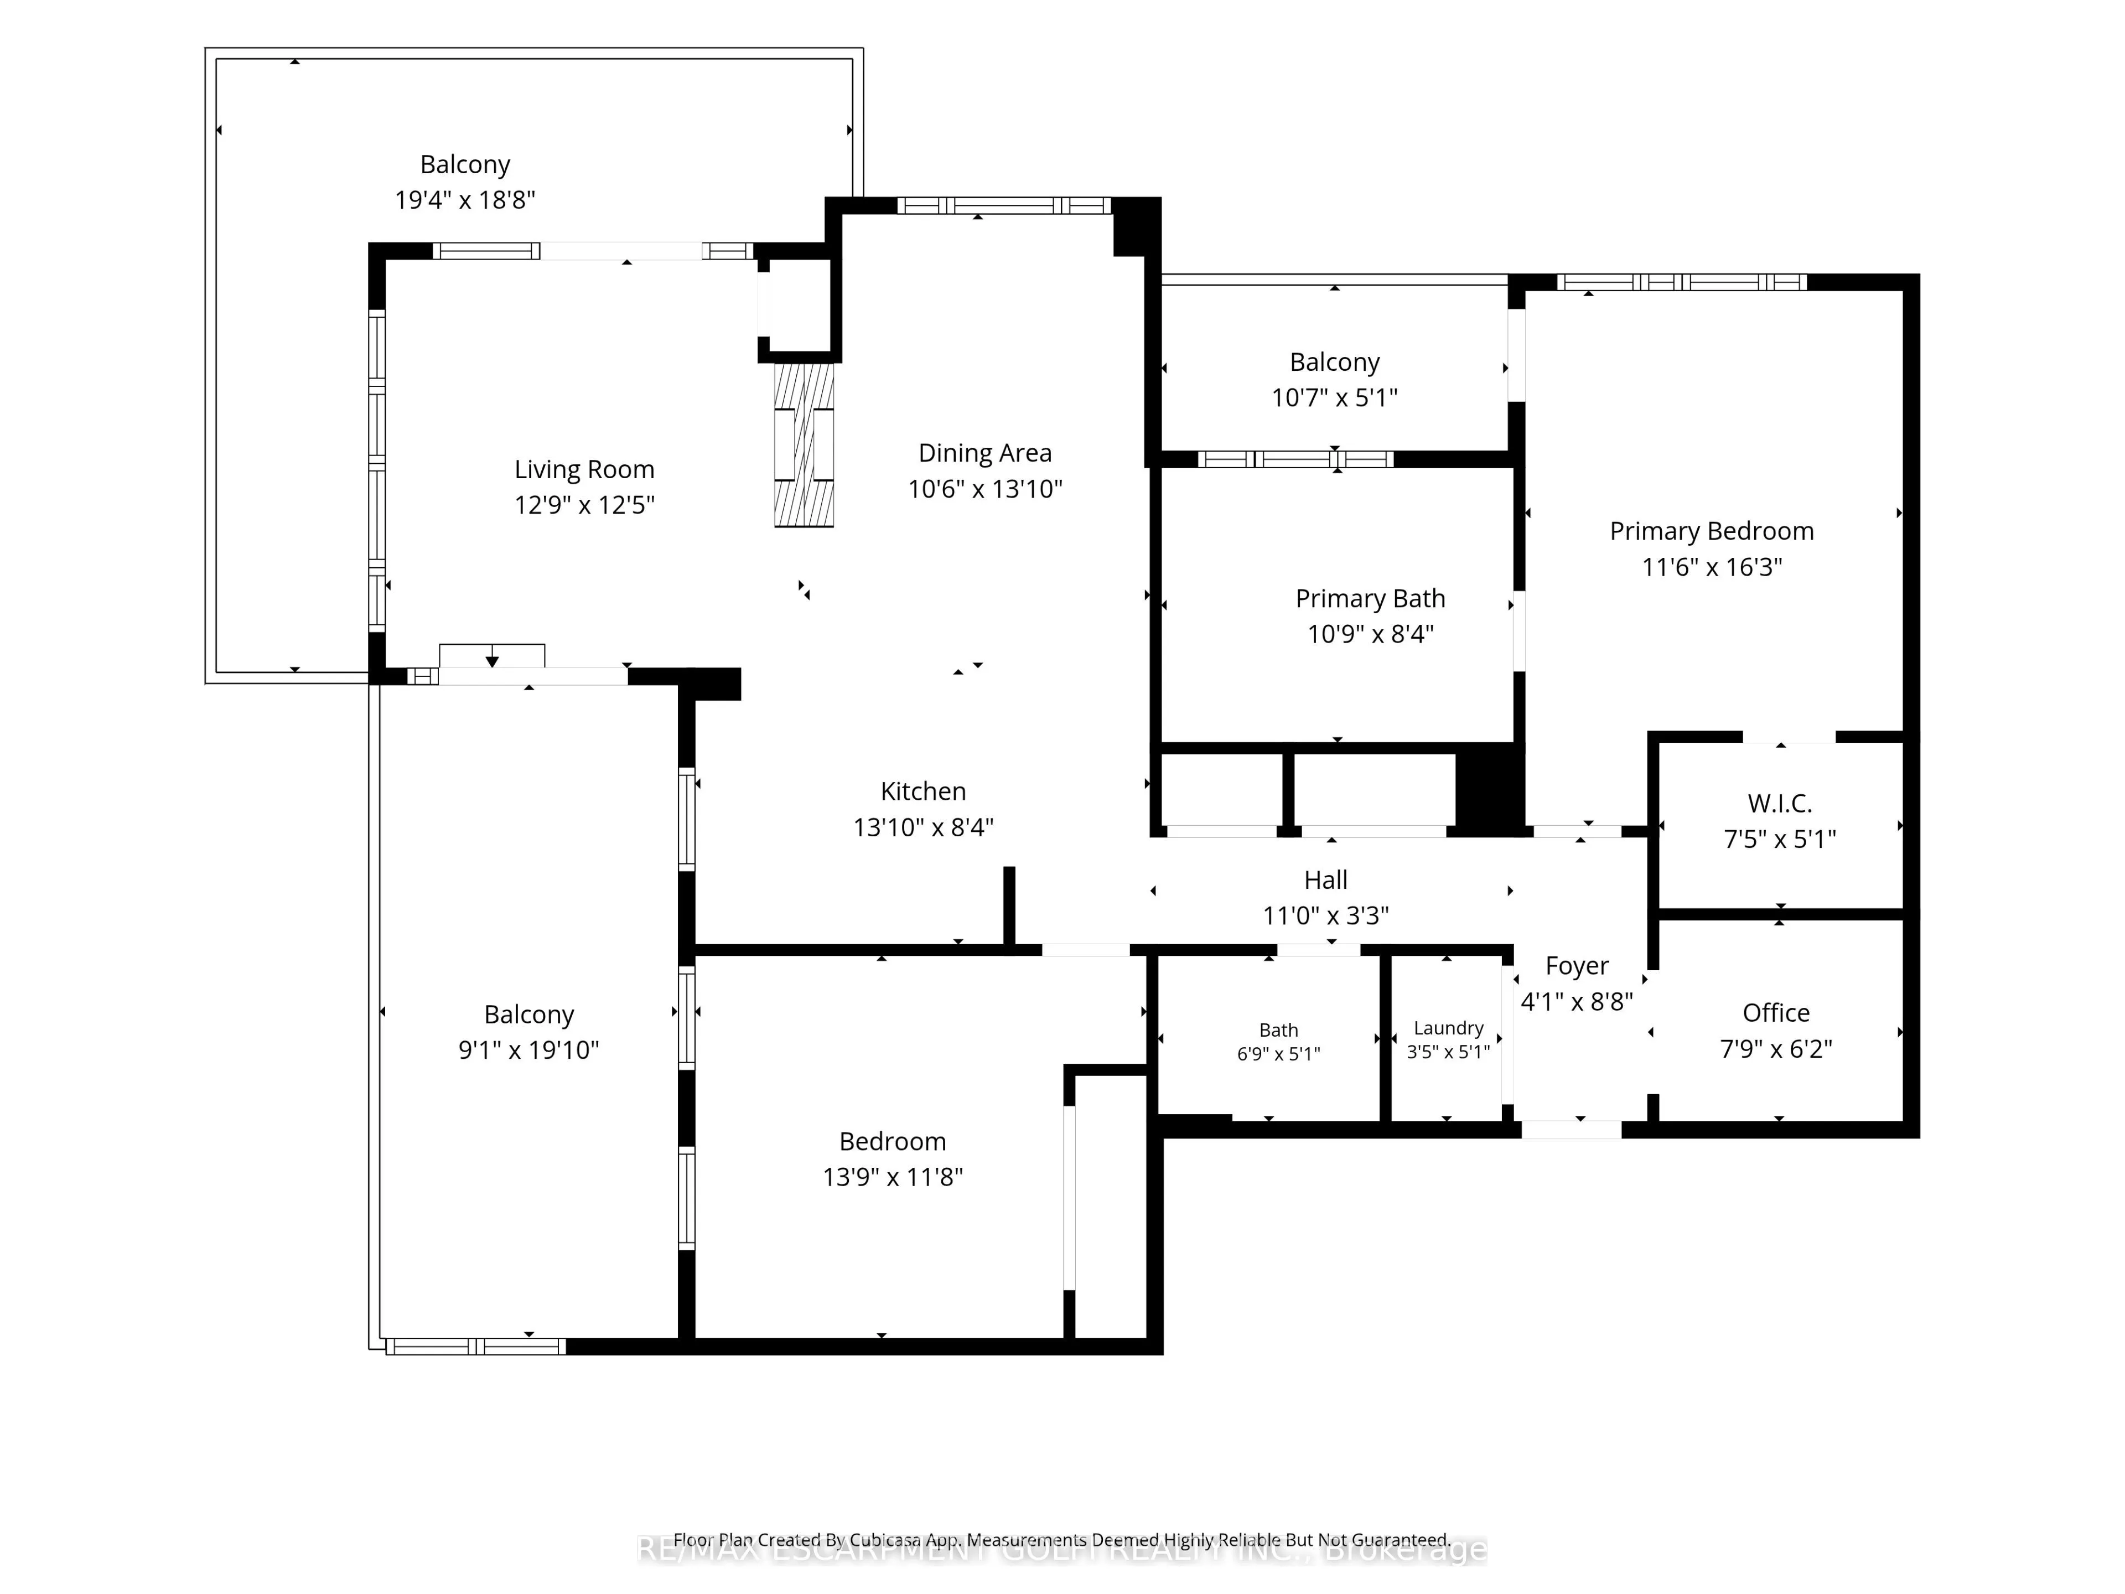
Smart, Sophisticated, Stylish. Three perfect words to describe your new home in the lakeside AquaZul Building. Thoughtfully designed, this two bedroom plus den captures fabulous views of Lake Ontario with revitalized Waterfront parks and trails. Open concept design of 1269 sq ft and two terraces and... one balcony of 365 sq ft provide multiple areas to rest and relax. Luxurious finishes include quartz counters in kitchen, granite counters in bathrooms, jetted tub in ensuite, glass showers in bathrooms, ceramic tile and luxury vinyl, floating vanities, dual-sided fireplace, Total Home Lighting and Window Treatments, Primary closet organizer, August Lock with Smart Features Condo Compatible, Two Class ll EV Charging Station for two underground parking spaces premium location to elevator. Building amenities provide pool, gym, party room and media room. Enjoy Grimsby on the Lake with trendy restaurants and shops/services for everyday living.
Full Property Details
Interior
Bedrooms
2
Total Bedrooms
2
Washrooms
2
Square Footage
1200-1399 sqft
Basement
None
Heating Source
Electric
Heating Fuel
Heat Pump
Air Conditioning
Central Air
Family Room
No
Kitchens
1
Total Kitchens
1
Fireplace Features
Yes
Bedrooms
2
Total Bedrooms
2
Washrooms
2
Square Footage
1200-1399 sqft
Basement
None
Heating Source
Electric
Heating Fuel
Heat Pump
Air Conditioning
Central Air
Family Room
No
Kitchens
1
Total Kitchens
1
Fireplace Features
Yes
Exterior
Driveway
Inside Entry,Private,Underground
Waterfront
Indirect
Parking Spaces
2
Total Parking Spaces
2.00
Parking Description
Inside Entry,Private,Underground
Garage Spaces
2
Balcony
Terrace
Driveway
Inside Entry,Private,Underground
Waterfront
Indirect
Parking Spaces
2
Total Parking Spaces
2.00
Parking Description
Inside Entry,Private,Underground
Garage Spaces
2
Balcony
Terrace
Building Description
Style
Apartment
Home Type
Condo
Subtype
Condo Apt
Year Built
0-5
Property Orientation
North
Exterior Finish
Brick,Concrete
Possession Date
No Data
Locker
Owned
Style
Apartment
Home Type
Condo
Subtype
Condo Apt
Year Built
0-5
Property Orientation
North
Exterior Finish
Brick,Concrete
Possession Date
No Data
Locker
Owned
Community
Community
Grimsby Beach
Community
Grimsby Beach
Taxes & Fees
Taxes
$4,296.26 /yr
Tax Year
2026
Occupancy
Owner
Maintenance Fee
$906.63/mo
Common Elements
Included
Water
Included
Building Insurance
Included
Taxes
$4,296.26 /yr
Tax Year
2026
Occupancy
Owner
Maintenance Fee
$906.63/mo
Common Elements
Included
Water
Included
Building Insurance
Included
Other
Pets
Yes-with Restrictions
Pets
Yes-with Restrictions
Room Types
Bedroom
Vinyl Floor
Dimensions 13.91 x 11.81 feet
164.28 sqft
Dining Room
Vinyl Floor
Dimensions 13.12 x 10.6 feet
139.07 sqft
Kitchen
Ceramic Floor, Breakfast Bar
Dimensions 13.12 x 8.4 feet
110.21 sqft
Living Room
2 Way Fireplace, Vinyl Floor
Dimensions 12.89 x 12.5 feet
161.12 sqft
Primary Bedroom
Vinyl Floor, Walk-In Closet(s), 5 Pc Ensuite
Dimensions 16.4 x 11.61 feet
190.4 sqft
Similar Properties(No results)
Mortgage Calculator
Calculate your estimated monthly mortgage payment
Price
$879,900
$
%
%
Total cost of mortgage
$0
Monthly payment
By clicking Save, we will calculate your estimated mortgage for all properties using the saved values (down payment percentage, interest rate, and amortization).
The accuracy and applicability of this calculator are not guaranteed.