Sign In or Create a Free Account to see full details of this property
Key Facts
Key facts for 3300 Meadow Marsh Cres
Property Type
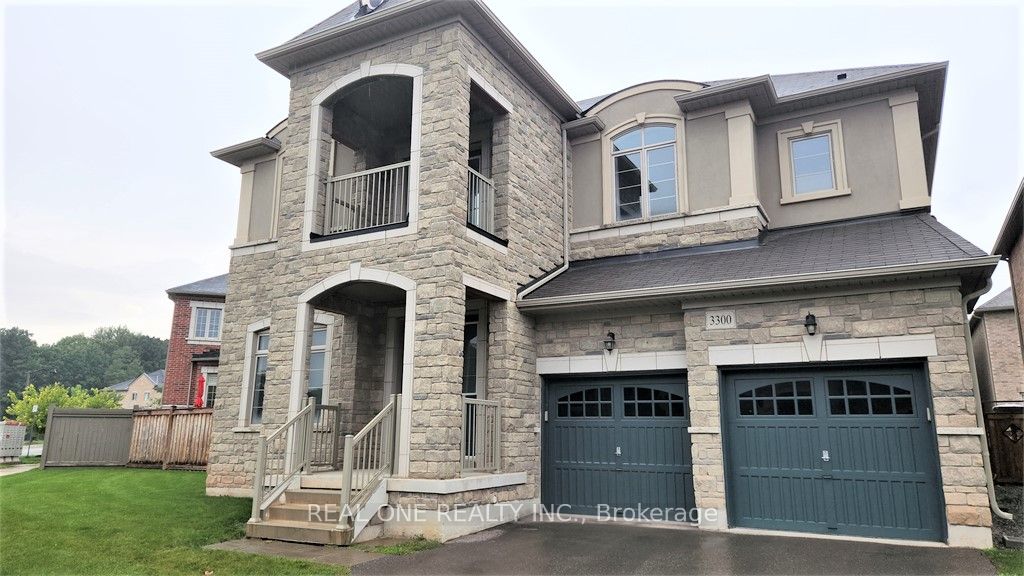
House, 2-Storey
Parking
Built-In 2 garage, 2 parking
MLS #
W8014108
Size
3000-3500 sqft
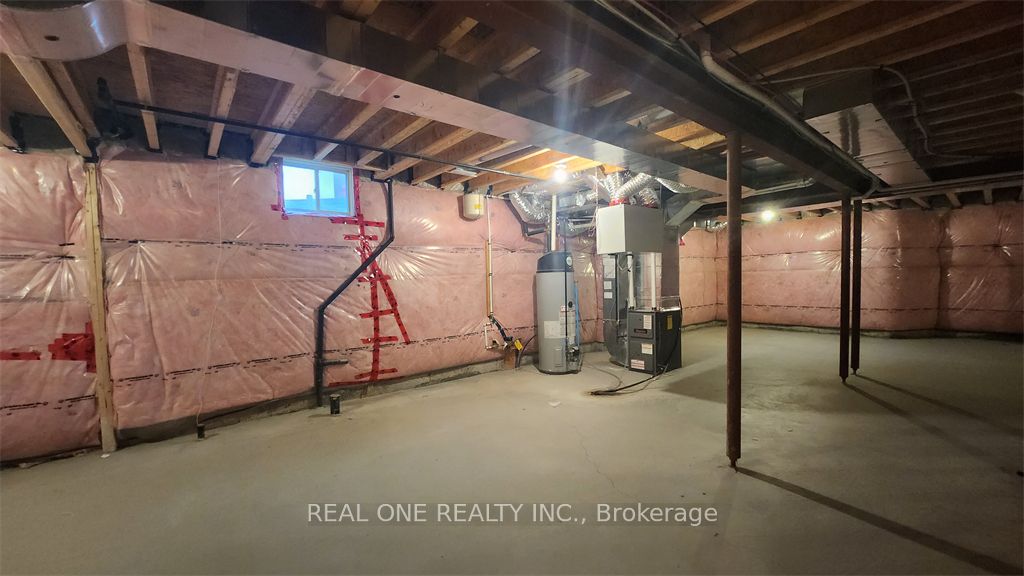
Basement
Full,Unfinished
Listed on
2024-01-22
Lot size
97 x 90.37
Tax
$8,750 /yr
Days on Market
18
Approximate Age
-
Maintenance Fee
-
Description
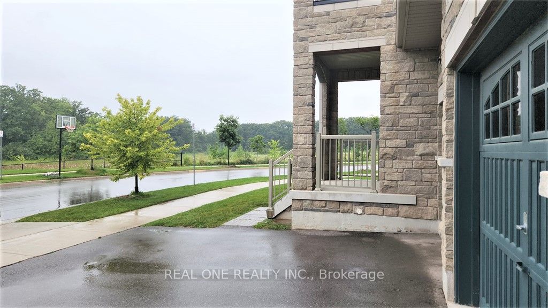
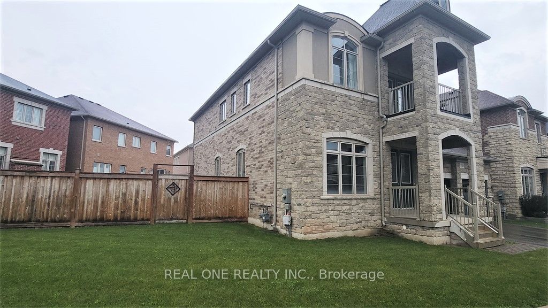
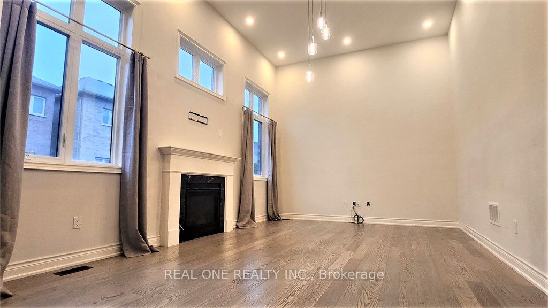
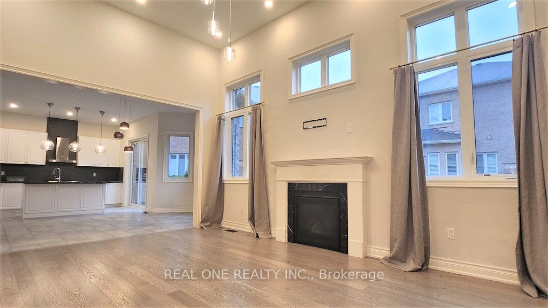
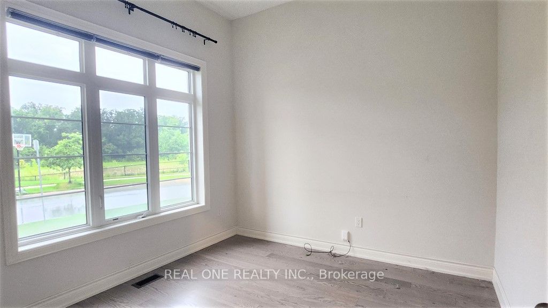
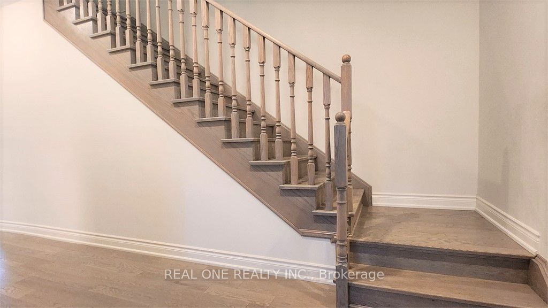
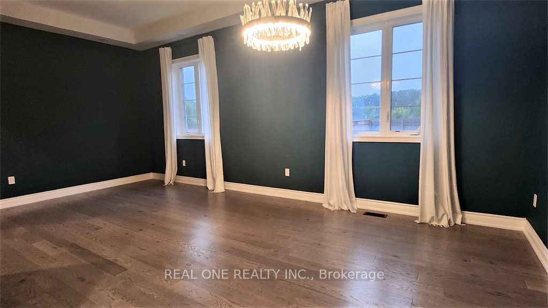
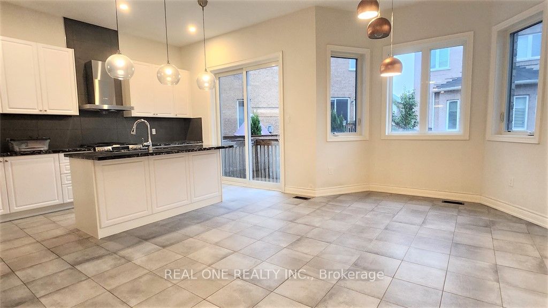
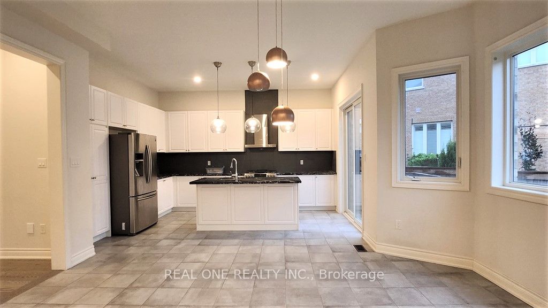
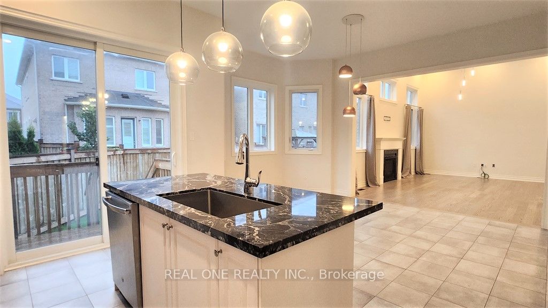
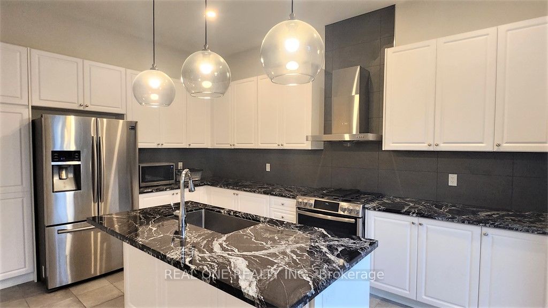
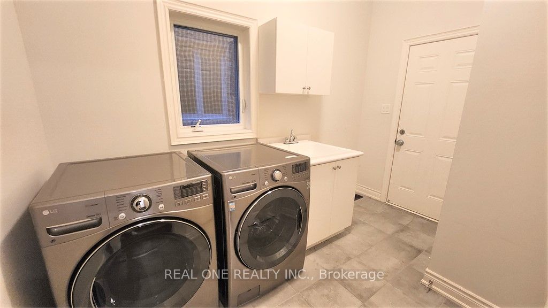
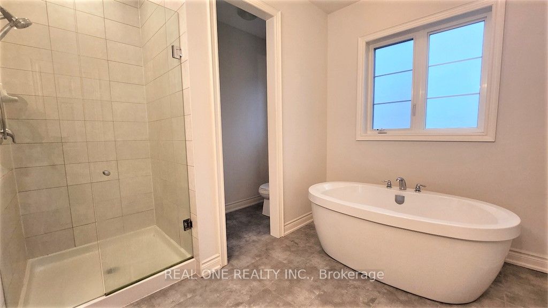
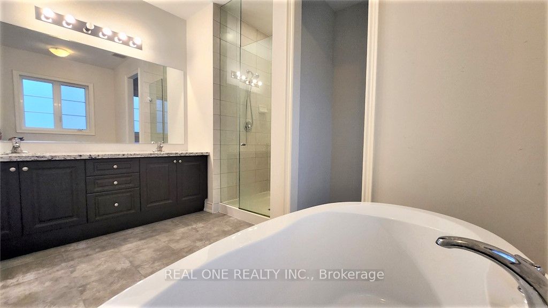
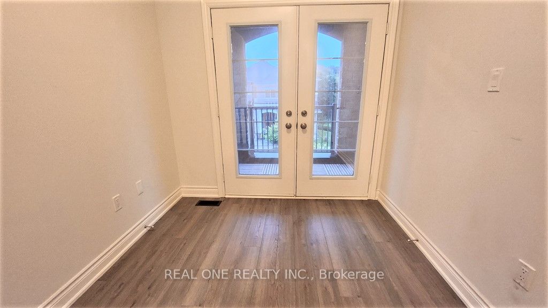
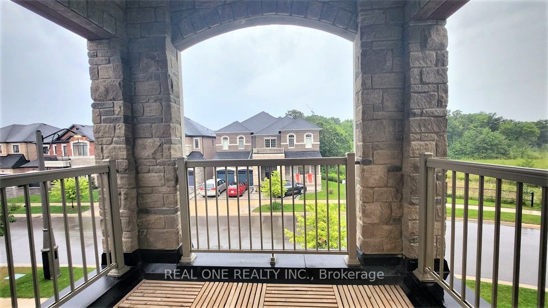
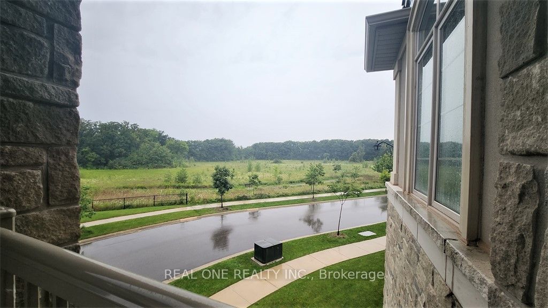
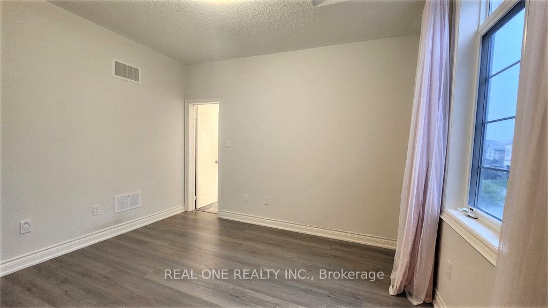
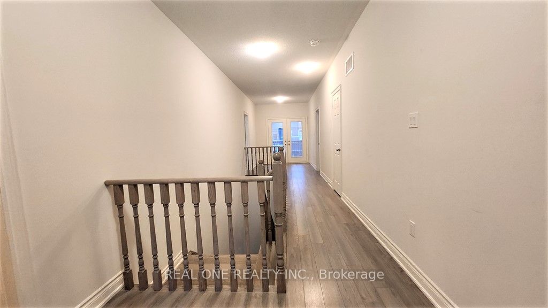
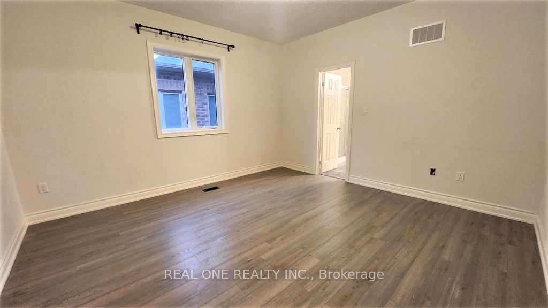
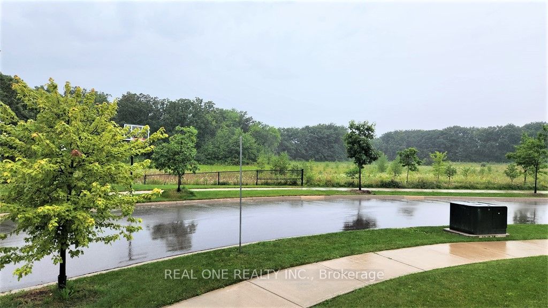
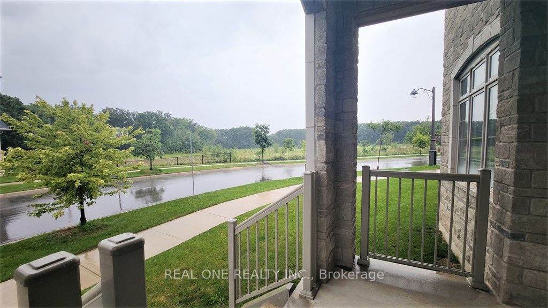
Beautiful Home Facing Park! Great Functional Layout, Main Flr Laundry, Den, High Ceiling Family Room With Gas Fireplace, Open Concept Kitchen With Centre Island, Granite Counter Top, Breakfast Area Walk Out To Backyard. Hard Wood Floor Throughout. 2 Car Garage. Master With Walk-In, 5 Piece Ensuite, ...All Other 3 Beds With Ensuite Access. This Home Is Right Out Of A Magazine Cover. Suitable For You Looking For A Move-In Ready ***Available Immediate. Do Not Miss The Great Deal! **3315sf per MPAC **** Extras **** Closing Date Very Flex. High Ceiling Basement for Your Personal Touch
Full Property Details
Interior
Bedrooms
4
Total Bedrooms
4
Washrooms
4
Square Footage
3000-3500 sqft
Basement
Full,Unfinished
Heating Source
Gas
Heating Fuel
Forced Air
Air Conditioning
Central Air
Family Room
Yes
Kitchens
1
Total Kitchens
1
Fireplace Features
Yes
Bedrooms
4
Total Bedrooms
4
Washrooms
4
Square Footage
3000-3500 sqft
Basement
Full,Unfinished
Heating Source
Gas
Heating Fuel
Forced Air
Air Conditioning
Central Air
Family Room
Yes
Kitchens
1
Total Kitchens
1
Fireplace Features
Yes
Exterior
Depth
90.37
Front
96.92
Driveway
Private Double
Lot Size
97 x 90.37 ft
Pool
None
Parking Spaces
2
Total Parking Spaces
4.00
Parking Description
Built-In
Garage Spaces
2.0
Depth
90.37
Front
96.92
Driveway
Private Double
Lot Size
97 x 90.37 ft
Pool
None
Parking Spaces
2
Total Parking Spaces
4.00
Parking Description
Built-In
Garage Spaces
2.0
Building Description
Style
2-Storey
Home Type
House
Subtype
Detached
Property Orientation
East
Exterior Finish
Brick
Sewers
Sewers
Water Supply
Municipal
Possession Date
No Data
Style
2-Storey
Home Type
House
Subtype
Detached
Property Orientation
East
Exterior Finish
Brick
Sewers
Sewers
Water Supply
Municipal
Possession Date
No Data
Community
Community
Rural Oakville
Area Code
06
Community
Rural Oakville
Area Code
06
Taxes & Fees
Taxes
$8,750 /yr
Tax Year
2023
Taxes
$8,750 /yr
Tax Year
2023
Room Types
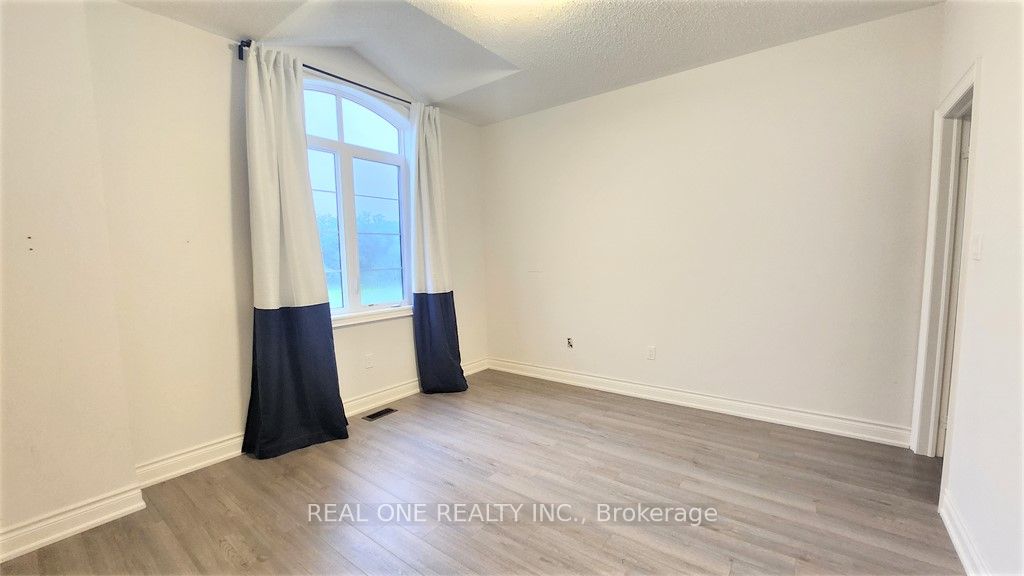
2nd Br
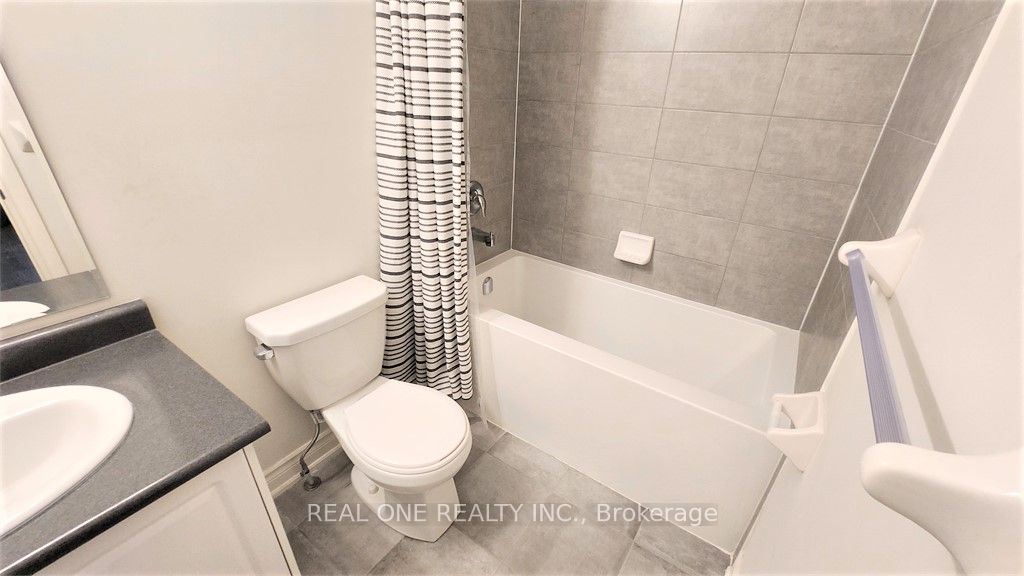
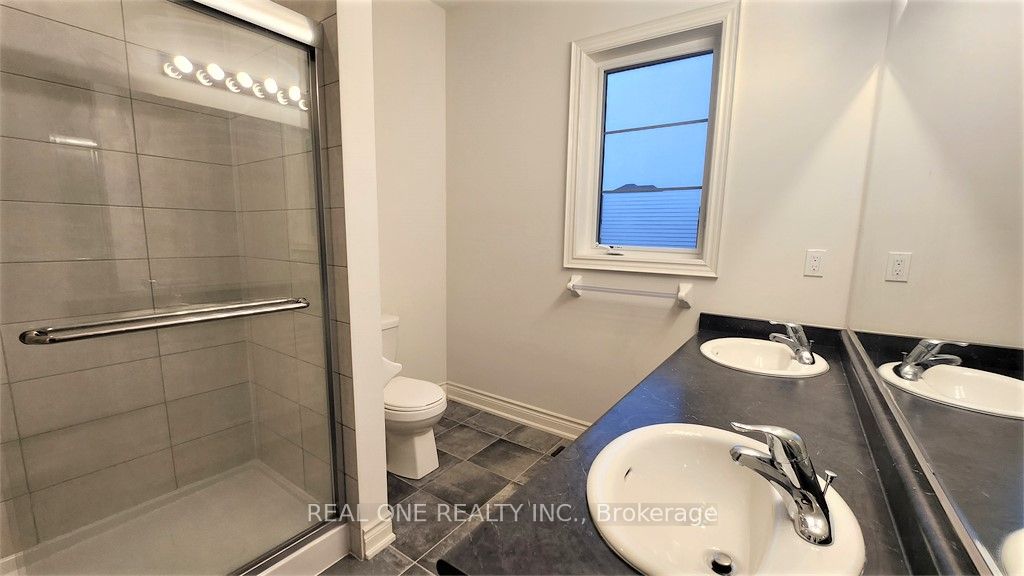
Hardwood Floor, 4 Pc Ensuite
Dimensions 16.8 x 13.45 feet
225.96 sqft
3rd Br
Hardwood Floor, Semi Ensuite
Dimensions 12.6 x 9.84 feet
123.98 sqft
4th Br
Hardwood Floor, Semi Ensuite
Dimensions 12.01 x 12.01 feet
144.24 sqft
Den
Hardwood Floor
Dimensions 10.3 x 10.01 feet
103.1 sqft
Dining
Hardwood Floor
Dimensions 21 x 11.48 feet
241.08 sqft
Family
Hardwood Floor, O/Looks Backyard
Dimensions 19 x 12.99 feet
246.81 sqft
Kitchen
-
Dimensions 21 x 14.99 feet
314.79 sqft
Prim Bdrm
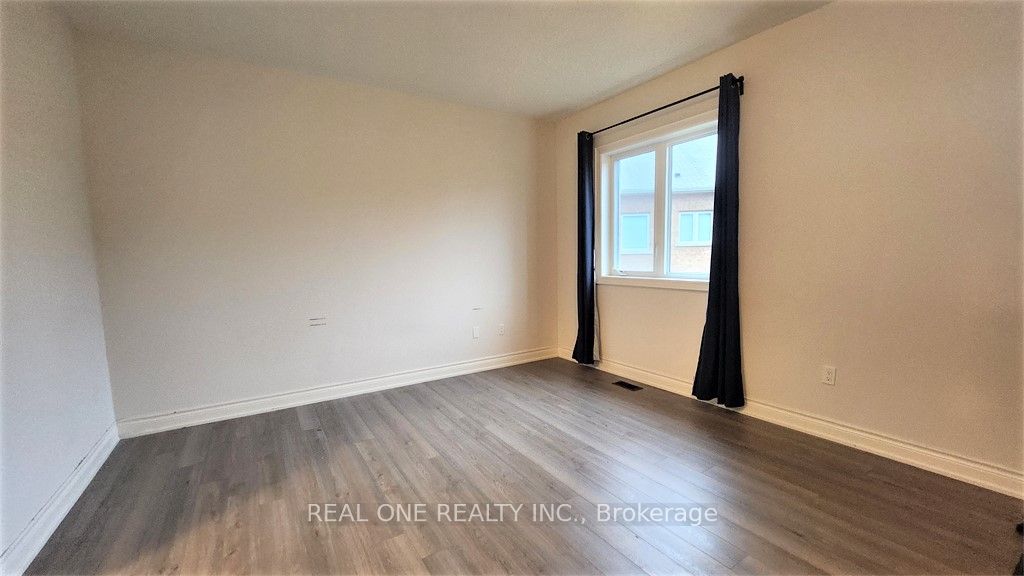
Hardwood Floor, 5 Pc Ensuite
Dimensions 21 x 12.99 feet
272.79 sqft
Similar Properties(No results)
Mortgage Calculator
Calculate your estimated monthly mortgage payment
Price
$2,100,000
$
%
%
Total cost of mortgage
$0
Monthly payment
By clicking Save, we will calculate your estimated mortgage for all properties using the saved values (down payment percentage, interest rate, and amortization).
The accuracy and applicability of this calculator are not guaranteed.