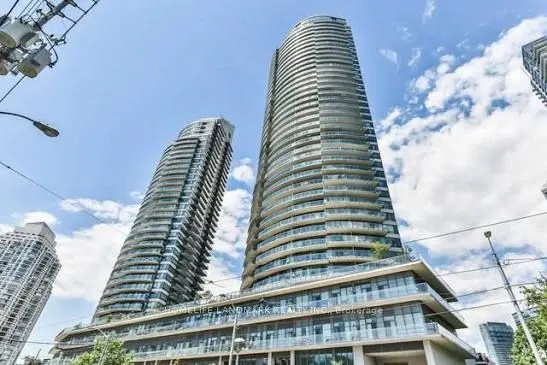
Beautiful, Bright 1-Bedroom + Den Available For Lease With Parking And Locker Included. Features An Open-Concept Layout, Hardwood Floors, Granite Countertops, Stainless Steel Appliances, And A Private Balcony With Stunning Lake And City Views. Enjoy Exceptional Building Amenities, Including An Indoo...r Pool, Sauna, Fitness Centre, And Rooftop Terrace. Ideally Located Steps To Lake Ontario, Waterfront Trails, TTC, Shopping, And Restaurants, With Easy Access To The Gardiner Expressway And Downtown Toronto. Experience Modern Waterfront Living At Its Best!
Full Property Details
Interior
Bedrooms
1
Bedrooms Plus
1
Total Bedrooms
2
Washrooms
1
Square Footage
600-699 sqft
Basement
None
Heating Source
Gas
Heating Fuel
Forced Air
Air Conditioning
Central Air
Family Room
No
Kitchens
1
Total Kitchens
1
Fireplace Features
No
Bedrooms
1
Bedrooms Plus
1
Total Bedrooms
2
Washrooms
1
Square Footage
600-699 sqft
Basement
None
Heating Source
Gas
Heating Fuel
Forced Air
Air Conditioning
Central Air
Family Room
No
Kitchens
1
Total Kitchens
1
Fireplace Features
No
Exterior
Parking Spaces
1
Total Parking Spaces
1.00
Garage Spaces
1
Balcony
Open
Parking Spaces
1
Total Parking Spaces
1.00
Garage Spaces
1
Balcony
Open
Building Description
Style
Apartment
Home Type
Condo
Subtype
Condo Apt
Property Orientation
South
Exterior Finish
Concrete
Possession Date
11/1/2026
Locker
Exclusive
Style
Apartment
Home Type
Condo
Subtype
Condo Apt
Property Orientation
South
Exterior Finish
Concrete
Possession Date
11/1/2026
Locker
Exclusive
Community
Community
Mimico
Community
Mimico
Taxes & Fees
Occupancy
Owner
Central Air Conditioning
Included
Common Elements
Included
Heating
Included
Parking
Included
Water
Included
Occupancy
Owner
Central Air Conditioning
Included
Common Elements
Included
Heating
Included
Parking
Included
Water
Included
Other
Pets
Yes-with Restrictions
Pets
Yes-with Restrictions
Room Types
Bedroom
Hardwood Floor, Large Closet, Large Window
Dimensions 12.07 x 10.01 feet
120.82 sqft
Den
Hardwood Floor, Separate Room
Dimensions 8.01 x 5.68 feet
45.5 sqft
Dining Room
Combined w/Living, Open Concept, Hardwood Floor
Dimensions 16.99 x 9.68 feet
164.46 sqft
Kitchen
Granite Counters, Stainless Steel Appl, Modern Kitchen