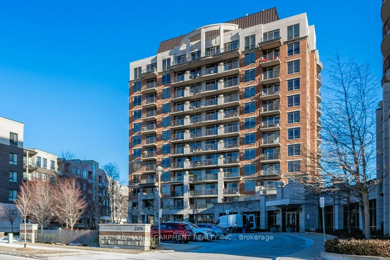
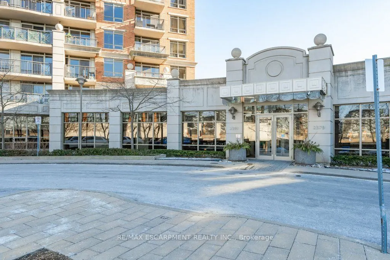
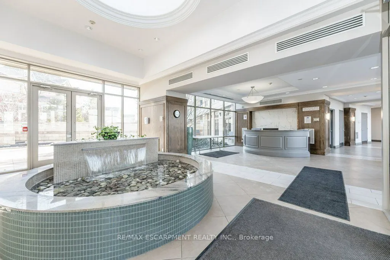
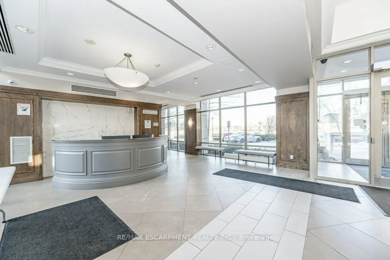
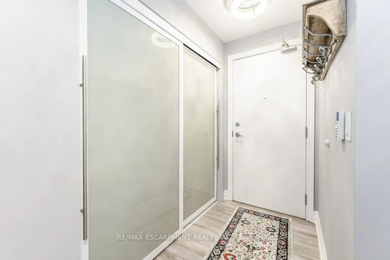
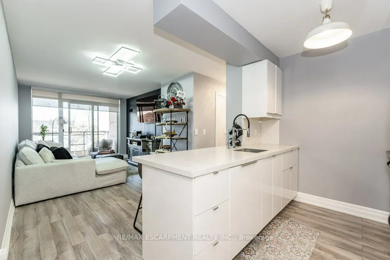
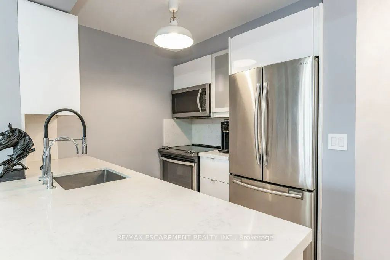
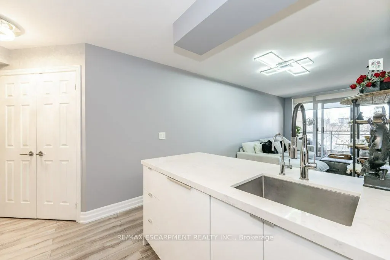
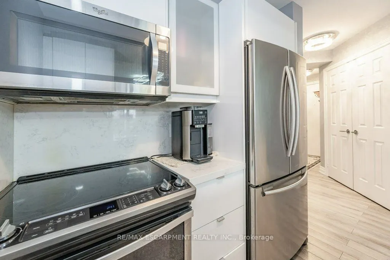
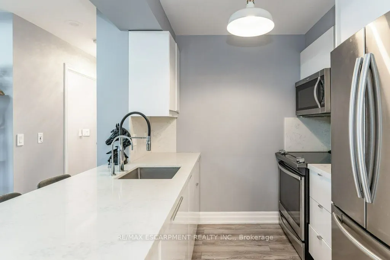
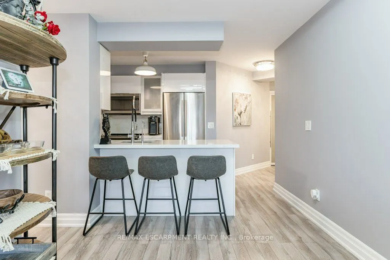
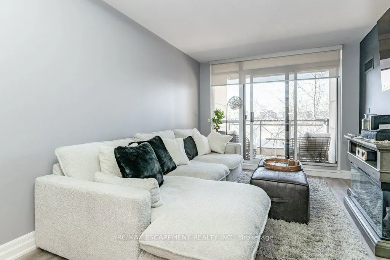
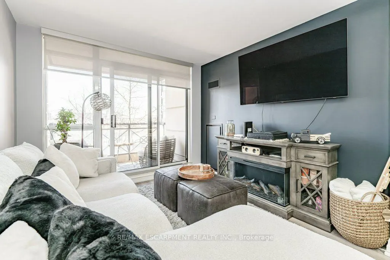
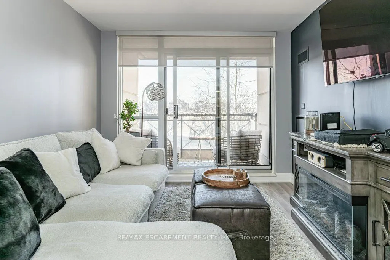
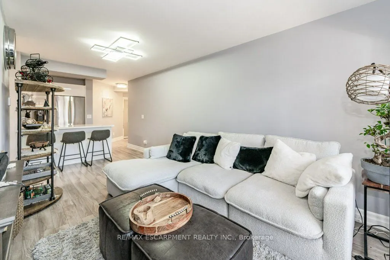
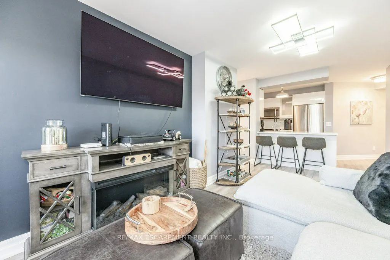
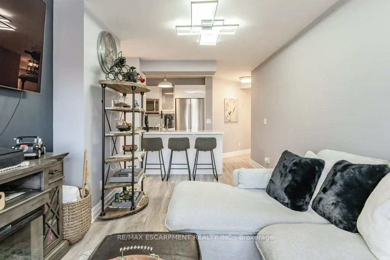
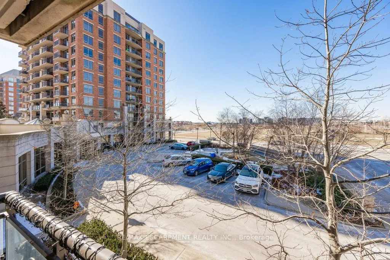
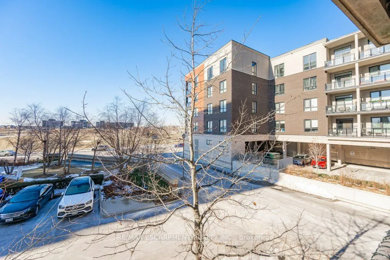
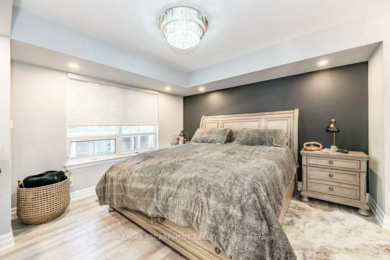
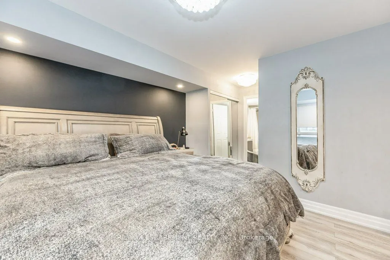
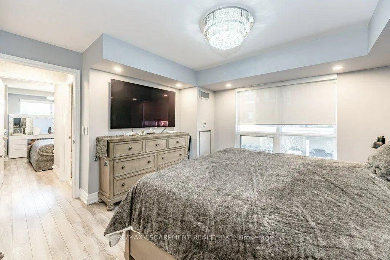
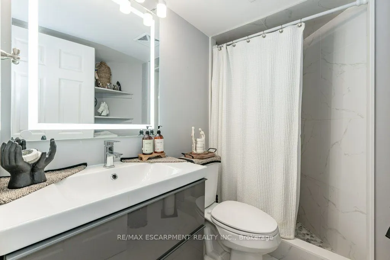
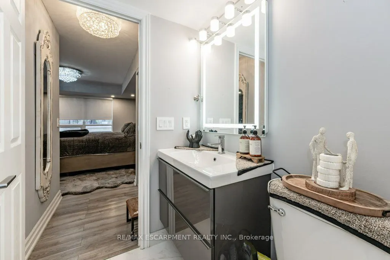
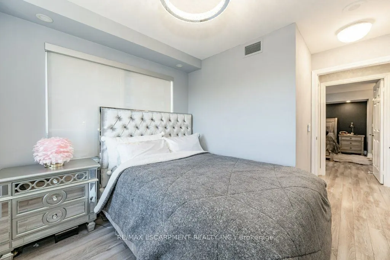
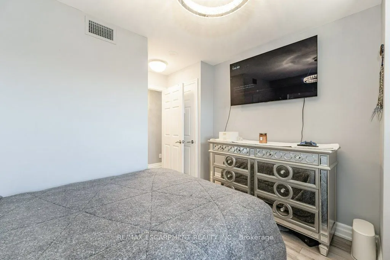
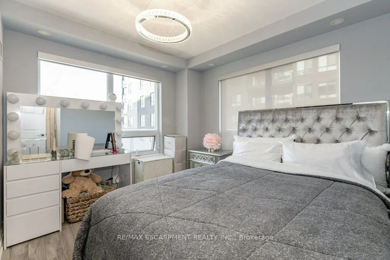
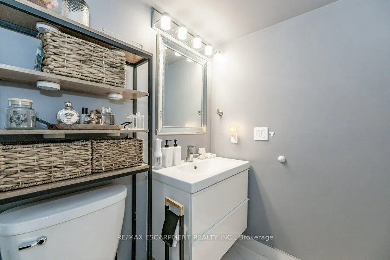
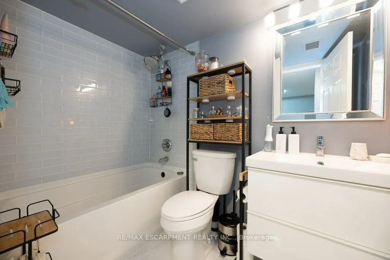
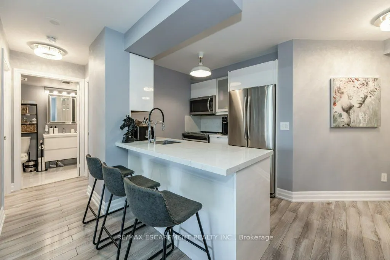
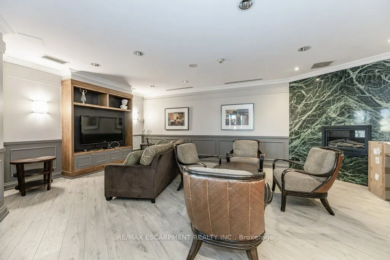
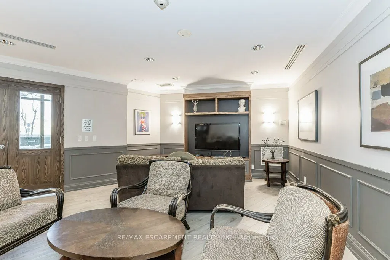
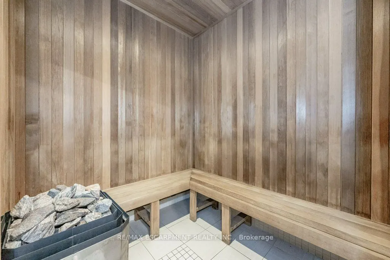
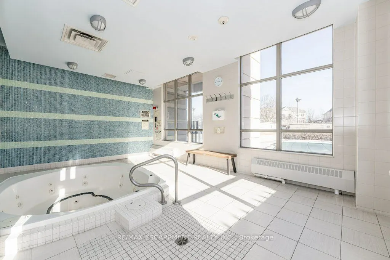
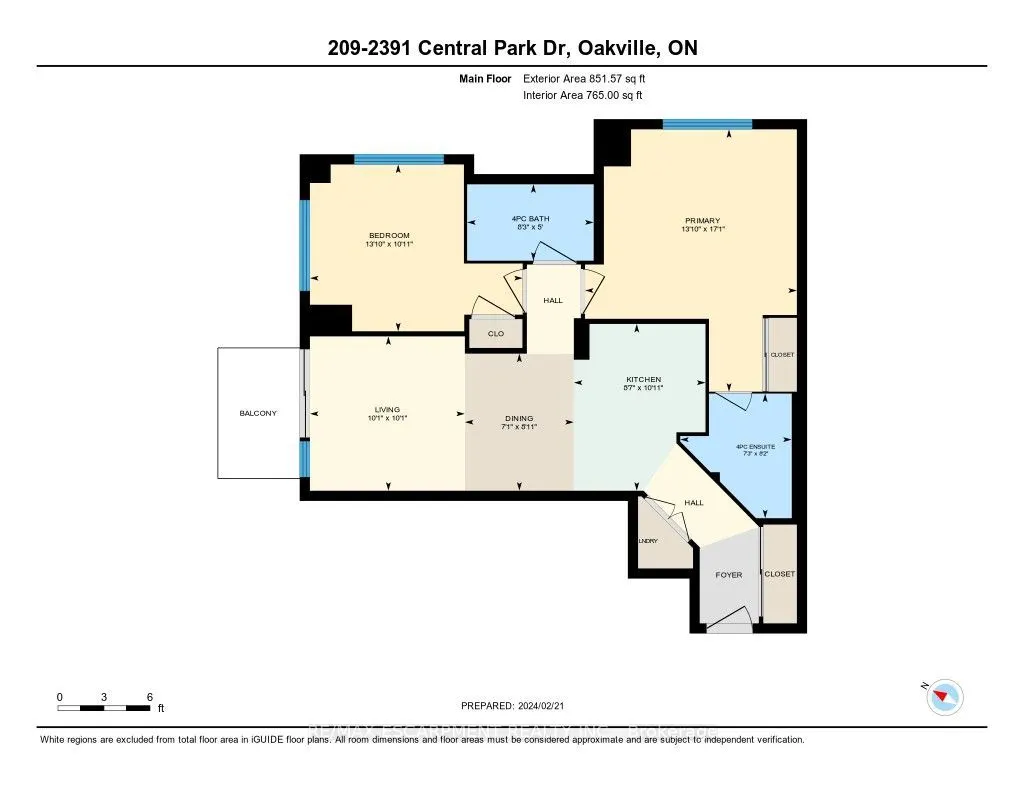
Live in one of the most desirable, walkable, and friendly buildings/neighbourhoods in all of beautiful Oakville! Shopping, Restaurants and Medical care are steps from your door. A wonderful sense of community can be felt the moment you arrive. Everything you need is here in this luxurious suite that... truly stands out! The stunning kitchen includes, upgraded cabinetry, quartz counters and quartz backsplash, upgraded stainless steel appliances, reverse osmosis filtration system, 5 inch baseboards, full sized washer and dryer, stylish lighting that includes pot lights in both bedrooms, updated switches and child tamper proof outlets (2016). Smooth ceilings throughout entire unit with both bathrooms remodelled . Motorized custom blinds . Thermostat & balcony decking. Freshly Painted (2023)
Full Property Details
Interior
Bedrooms
2
Total Bedrooms
2
Washrooms
2
Square Footage
800-899 sqft
Basement
None
Heating Source
Gas
Heating Fuel
Forced Air
Air Conditioning
Central Air
Family Room
No
Kitchens
1
Total Kitchens
1
Fireplace Features
No
Bedrooms
2
Total Bedrooms
2
Washrooms
2
Square Footage
800-899 sqft
Basement
None
Heating Source
Gas
Heating Fuel
Forced Air
Air Conditioning
Central Air
Family Room
No
Kitchens
1
Total Kitchens
1
Fireplace Features
No
Exterior
Driveway
Private,Underground
Parking Spaces
1
Total Parking Spaces
1.00
Parking Description
Private,Underground
Garage Spaces
1
Balcony
Open
Driveway
Private,Underground
Parking Spaces
1
Total Parking Spaces
1.00
Parking Description
Private,Underground
Garage Spaces
1
Balcony
Open
Building Description
Style
1 Storey/Apt
Home Type
Condo
Subtype
Condo Apt
Property Orientation
North West
Exterior Finish
Brick,Concrete
Possession Date
No Data
Locker
Owned
Style
1 Storey/Apt
Home Type
Condo
Subtype
Condo Apt
Property Orientation
North West
Exterior Finish
Brick,Concrete
Possession Date
No Data
Locker
Owned
Community
Community
River Oaks
Community
River Oaks
Taxes & Fees
Taxes
$2,935.81 /yr
Tax Year
2026
Occupancy
Owner
Maintenance Fee
$615.44/mo
Central Air Conditioning
Included
Common Elements
Included
Heating
Included
Parking
Included
Water
Included
Building Insurance
Included
Taxes
$2,935.81 /yr
Tax Year
2026
Occupancy
Owner
Maintenance Fee
$615.44/mo
Central Air Conditioning
Included
Common Elements
Included
Heating
Included
Parking
Included
Water
Included
Building Insurance
Included
Other
Pets
Yes-with Restrictions
Pets
Yes-with Restrictions
Room Types
Bathroom
3 Pc Ensuite
Dimensions 7.28 x 8.14 feet
59.26 sqft
Bathroom
4 Pc Bath
Dimensions 8.27 x 4.99 feet
41.27 sqft
Bedroom 2
-
Dimensions 13.88 x 10.89 feet
151.15 sqft
Dining Room
-
Dimensions 8.92 x 7.12 feet
63.51 sqft
Kitchen
-
Dimensions 10.89 x 8.6 feet
93.65 sqft
Laundry
-
Dimensions - feet
0 sqft
Living Room
-
Dimensions 10.1 x 10.07 feet
101.71 sqft
Primary Bedroom
-
Dimensions 17.09 x 13.81 feet
236.01 sqft
Similar Properties(No results)
Mortgage Calculator
Calculate your estimated monthly mortgage payment
Price
$575,000
$
%
%
Total cost of mortgage
$0
Monthly payment
By clicking Save, we will calculate your estimated mortgage for all properties using the saved values (down payment percentage, interest rate, and amortization).
The accuracy and applicability of this calculator are not guaranteed.