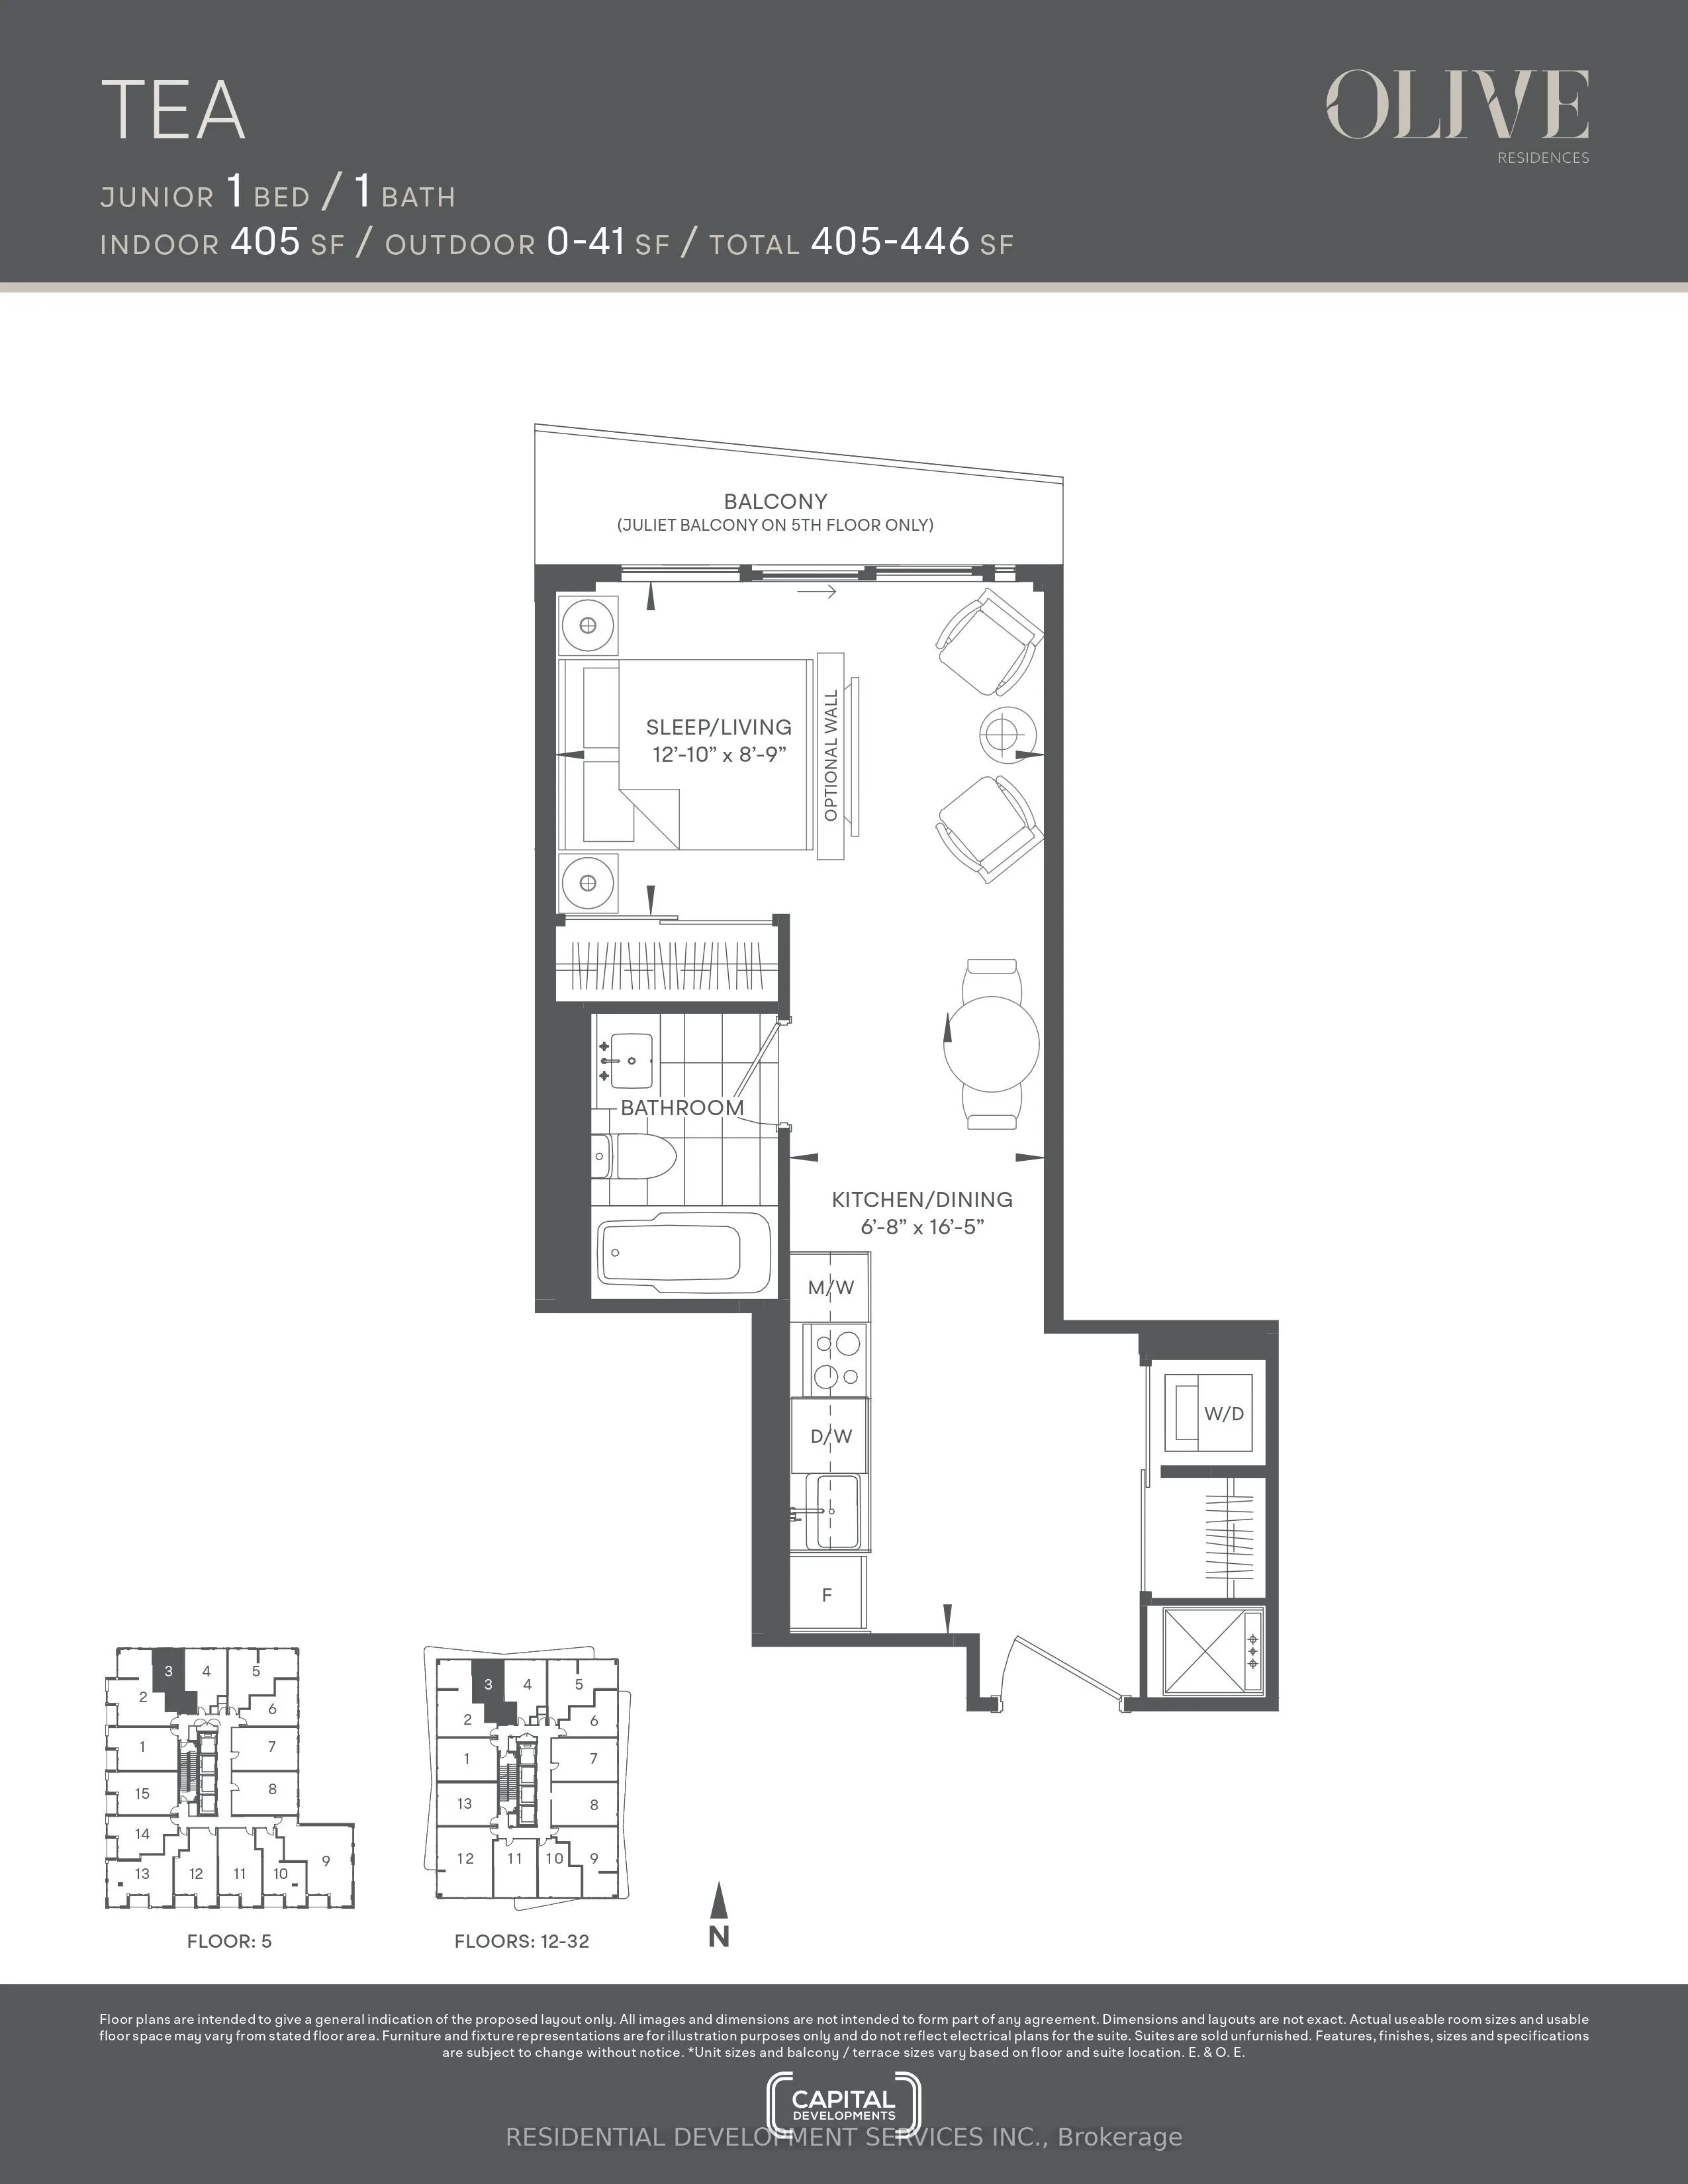
A brand new tower with a transit score of 100 and a roughly 3-minute walk to Finch Subway Station and the GO Bus Terminal. Seamless access to downtown, York Region, the GTA, retail, dining, parks, schools, and major employment nodes. Never lived in. Large north facing studio layout with full four pi...ece washroom and balcony. Approx 9ft ceilings, wide-plank laminate flooring, solid-core entry doors, stacked front-loading washer/dryer. Kitchens feature premium quartz counters, custom European-style cabinetry, under-mounted stainless sink, and fully integrated European appliances (fridge, cooktop/oven, dishwasher, microwave, exhaust). Bathrooms include oversized porcelain tile, integrated solid-surface counter and sink, LED vanity mirror, and rain shower head. Individually controlled on-demand heating/cooling with heat recovery ventilation and smart thermostat. Building amenities include private catering/chef's kitchen, social lounge, collab space, meeting room, outdoor terrace, herb garden, fitness studio, yoga/pilates studio, virtual sports room, bocce court, ping-pong table, kids' room, and outdoor stretching area, plus 24-hour concierge.