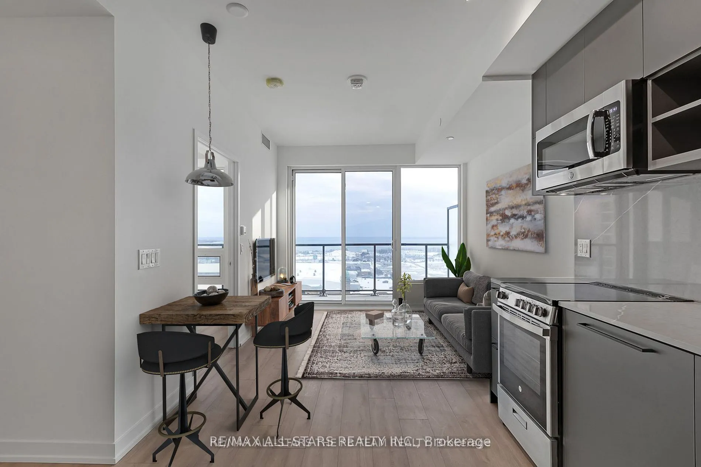
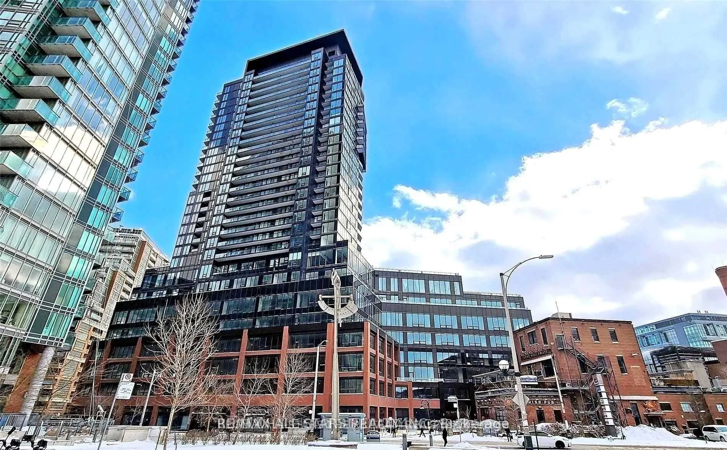
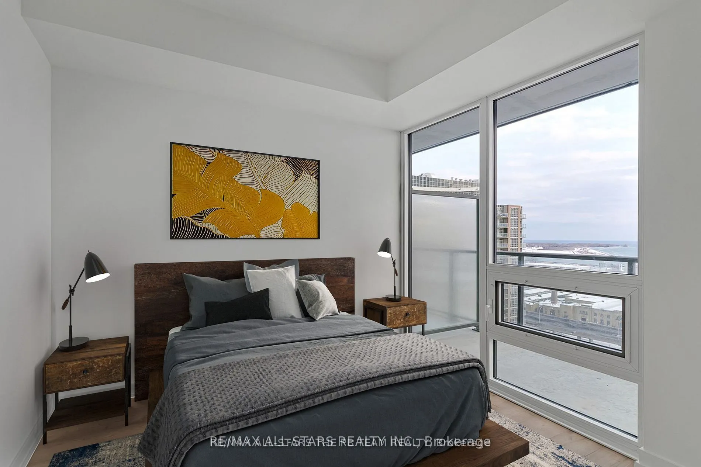
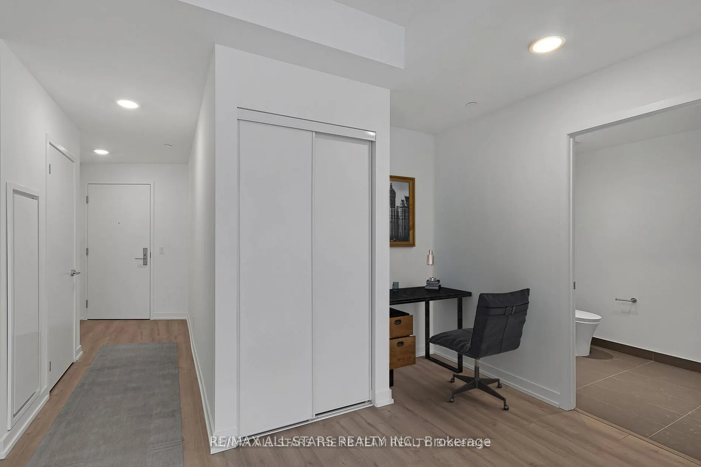
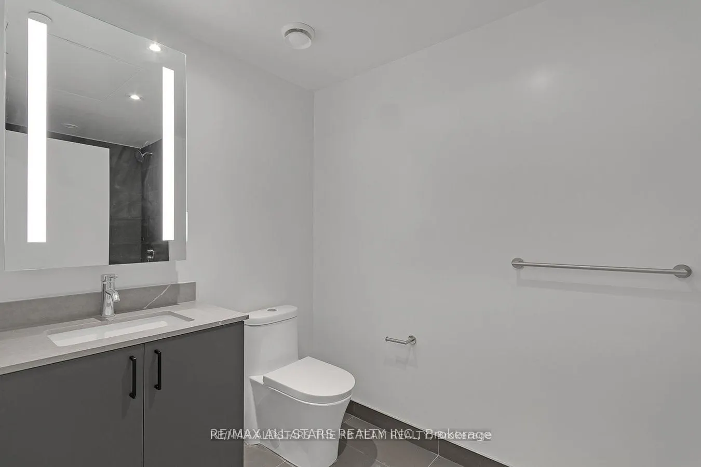
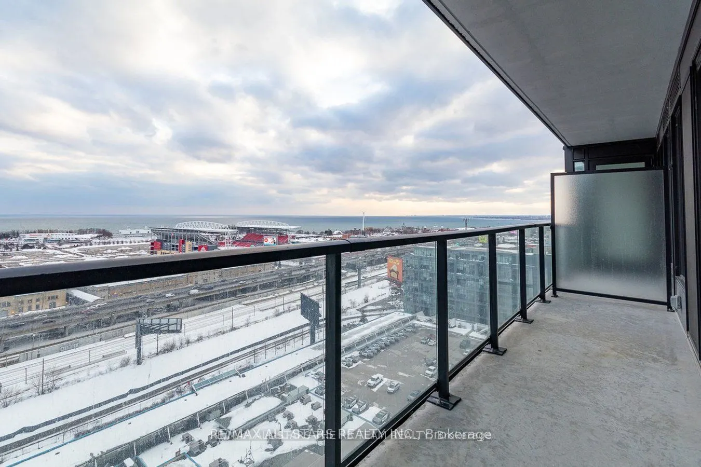
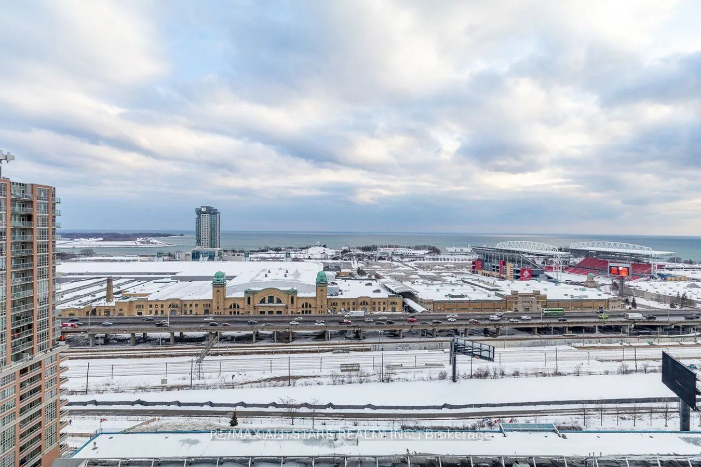
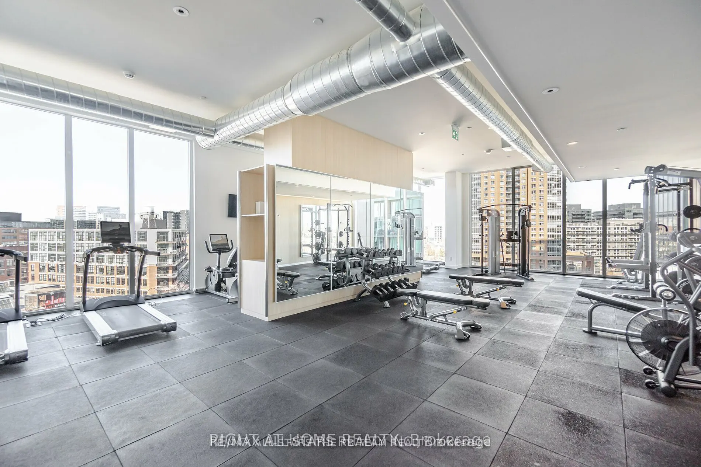
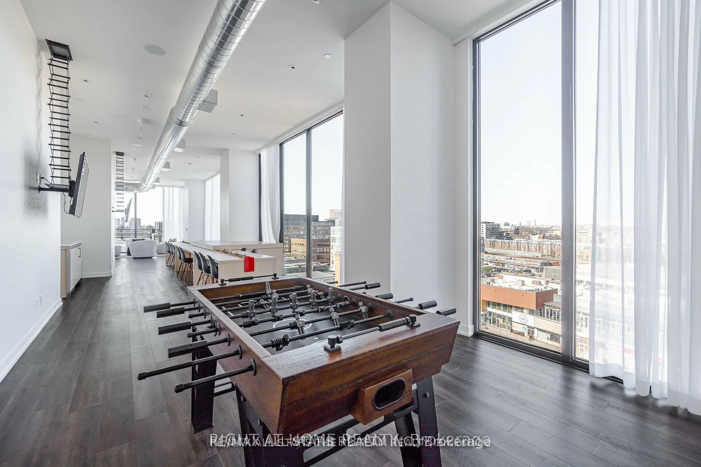
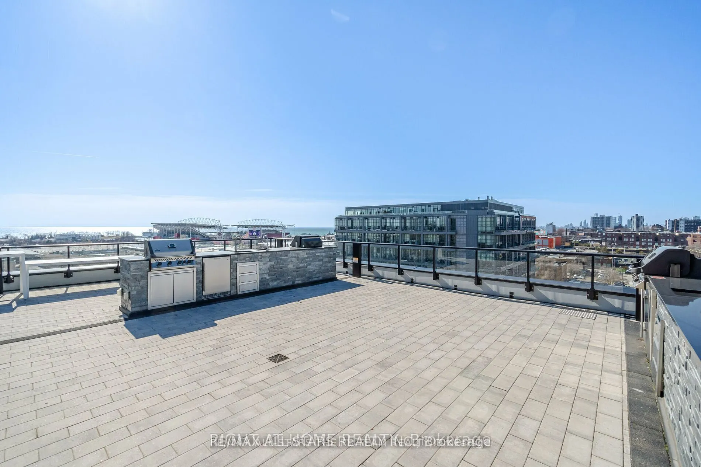
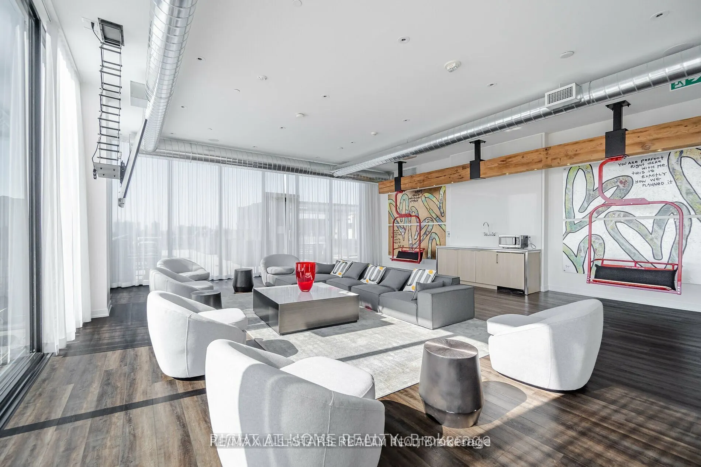
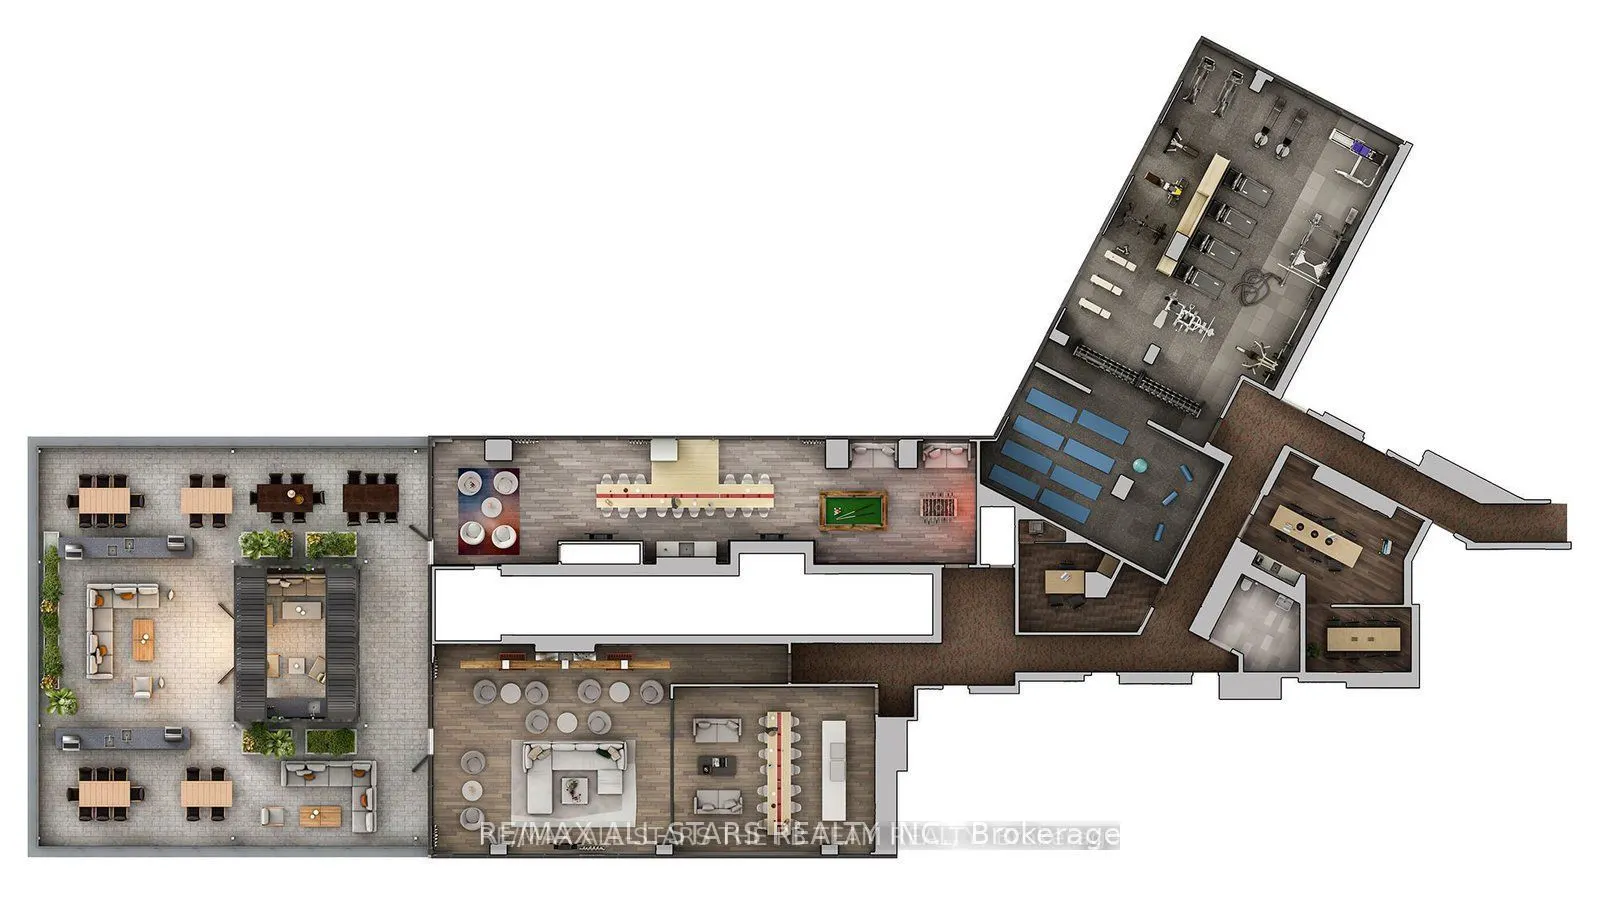
Big Terrace. Stunning Lake Views. Liberty Village Living! Welcome to this bright, south-facing 1-bedroom plus study at Liberty Market Tower. An expansive terrace takes centre stage, offering unobstructed views of Lake Ontario and room to unwind, entertain, or enjoy your morning coffee above the city.... Inside, floor-to-ceiling windows fill the open-concept living space with natural light, complemented by sleek hardwood floors and designer motorized shades in both the living room and bedroom. The modern kitchen features stainless steel appliances, while a separate study nook provides a convenient work-from-home space. Enjoy a well-equipped fitness centre and 24-hour concierge, with Liberty Village's restaurants, cafés, shopping, and groceries just steps away. Close to TTC, Exhibition GO Station, and major highways, this suite pairs everyday convenience with an exceptional outdoor retreat.
Full Property Details
Interior
Bedrooms
1
Bedrooms Plus
1
Total Bedrooms
2
Washrooms
1
Square Footage
500-599 sqft
Basement
None
Heating Source
Gas
Heating Fuel
Forced Air
Air Conditioning
Central Air
Family Room
No
Kitchens
1
Total Kitchens
1
Fireplace Features
No
Bedrooms
1
Bedrooms Plus
1
Total Bedrooms
2
Washrooms
1
Square Footage
500-599 sqft
Basement
None
Heating Source
Gas
Heating Fuel
Forced Air
Air Conditioning
Central Air
Family Room
No
Kitchens
1
Total Kitchens
1
Fireplace Features
No
Exterior
Parking Spaces
0
Total Parking Spaces
0.00
Garage Spaces
0
Balcony
Open
Parking Spaces
0
Total Parking Spaces
0.00
Garage Spaces
0
Balcony
Open
Building Description
Style
Apartment
Home Type
Condo
Subtype
Condo Apt
Year Built
0-5
Property Orientation
South
Exterior Finish
Brick,Concrete
Possession Date
11/1/2026
Locker
Owned
Style
Apartment
Home Type
Condo
Subtype
Condo Apt
Year Built
0-5
Property Orientation
South
Exterior Finish
Brick,Concrete
Possession Date
11/1/2026
Locker
Owned
Community
Community
Niagara
Community
Niagara
Taxes & Fees
Occupancy
Tenant
Common Elements
Included
Occupancy
Tenant
Common Elements
Included
Other
Pets
Yes-with Restrictions
Pets
Yes-with Restrictions
Room Types
Bedroom
Window Floor to Ceiling, South View
Dimensions 9.91 x 9.74 feet
96.52 sqft
Den
Open Concept
Dimensions 4.07 x 3.67 feet
14.94 sqft
Dining Room
Open Concept, Combined w/Kitchen, South View
Dimensions 10 x 9.74 feet
97.4 sqft
Kitchen
Open Concept, Stone Counters, Stainless Steel Appl