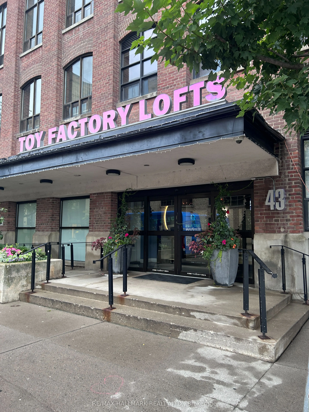
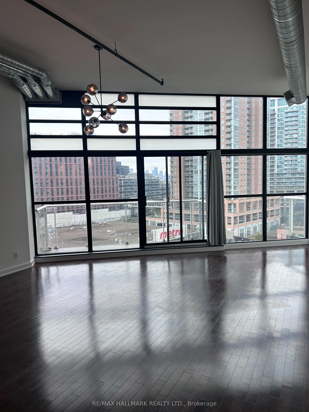
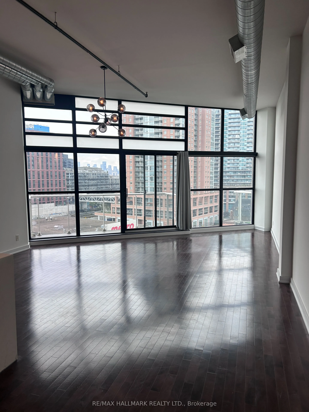
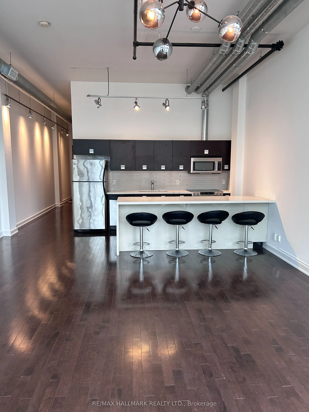
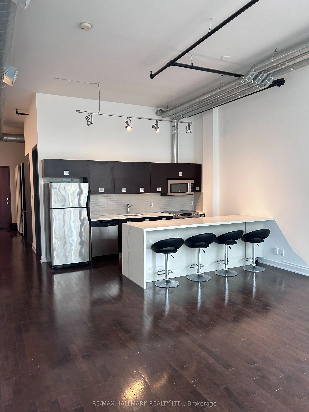
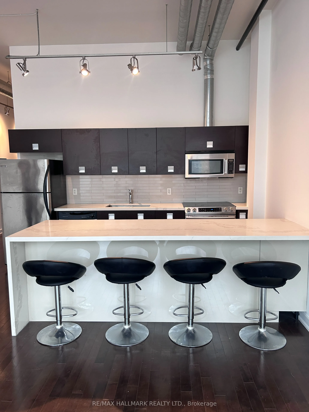
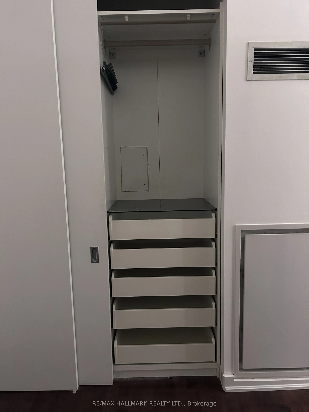
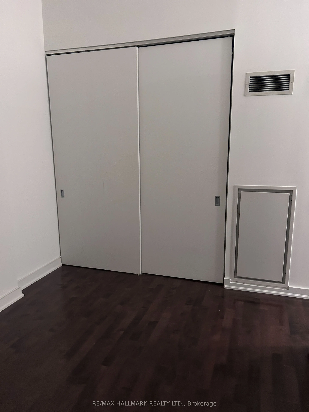
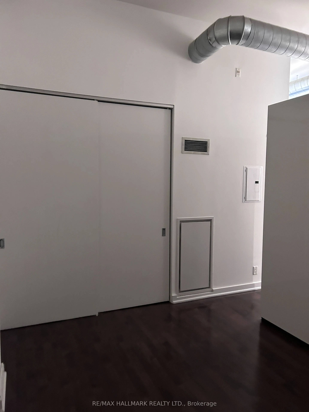
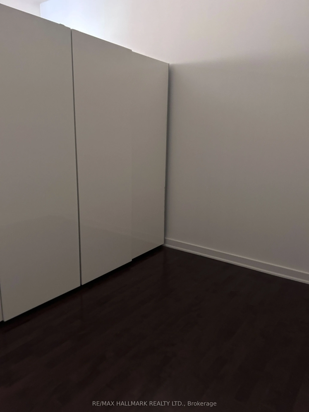
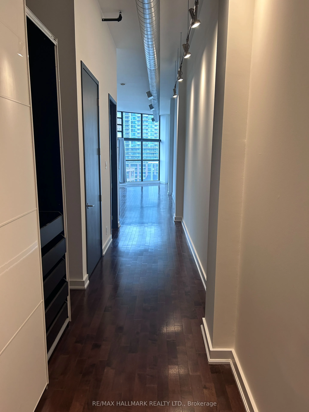
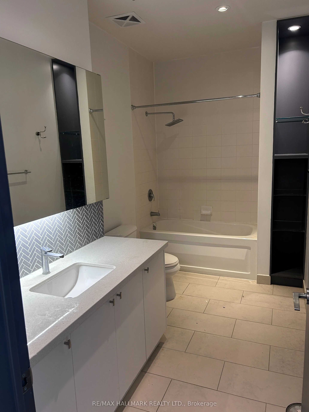
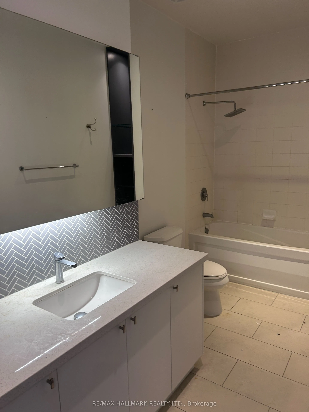
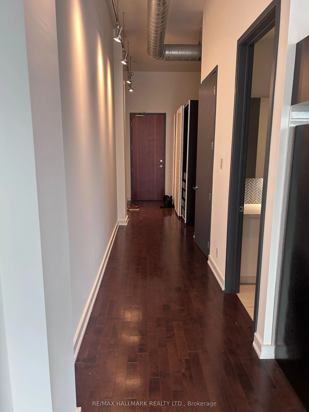
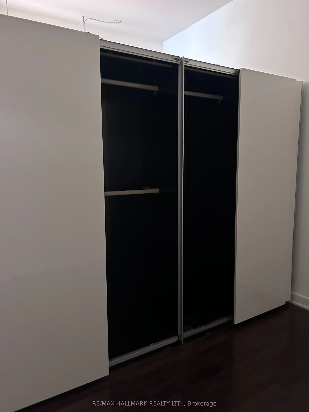
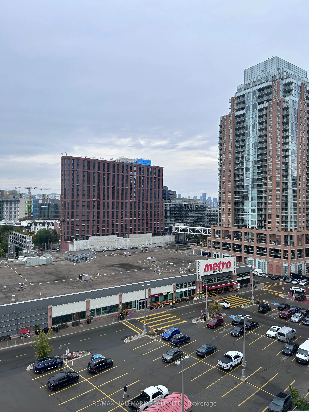
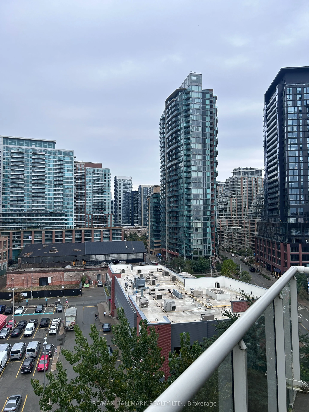
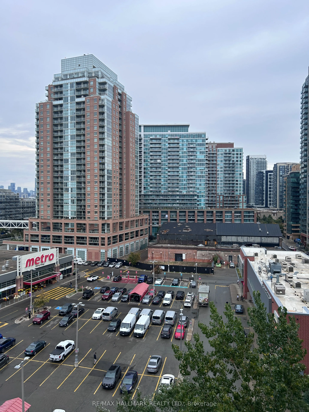
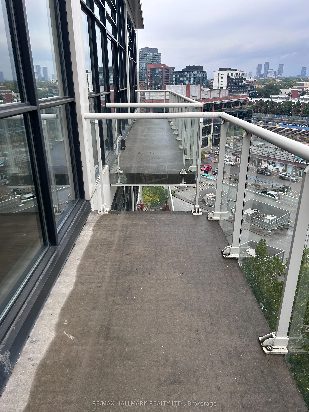
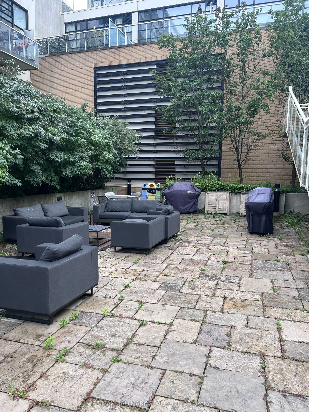
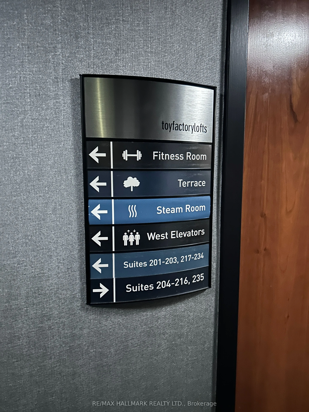
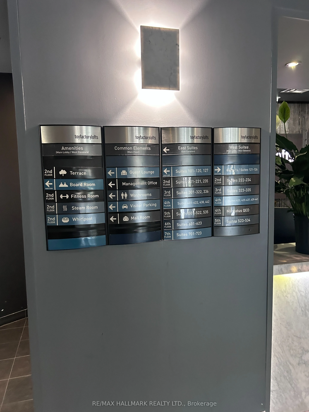
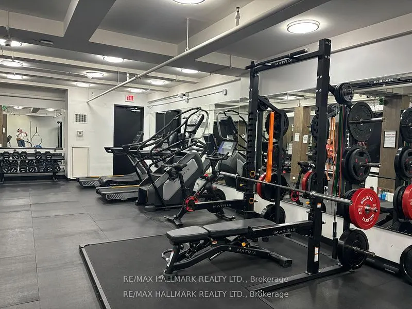
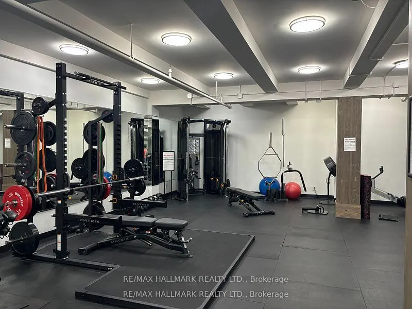
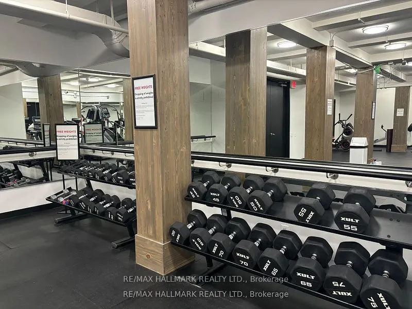
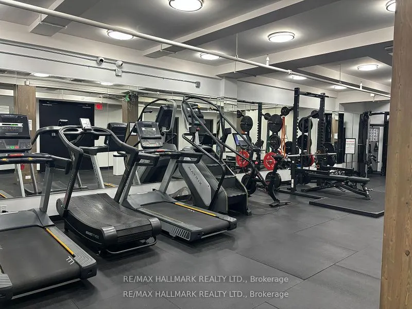
Welcome to the iconic Toy Factory Lofts in the heart of Liberty Village! This stylish, professionally freshly painted and cleaned 1-bedroom, 1-bathroom loft offers a fantastic opportunity to live in one of Toronto's most sought-after authentic loft conversions. Featuring impressive 11.55-foot ceilin...gs throughout, an open-concept layout and distinctive industrial character, this suite combines historic charm with modern urban living. The functional living and dining area provides plenty of space to relax and entertain, while the well-appointed kitchen flows seamlessly into the main living space. The spacious bedroom offers a comfortable retreat, complemented by a full bathroom and ample storage. Adding exceptional value and convenience, the suite includes one parking space and one locker. Toy Factory Lofts is a landmark Liberty Village residence converted from the former Irwin Toy Factory and known for its impressive industrial architecture and unique loft character.Residents enjoy excellent building amenities, including 24-hour concierge service, fitness centre, steam room, guest lounge, boardroom, rooftop terrace with BBQs, hot tub and visitor parking. Step outside and enjoy everything Liberty Village has to offer, with cafés, restaurants, shops, groceries, fitness studios and everyday conveniences just steps away. Easy access to the Exhibition GO Station, TTC, waterfront trails, parks, King Street West and major routes makes getting around the city effortless. A fantastic opportunity to experience authentic loft living in one of Toronto's most vibrant neighbourhoods.
Full Property Details
Interior
Bedrooms
1
Total Bedrooms
1
Washrooms
1
Square Footage
900-999 sqft
Basement
None
Heating Source
Gas
Heating Fuel
Heat Pump
Air Conditioning
Central Air
Family Room
No
Kitchens
1
Total Kitchens
1
Fireplace Features
No
Bedrooms
1
Total Bedrooms
1
Washrooms
1
Square Footage
900-999 sqft
Basement
None
Heating Source
Gas
Heating Fuel
Heat Pump
Air Conditioning
Central Air
Family Room
No
Kitchens
1
Total Kitchens
1
Fireplace Features
No
Exterior
Driveway
Underground
Parking Spaces
1
Total Parking Spaces
1.00
Parking Description
Underground
Garage Spaces
1
Balcony
Open
Driveway
Underground
Parking Spaces
1
Total Parking Spaces
1.00
Parking Description
Underground
Garage Spaces
1
Balcony
Open
Building Description
Style
Loft
Home Type
Condo
Subtype
Condo Apt
Property Orientation
North East
Exterior Finish
Brick,Concrete
Possession Date
No Data
Locker
Owned
Style
Loft
Home Type
Condo
Subtype
Condo Apt
Property Orientation
North East
Exterior Finish
Brick,Concrete
Possession Date
No Data
Locker
Owned
Community
Community
Niagara
Community
Niagara
Taxes & Fees
Occupancy
Vacant
Central Air Conditioning
Included
Common Elements
Included
Heating
Included
Parking
Included
Water
Included
Occupancy
Vacant
Central Air Conditioning
Included
Common Elements
Included
Heating
Included
Parking
Included
Water
Included
Other
Pets
No
Pets
No
Room Types
Dining Room
Laminate, Open Concept, Combined w/Living
Dimensions 16.4 x 11.55 feet
189.42 sqft
Kitchen
Centre Island, Stainless Steel Appl, Breakfast Bar