Sign In or Create a Free Account to see full details of this property
Key Facts
Key facts for 51 East Liberty Street #202
Property Type
Condo, Apartment
Parking
Underground 1 garage, 1 parking
MLS #
C13848758
Size
700-799 sqft
Basement
None
Listed on
2026-10-01
Lot size
-
Tax
$3,406.86 /yr
Days on Market
12
Approximate Age
-
Maintenance Fee
$553.89/mo
Central Air Conditio...
Description
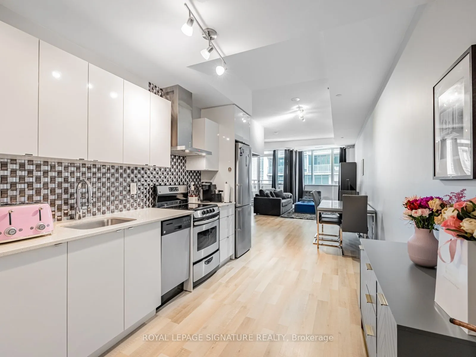
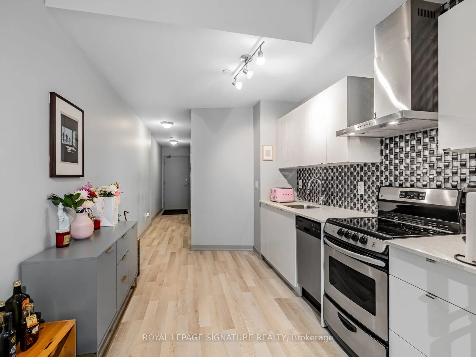
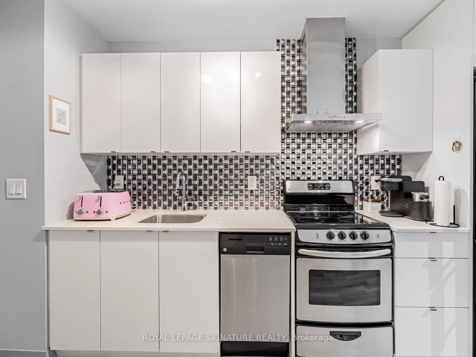
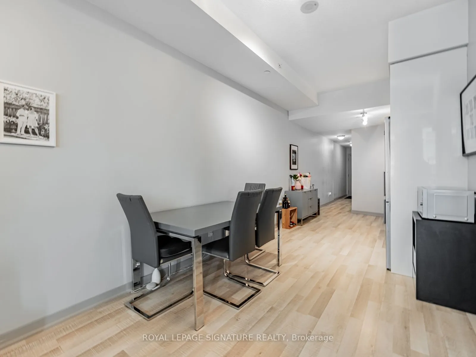
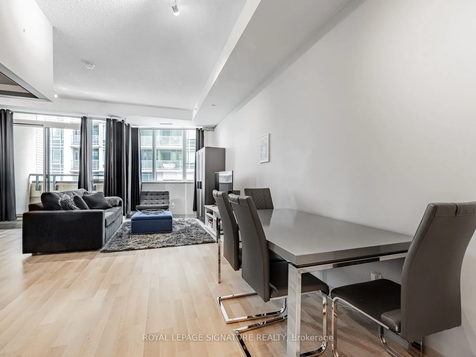
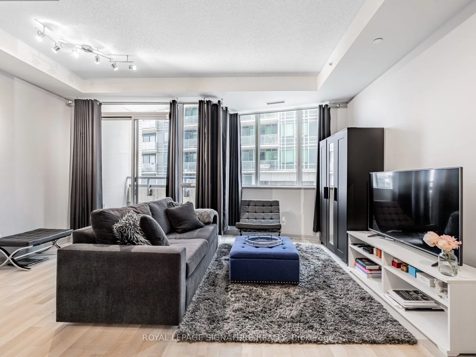
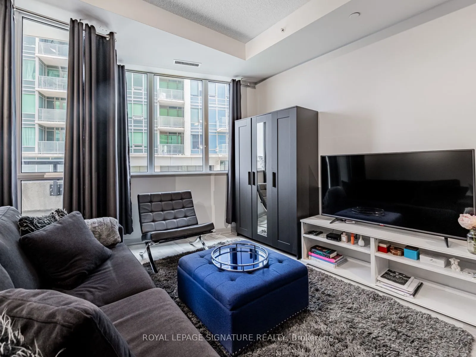
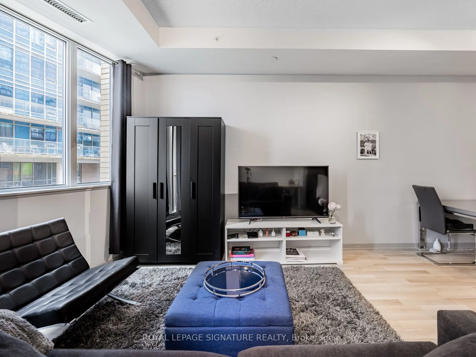
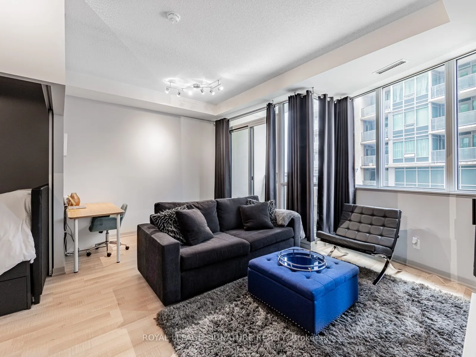
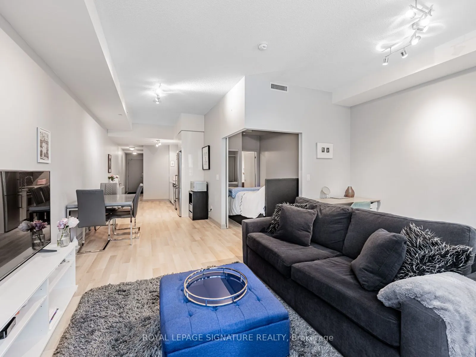
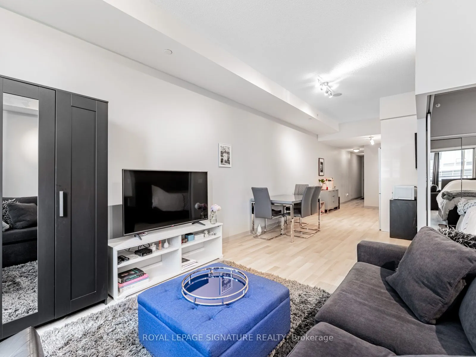
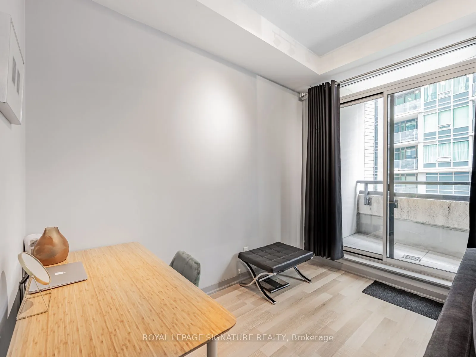
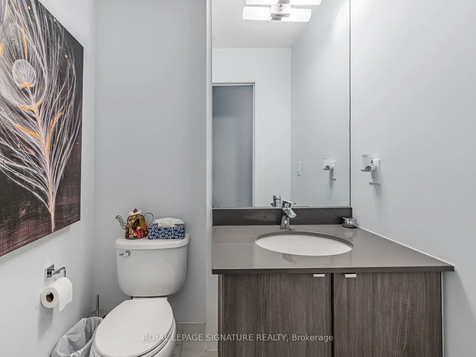
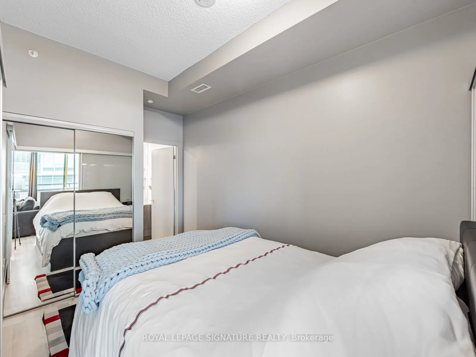
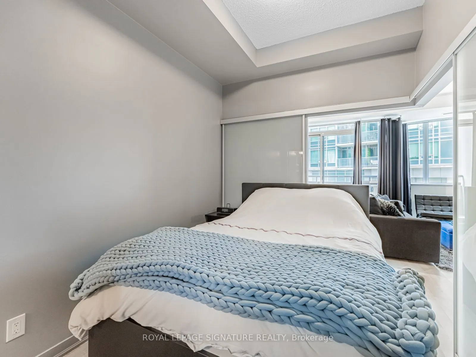
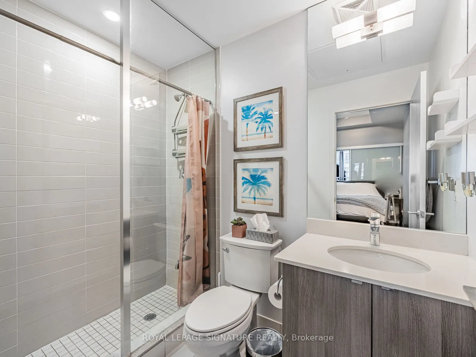
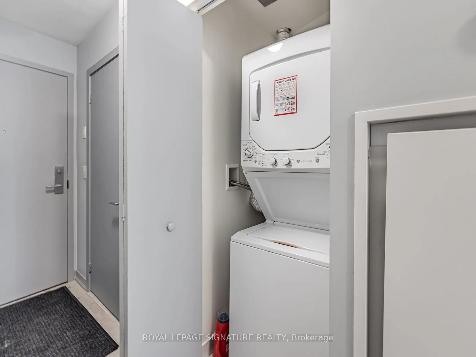
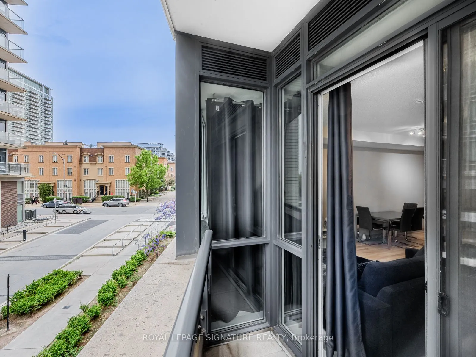
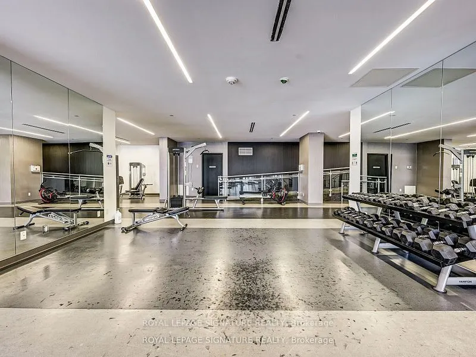
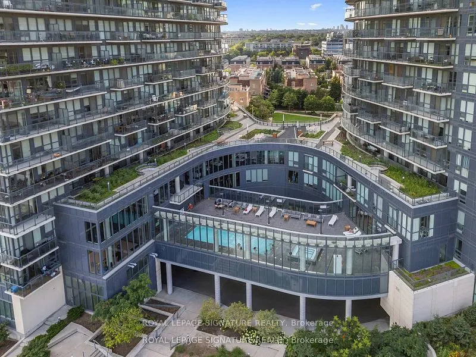
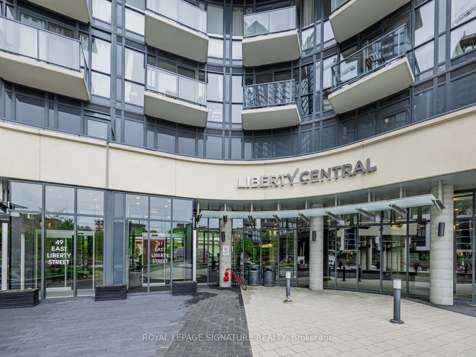
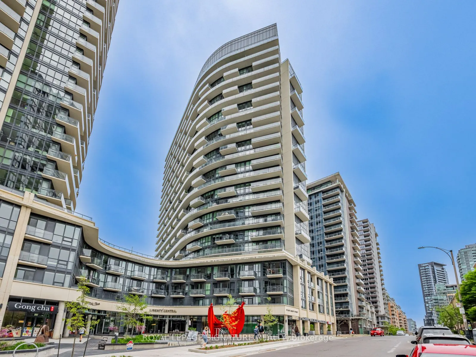
Incredible Value in Liberty Village! Discover exceptional living in this expansive 1-bedroom + open den, 2-bathroom suite at 51 East Liberty St, blending Scandinavian-inspired design with modern functionality. Boasting 771sqft of contemporary living space, this residence comes complete with parking,... a locker (P2), and easy outdoor access from the 2nd floor. Step inside to find soaring 9'8" ceilings in both the living room and bedroom, enhancing the airy, open feel. The modern kitchen impresses with granite countertops, tiled backsplash, stainless steel appliances, and ample cabinetry perfect for any home chef. The primary bedroom features a 3-piece ensuite and a double mirrored closet, while a separate 2-piece powder room adds convenience. The expansive living and dining area offers plenty of room for entertaining or relaxing, with space for a full 6-seat dining table and a dedicated work/study area. Throughout, blonde laminate flooring adds warmth and sophistication. Enjoy summer days by the outdoor pool, or take advantage of the well-equipped fitness centre. This is stylish Liberty Village living at its finest: bright, functional, and full of thoughtful details. Don't miss this rare opportunity to own one of the neighbourhoods best-value large 1-bedroom layouts! Plus, EV chargers recently installed in the building.
Full Property Details
Interior
Bedrooms
1
Bedrooms Plus
1
Total Bedrooms
2
Washrooms
2
Square Footage
700-799 sqft
Basement
None
Heating Source
Gas
Heating Fuel
Forced Air
Air Conditioning
Central Air
Family Room
No
Kitchens
1
Total Kitchens
1
Fireplace Features
No
Bedrooms
1
Bedrooms Plus
1
Total Bedrooms
2
Washrooms
2
Square Footage
700-799 sqft
Basement
None
Heating Source
Gas
Heating Fuel
Forced Air
Air Conditioning
Central Air
Family Room
No
Kitchens
1
Total Kitchens
1
Fireplace Features
No
Exterior
Driveway
Underground
Pool
Outdoor Pool
Parking Spaces
1
Total Parking Spaces
1.00
Parking Description
Underground
Garage Spaces
1
Balcony
Open
Driveway
Underground
Pool
Outdoor Pool
Parking Spaces
1
Total Parking Spaces
1.00
Parking Description
Underground
Garage Spaces
1
Balcony
Open
Building Description
Style
Apartment
Home Type
Condo
Subtype
Condo Apt
Property Orientation
West
Exterior Finish
Brick,Concrete
Possession Date
No Data
Locker
Owned
Style
Apartment
Home Type
Condo
Subtype
Condo Apt
Property Orientation
West
Exterior Finish
Brick,Concrete
Possession Date
No Data
Locker
Owned
Community
Community
Niagara
Community
Niagara
Taxes & Fees
Taxes
$3,406.86 /yr
Tax Year
2026
Occupancy
Owner
Maintenance Fee
$553.89/mo
Central Air Conditioning
Included
Common Elements
Included
Heating
Included
Parking
Included
Water
Included
Building Insurance
Included
Taxes
$3,406.86 /yr
Tax Year
2026
Occupancy
Owner
Maintenance Fee
$553.89/mo
Central Air Conditioning
Included
Common Elements
Included
Heating
Included
Parking
Included
Water
Included
Building Insurance
Included
Other
Pets
Yes-with Restrictions
Pets
Yes-with Restrictions
Room Types
Den
Combined w/Living, Open Concept
Dimensions 16.73 x 14.44 feet
241.58 sqft
Dining Room
Combined w/Living, Open Concept
Dimensions 16.73 x 14.44 feet
241.58 sqft
Kitchen
Open Concept, Stainless Steel Appl, Backsplash
Dimensions 10.83 x 8.53 feet
92.38 sqft
Living Room
Combined w/Dining, W/O To Balcony
Dimensions 16.73 x 14.44 feet
241.58 sqft
Primary Bedroom
Mirrored Closet, 3 Pc Ensuite
Dimensions 11.81 x 7.87 feet
92.94 sqft
Similar Properties(No results)
Mortgage Calculator
Calculate your estimated monthly mortgage payment
Price
$560,000
$
%
%
Total cost of mortgage
$0
Monthly payment
By clicking Save, we will calculate your estimated mortgage for all properties using the saved values (down payment percentage, interest rate, and amortization).
The accuracy and applicability of this calculator are not guaranteed.