Sign In or Create a Free Account to see full details of this property
Key Facts
Key facts for 955 Queen Street W #316
Property Type
Condo, Loft
Parking
Underground 1 garage, 1 parking
MLS #
C13819196
Size
700-799 sqft
Basement
None
Listed on
2026-09-23
Lot size
-
Tax
$3,815.68 /yr
Days on Market
20
Approximate Age
-
Maintenance Fee
$873.82/mo
Common Elements, Hea...
Description
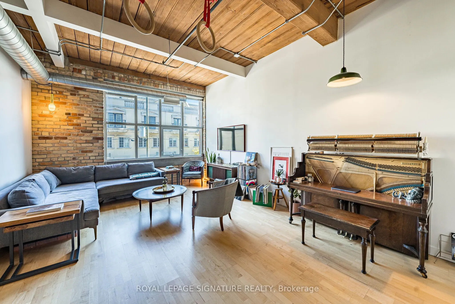
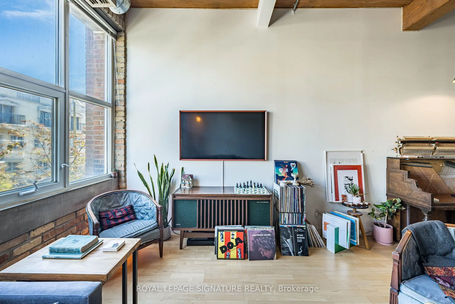
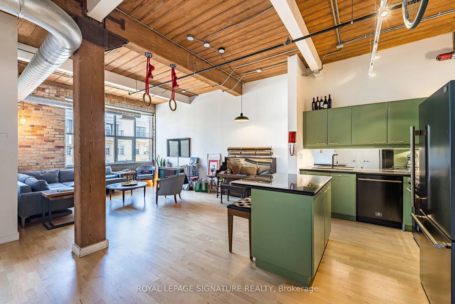
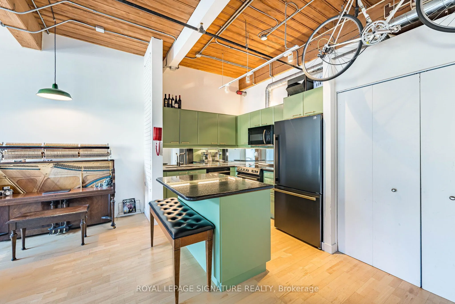
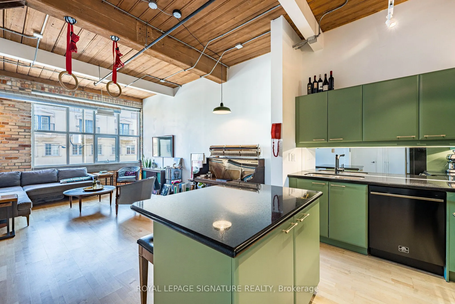
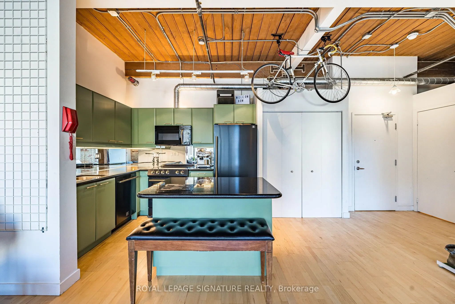
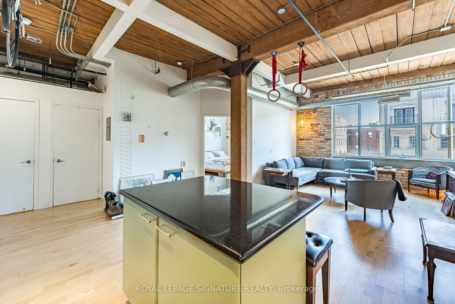
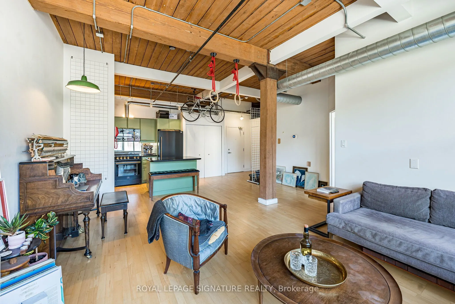
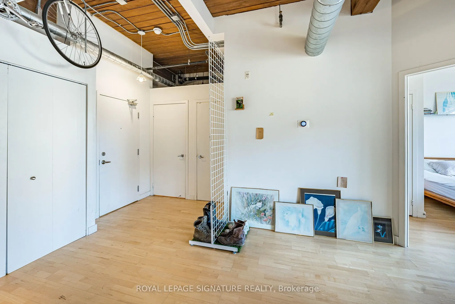
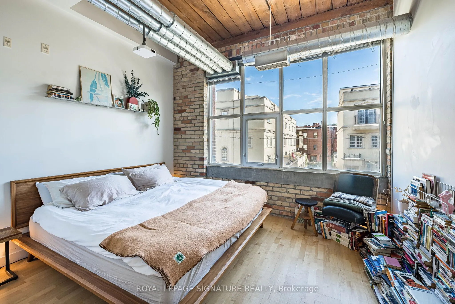
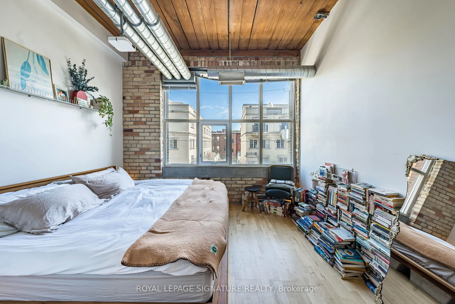
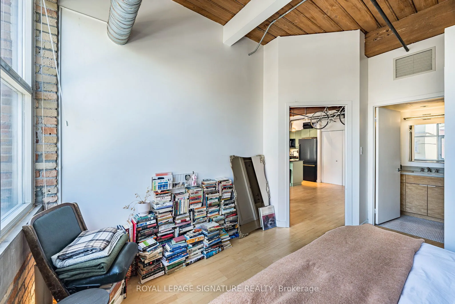
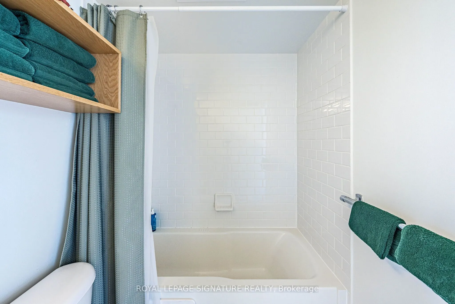
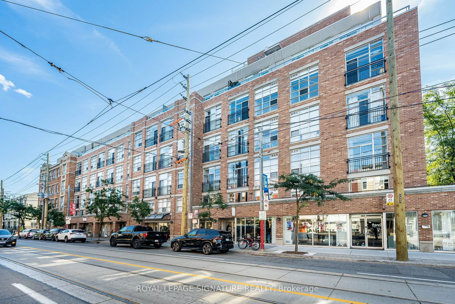
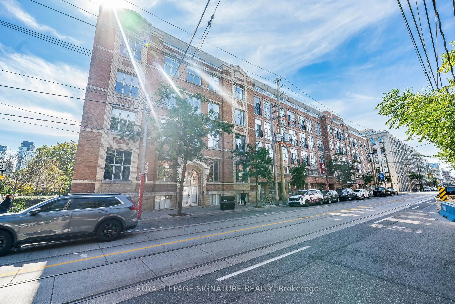
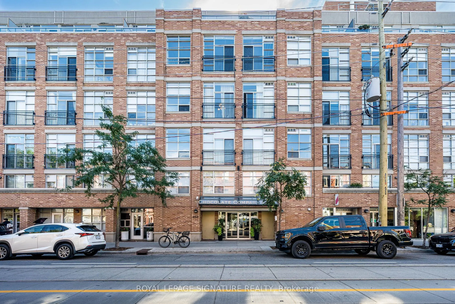
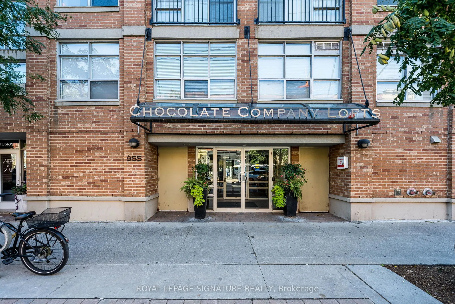
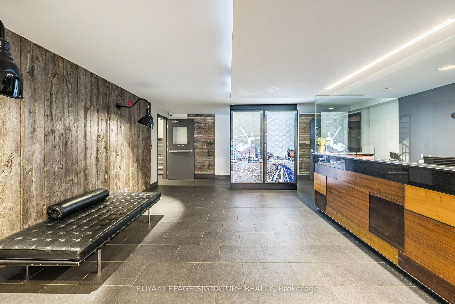
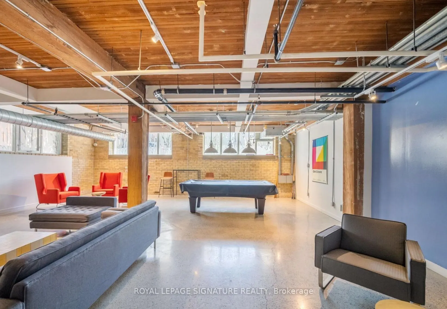
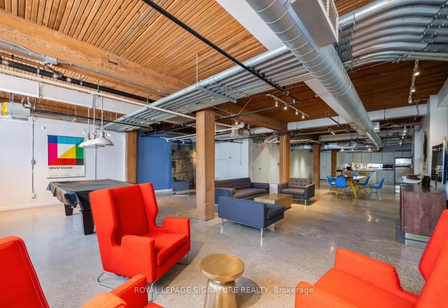
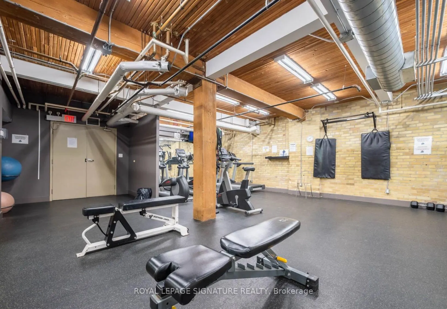
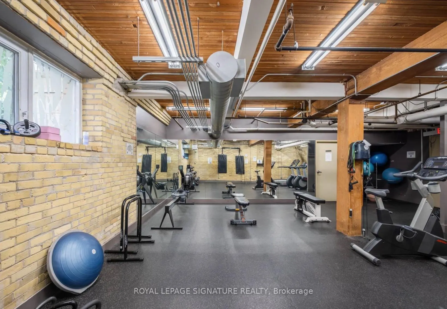
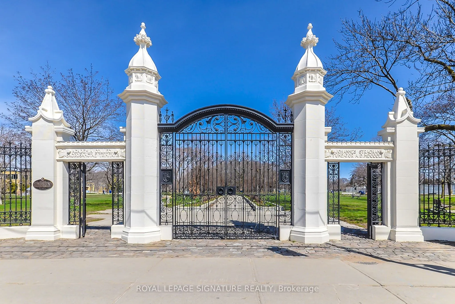
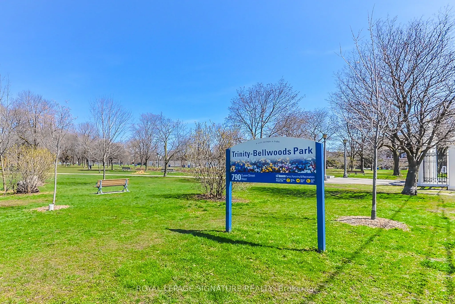
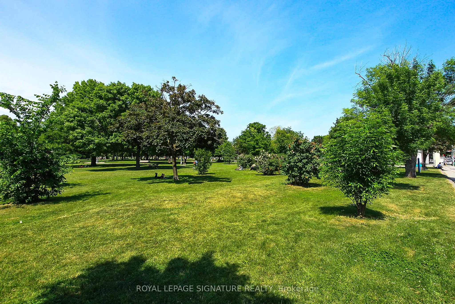
Rare opportunities like this don't come around often. Welcome to an authentic hard loft at the iconic Chocolate Company Lofts in the heart of Queen West, directly across from Trinity Bellwoods Park-one of Toronto's most beloved neighbourhood settings.This character-filled loft showcases everything t...rue loft lovers have been searching for: 10.8' wood-panelled ceilings, exposed brick, and original wood beams that create a warm, industrial feel that simply can't be replicated in newer conversions. Oversized picture windows flood the space with natural light, highlighting the textures and architectural details that make authentic lofts so special. The reimagined kitchen blends style and function, featuring brand new sleek black and brass appliances alongside professionally refinished cabinetry with new hardware, giving the space a fresh, sophisticated feel while preserving its loft character. At just under 800 sq ft, the spacious layout features a generous living and entertaining area, a large one-bedroom retreat, and 1.5 bathrooms for added comfort and convenience. Thoughtfully proportioned and full of personality, this is a home that feels both stylish and effortlessly livable. Step outside and you're in the vibrant energy of Queen West, steps from Ossington and surrounded by some of the city's best cafés, restaurants, galleries, and boutiques, with the green space of Trinity Bellwoods Park right across the street. Complete with 1 parking space and 1 locker, this is a rare chance to own a truly authentic Toronto hard loft in one of the city's most coveted buildings and neighbourhoods.
Full Property Details
Interior
Bedrooms
1
Total Bedrooms
1
Washrooms
2
Square Footage
700-799 sqft
Basement
None
Heating Source
Gas
Heating Fuel
Heat Pump
Air Conditioning
Central Air
Family Room
No
Kitchens
1
Total Kitchens
1
Fireplace Features
No
Bedrooms
1
Total Bedrooms
1
Washrooms
2
Square Footage
700-799 sqft
Basement
None
Heating Source
Gas
Heating Fuel
Heat Pump
Air Conditioning
Central Air
Family Room
No
Kitchens
1
Total Kitchens
1
Fireplace Features
No
Exterior
Driveway
Underground
Parking Spaces
1
Total Parking Spaces
1.00
Parking Description
Underground
Garage Spaces
1
Balcony
None
Driveway
Underground
Parking Spaces
1
Total Parking Spaces
1.00
Parking Description
Underground
Garage Spaces
1
Balcony
None
Building Description
Style
Loft
Home Type
Condo
Subtype
Condo Apt
Property Orientation
East
Exterior Finish
Brick
Possession Date
No Data
Locker
Owned
Style
Loft
Home Type
Condo
Subtype
Condo Apt
Property Orientation
East
Exterior Finish
Brick
Possession Date
No Data
Locker
Owned
Community
Community
Niagara
Community
Niagara
Taxes & Fees
Taxes
$3,815.68 /yr
Tax Year
2025
Occupancy
Owner
Maintenance Fee
$873.82/mo
Common Elements
Included
Heating
Included
Water
Included
Building Insurance
Included
Taxes
$3,815.68 /yr
Tax Year
2025
Occupancy
Owner
Maintenance Fee
$873.82/mo
Common Elements
Included
Heating
Included
Water
Included
Building Insurance
Included
Other
Pets
Yes-with Restrictions
Pets
Yes-with Restrictions
Room Types
Dining Room
Combined w/Living, Open Concept, East View
Dimensions 19.09 x 13.75 feet
262.49 sqft
Kitchen
Breakfast Bar, Renovated, Double Sink
Dimensions 17.85 x 8.23 feet
146.91 sqft
Living Room
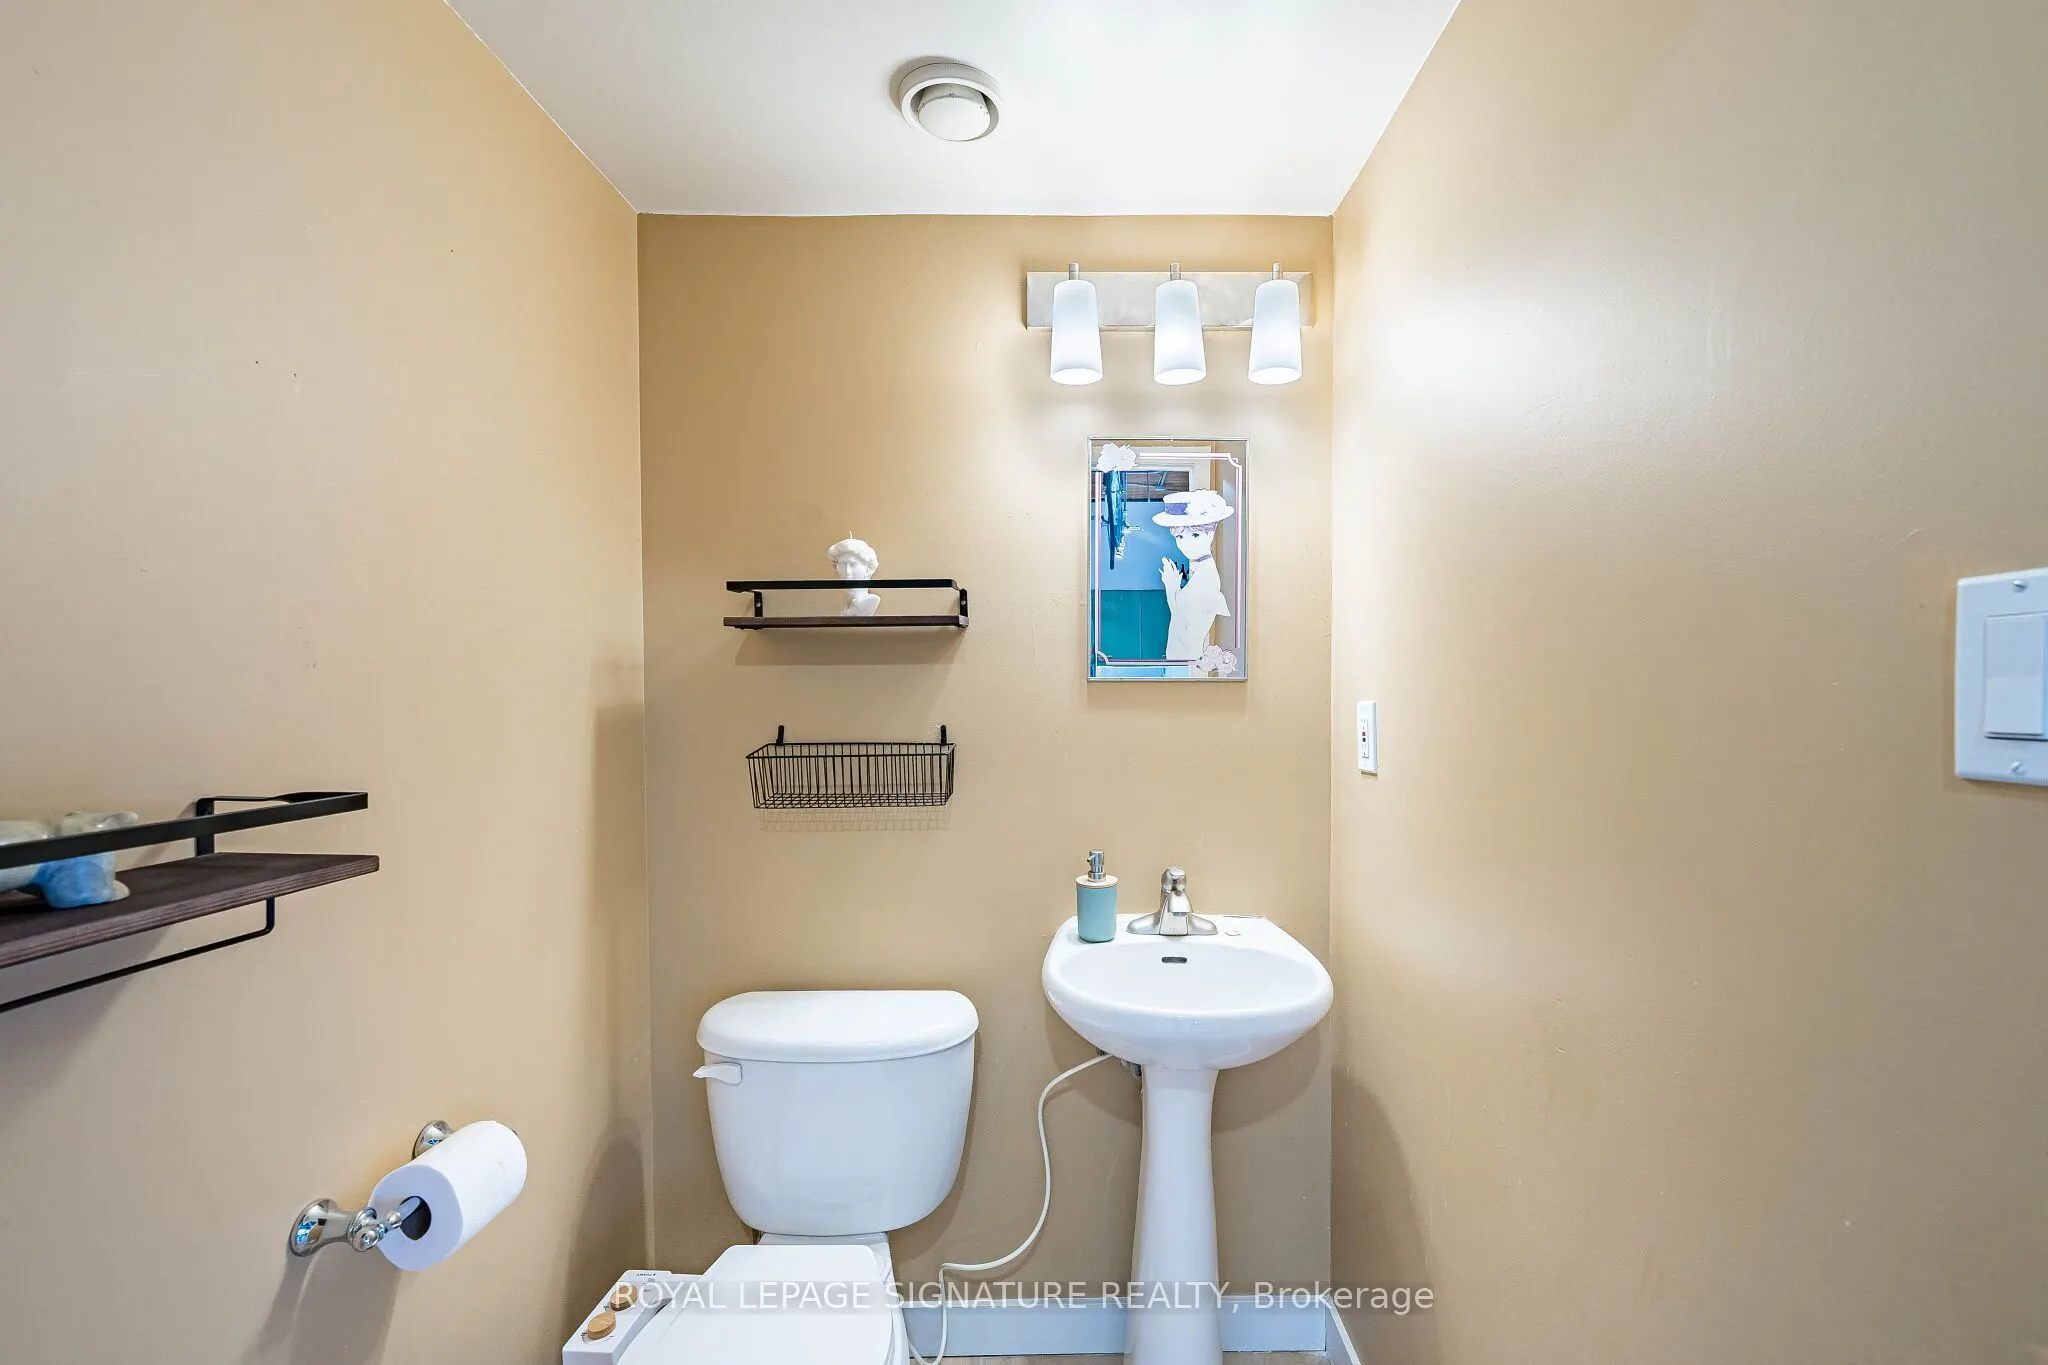
Combined w/Dining, Picture Window, 2 Pc Bath
Dimensions 19.09 x 13.75 feet
262.49 sqft
Primary Bedroom
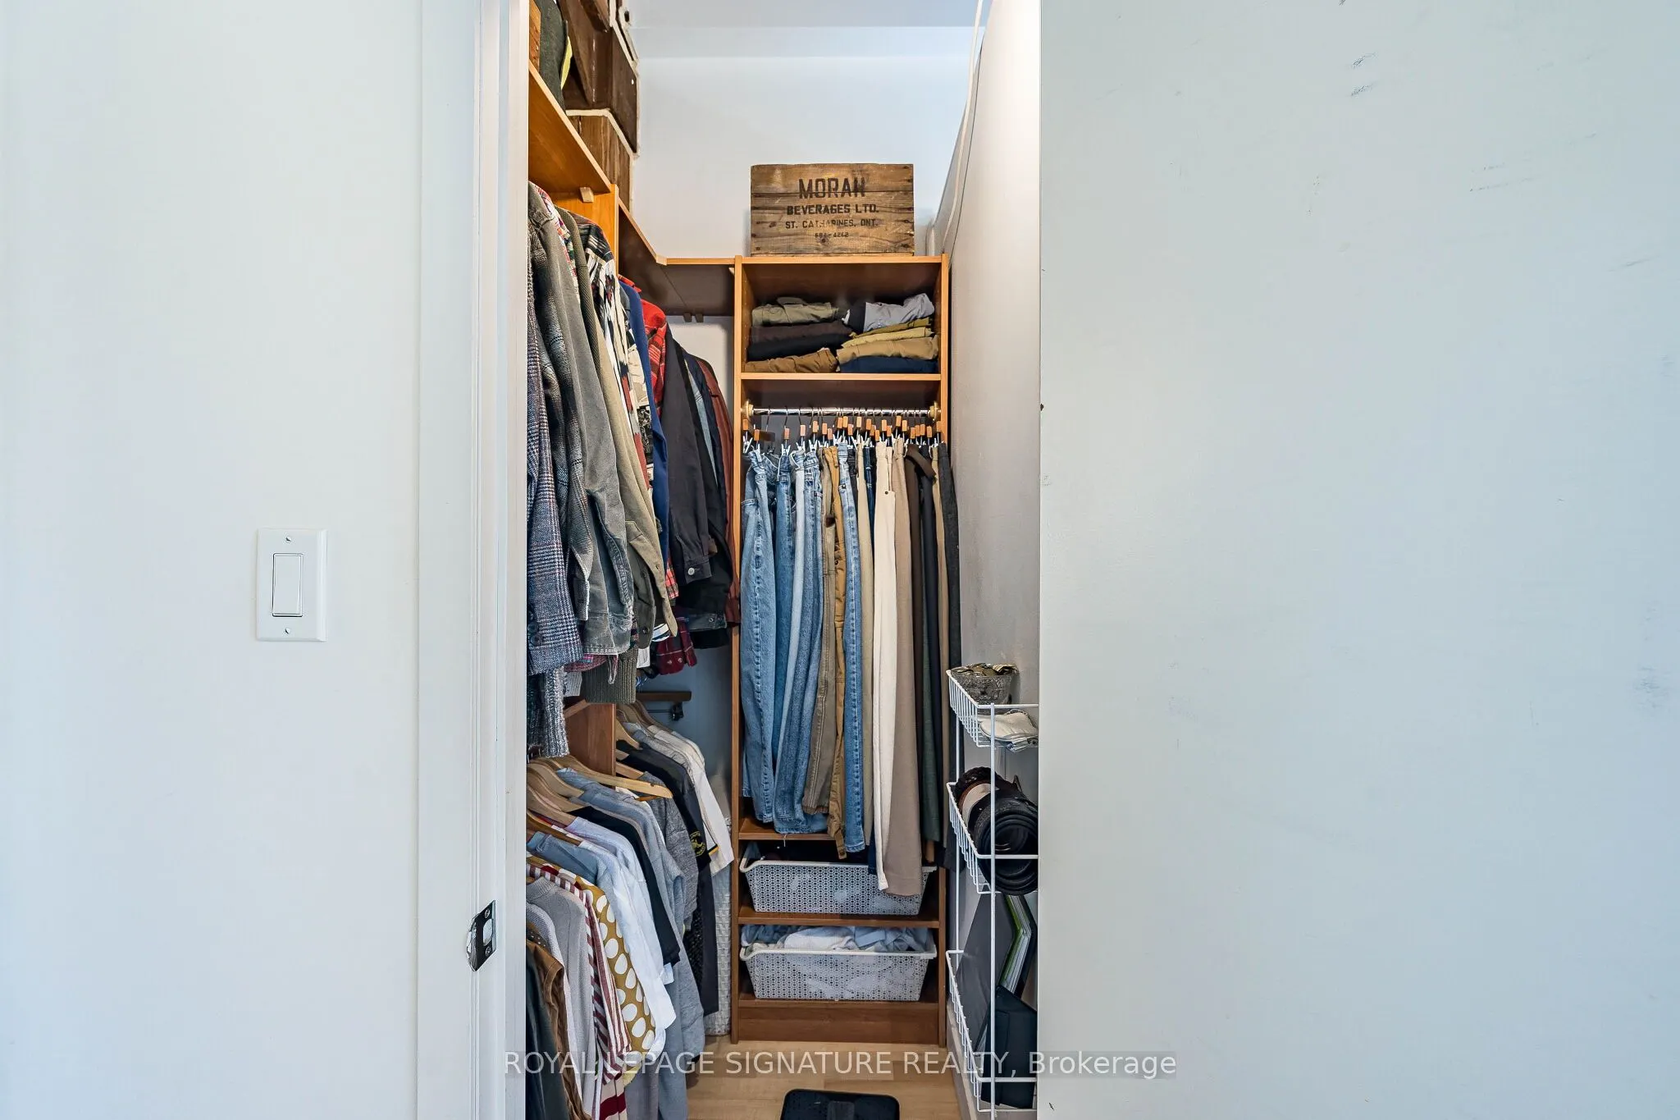
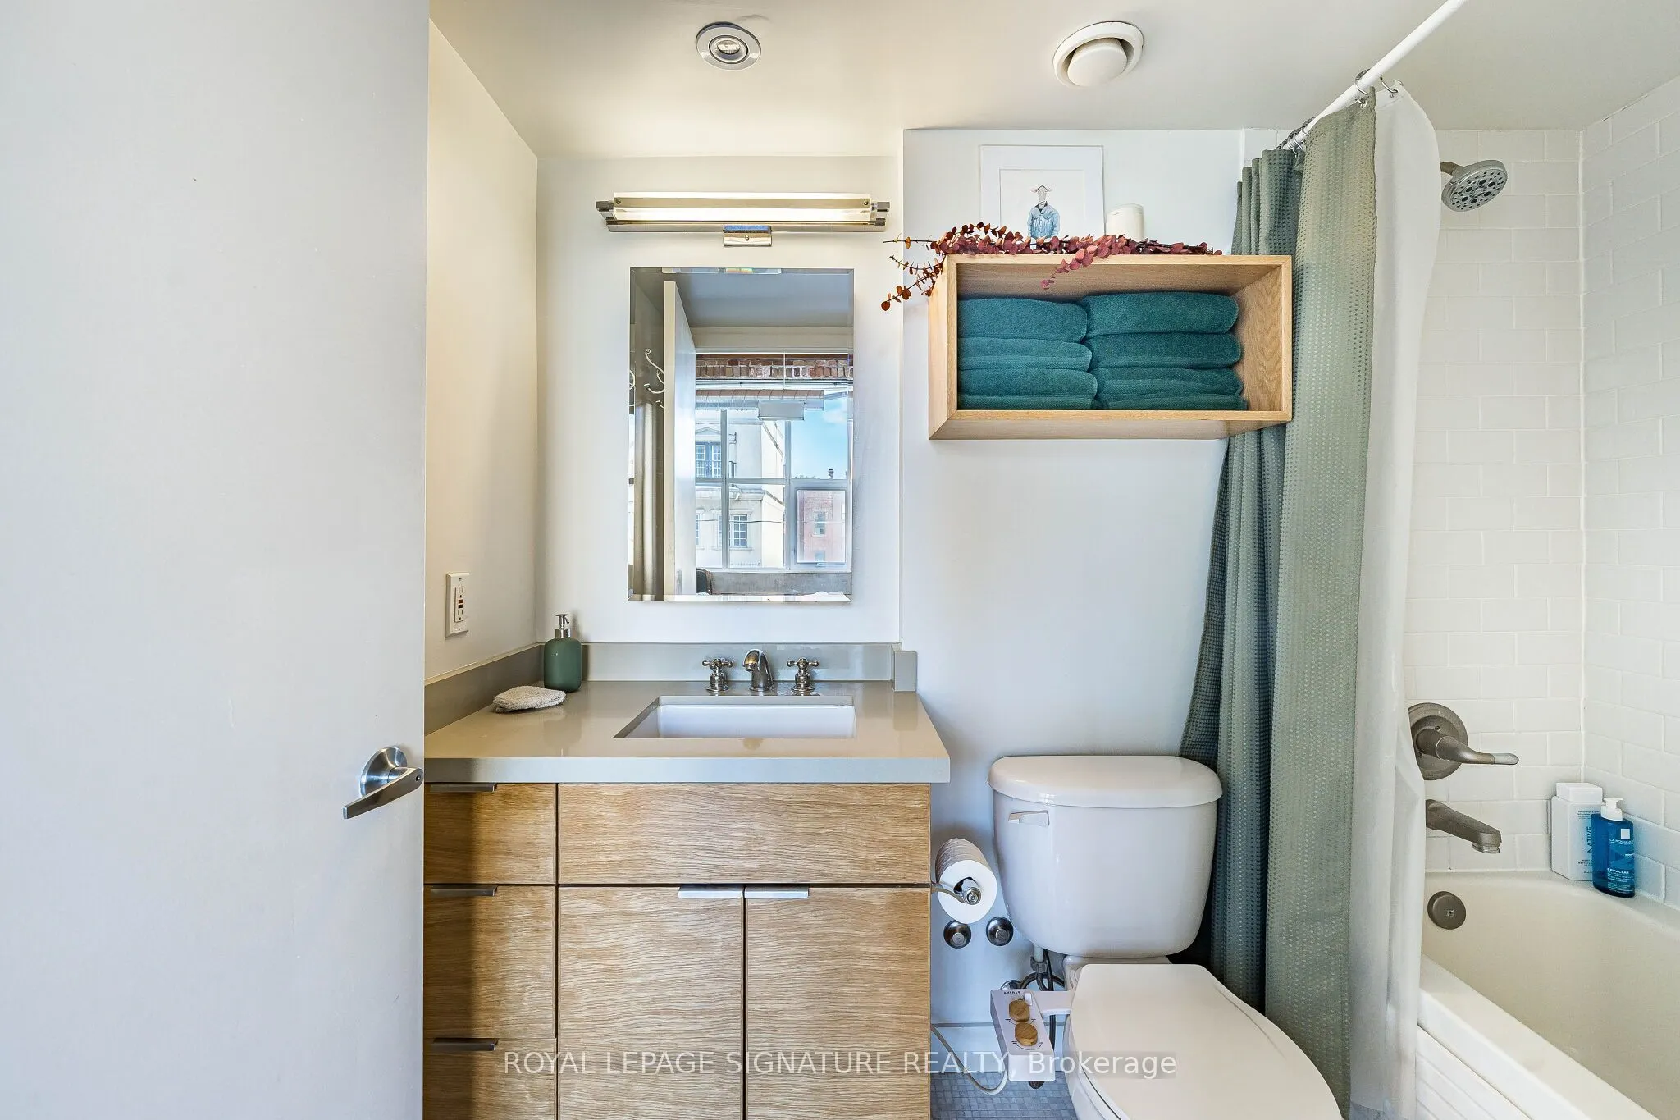
4 Pc Ensuite, Picture Window, Walk-In Closet(s)
Dimensions 12.24 x 9.42 feet
115.3 sqft
Similar Properties(No results)
Mortgage Calculator
Calculate your estimated monthly mortgage payment
Price
$935,000
$
%
%
Total cost of mortgage
$0
Monthly payment
By clicking Save, we will calculate your estimated mortgage for all properties using the saved values (down payment percentage, interest rate, and amortization).
The accuracy and applicability of this calculator are not guaranteed.