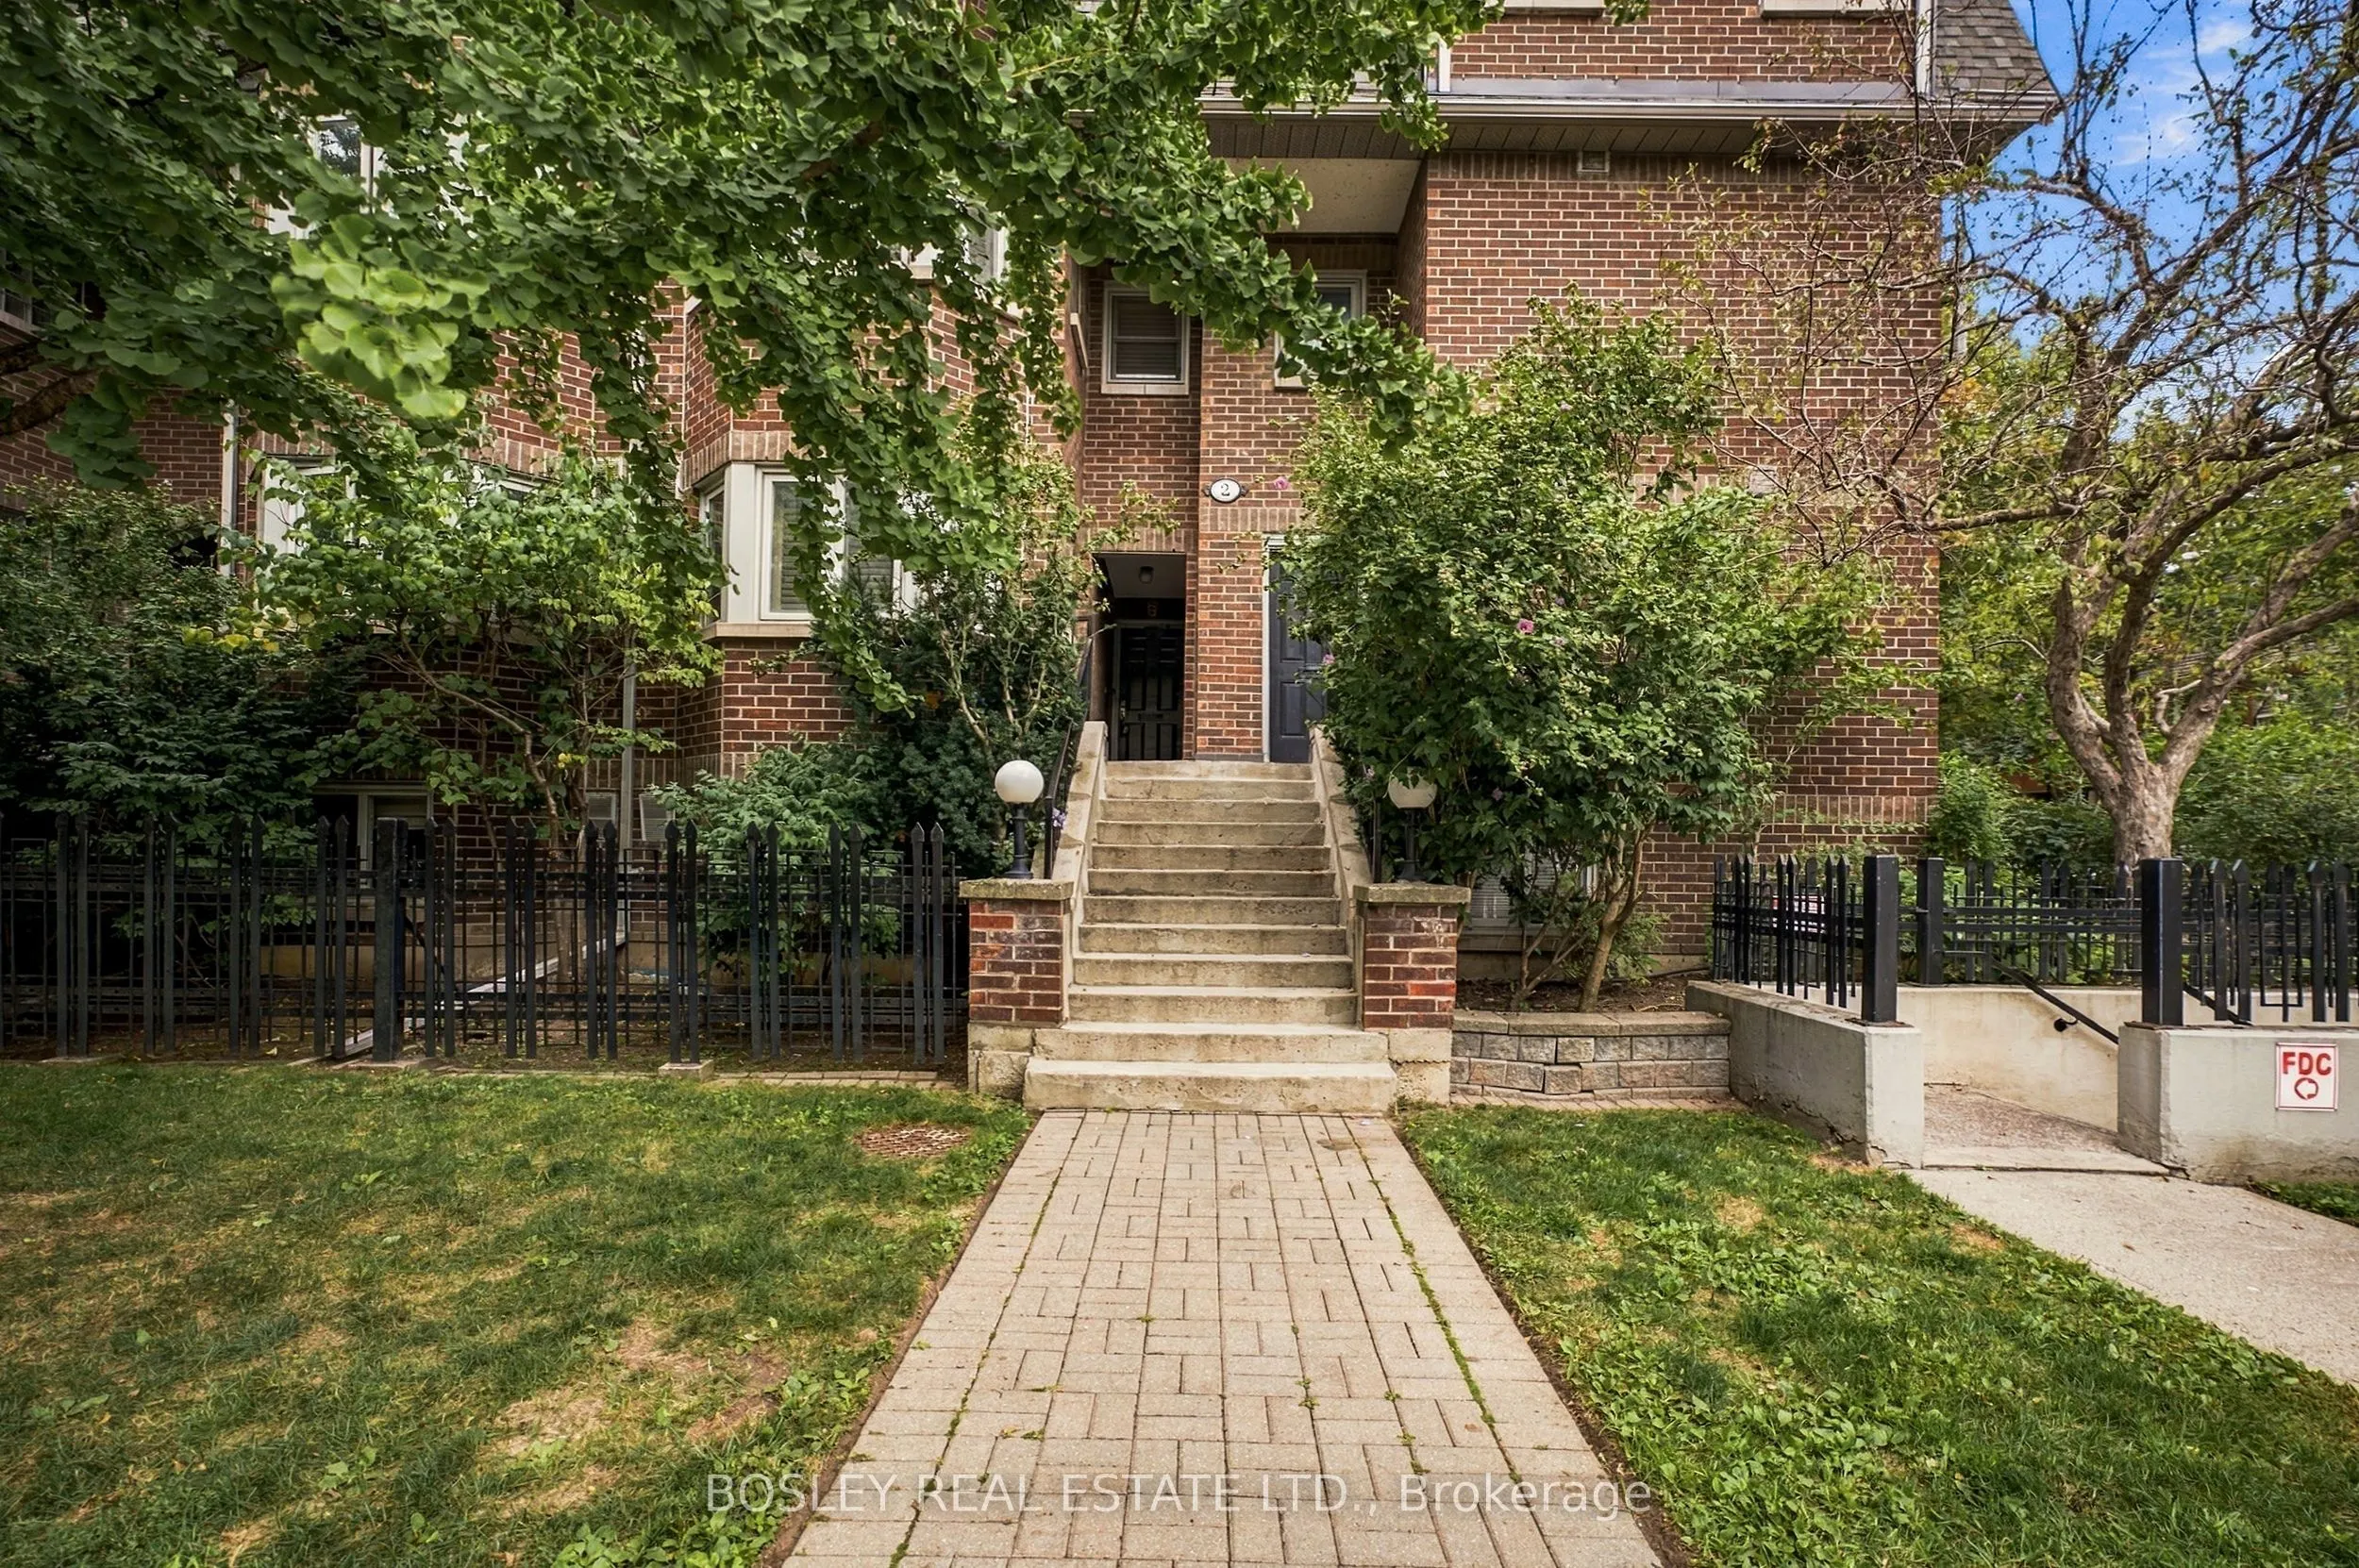
Welcome to Copperfield Estates, a unique, beautifully styled condo complex located in the heart of the Niagara and Trinity Bellwood's area. This unit has been nicely upgraded with solid Appalachian maple flooring throughout, two renovated bathrooms, spacious kitchen in a white and black motif with l...arge south facing windows, wood burning fireplace, a rarity in condo complexes, open balcony/deck off of living room, staircase baluster, pickets and handrail replaced, king size primary bedroom with walk in closet and ensuite bath, second sizeable bedroom with 2nd balcony/deck. Entire unit just re-painted in a neutral palette. This condo unit offers the feeling of a house without all the ground maintenance and the convenience of a walking neighbourhood! Minutes to Trinity Bellwoods park and community centre, TTC lines, numerous interesting retail stores and restaurants. Condo corporation looks after grounds maintenance, cleaning of fireplace and dryer vents, painting of decks, roof exterior of windows. Bicycle racks are available no charge in underground garage, BBQs allowed on decks.
Full Property Details
Interior
Bedrooms
2
Total Bedrooms
2
Washrooms
3
Square Footage
1200-1399 sqft
Basement
None
Heating Source
Electric
Heating Fuel
Forced Air
Air Conditioning
Central Air
Family Room
No
Kitchens
1
Total Kitchens
1
Fireplace Features
Yes
Bedrooms
2
Total Bedrooms
2
Washrooms
3
Square Footage
1200-1399 sqft
Basement
None
Heating Source
Electric
Heating Fuel
Forced Air
Air Conditioning
Central Air
Family Room
No
Kitchens
1
Total Kitchens
1
Fireplace Features
Yes
Exterior
Driveway
Underground
Parking Spaces
1
Total Parking Spaces
1.00
Parking Description
Underground
Garage Spaces
1
Balcony
Open
Driveway
Underground
Parking Spaces
1
Total Parking Spaces
1.00
Parking Description
Underground
Garage Spaces
1
Balcony
Open
Building Description
Style
2-Storey
Home Type
Condo
Subtype
Condo Townhouse
Property Orientation
North South
Exterior Finish
Brick
Possession Date
No Data
Locker
Exclusive
Style
2-Storey
Home Type
Condo
Subtype
Condo Townhouse
Property Orientation
North South
Exterior Finish
Brick
Possession Date
No Data
Locker
Exclusive
Community
Community
Niagara
Community
Niagara
Taxes & Fees
Taxes
$4,573.18 /yr
Tax Year
2026
Occupancy
Vacant
Maintenance Fee
$1,060.93/mo
Common Elements
Included
Parking
Included
Water
Included
Building Insurance
Included
Taxes
$4,573.18 /yr
Tax Year
2026
Occupancy
Vacant
Maintenance Fee
$1,060.93/mo
Common Elements
Included
Parking
Included
Water
Included
Building Insurance
Included
Other
Pets
Yes-with Restrictions
Pets
Yes-with Restrictions
Room Types
Bathroom
3 Pc Bath, Limestone Flooring
Dimensions 13.52 x 14.44 feet
195.23 sqft
Bedroom 2
Hardwood Floor, Double Closet
Dimensions 13.52 x 14.44 feet
195.23 sqft
Dining Room
Hardwood Floor, Open Concept
Dimensions 7.19 x 10.96 feet
78.8 sqft
Kitchen
Ceramic Floor, Double Sink, Family Size Kitchen
Dimensions 13.52 x 14.83 feet
200.5 sqft
Living Room
Hardwood Floor, Fireplace, W/O To Deck
Dimensions 13.52 x 14.5 feet
196.04 sqft
Powder Room
2 Pc Bath, Ceramic Floor
Dimensions 2.89 x 7.48 feet
21.62 sqft
Primary Bedroom
4 Pc Ensuite, Hardwood Floor, Walk-In Closet(s)
Dimensions 13.52 x 18.37 feet
248.36 sqft
Similar Properties(No results)
Mortgage Calculator
Calculate your estimated monthly mortgage payment
Price
$965,000
$
%
%
Total cost of mortgage
$0
Monthly payment
By clicking Save, we will calculate your estimated mortgage for all properties using the saved values (down payment percentage, interest rate, and amortization).
The accuracy and applicability of this calculator are not guaranteed.