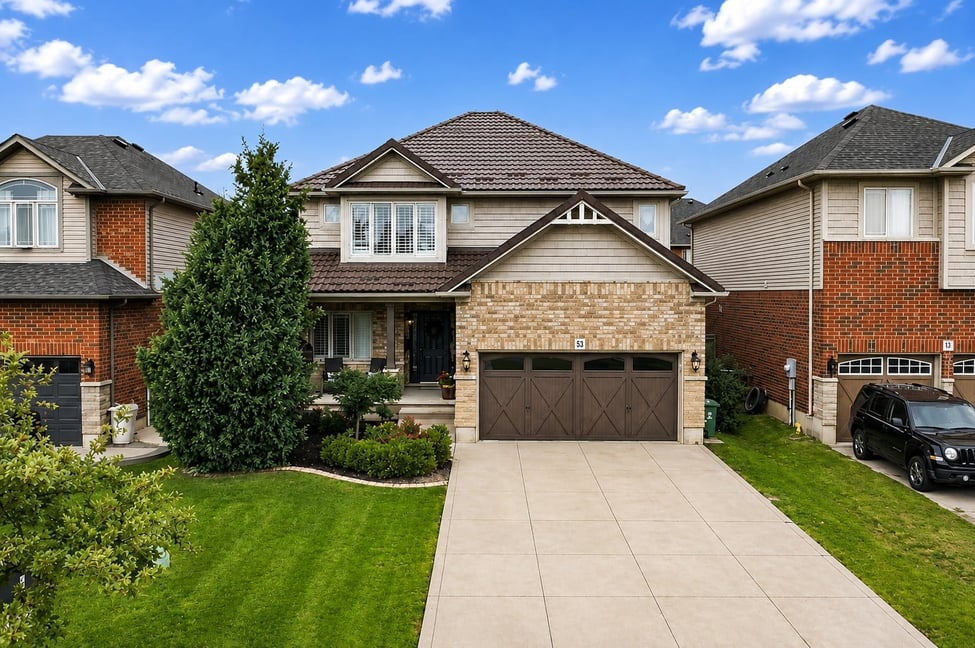
🏡 Beautifully Updated Family Home in the Heart of Binbrook
Welcome to this beautifully updated 2-storey family home with approximately 2,549 sq. ft. of above-grade living space, featuring 4+1 bedrooms and 3.5 bathrooms in the heart of Binbrook. Freshly painted throughout with a neutral paint palette, this move-in-ready home combines comfortable living spaces with thoughtful updates throughout.
Offered at $999,900
360 iGUIDE Tour
Click the link below to access the 360 iGUIDE Tour:
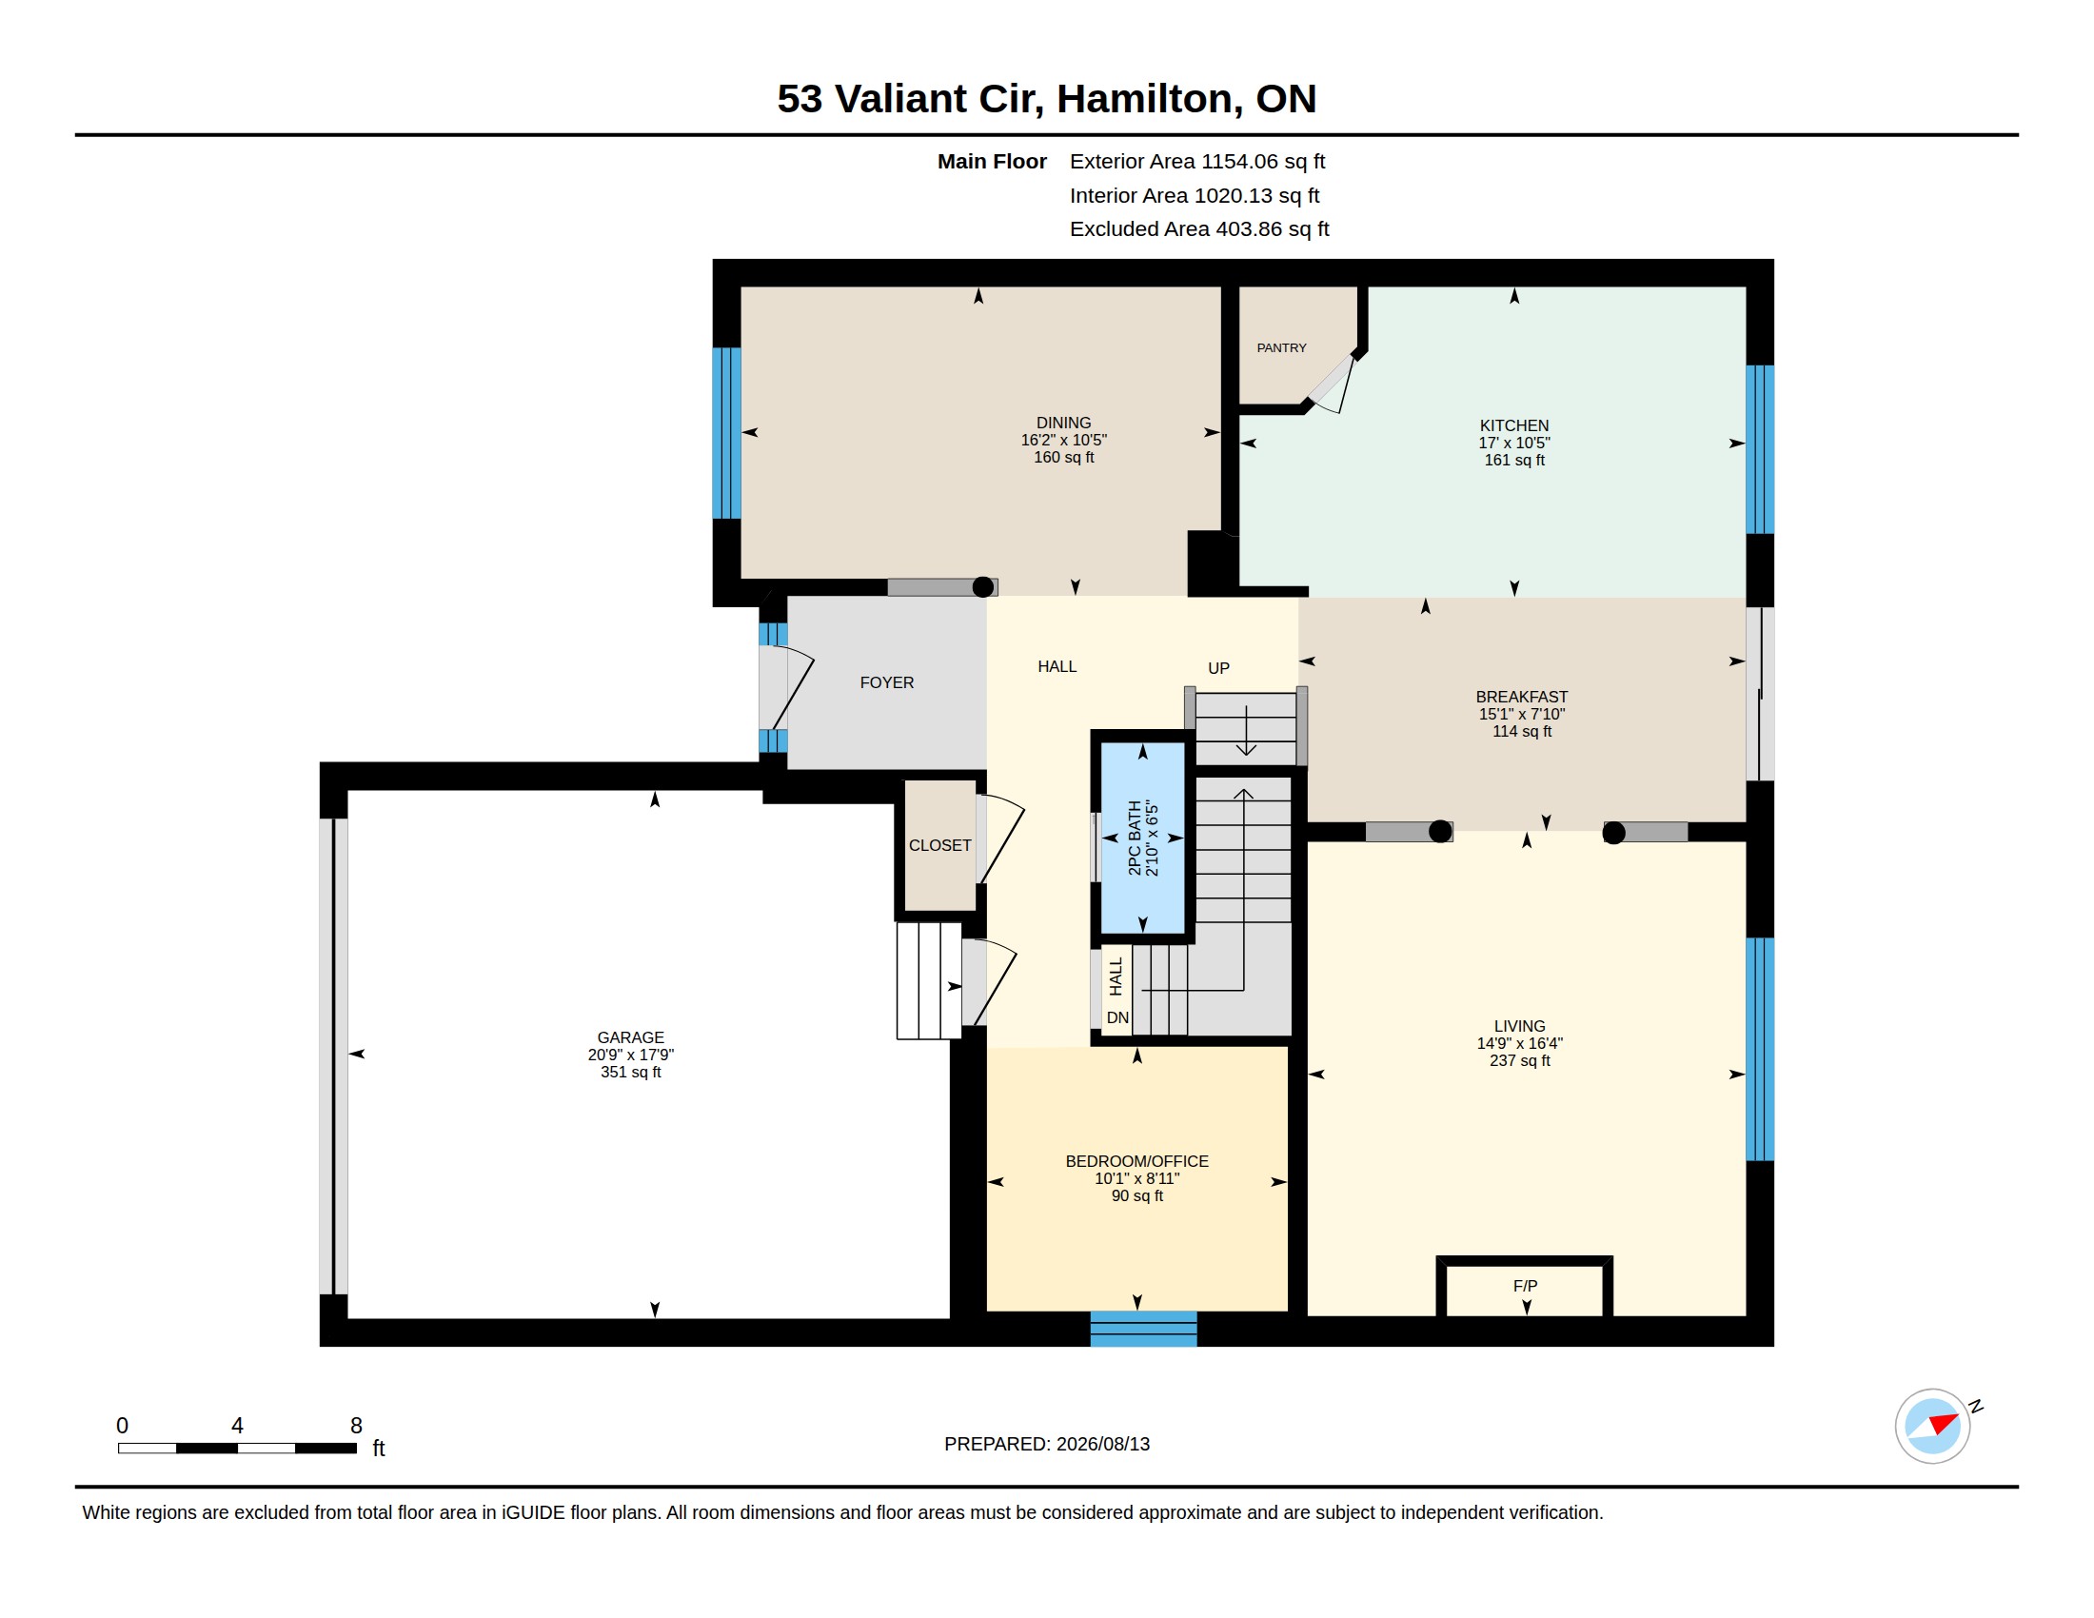
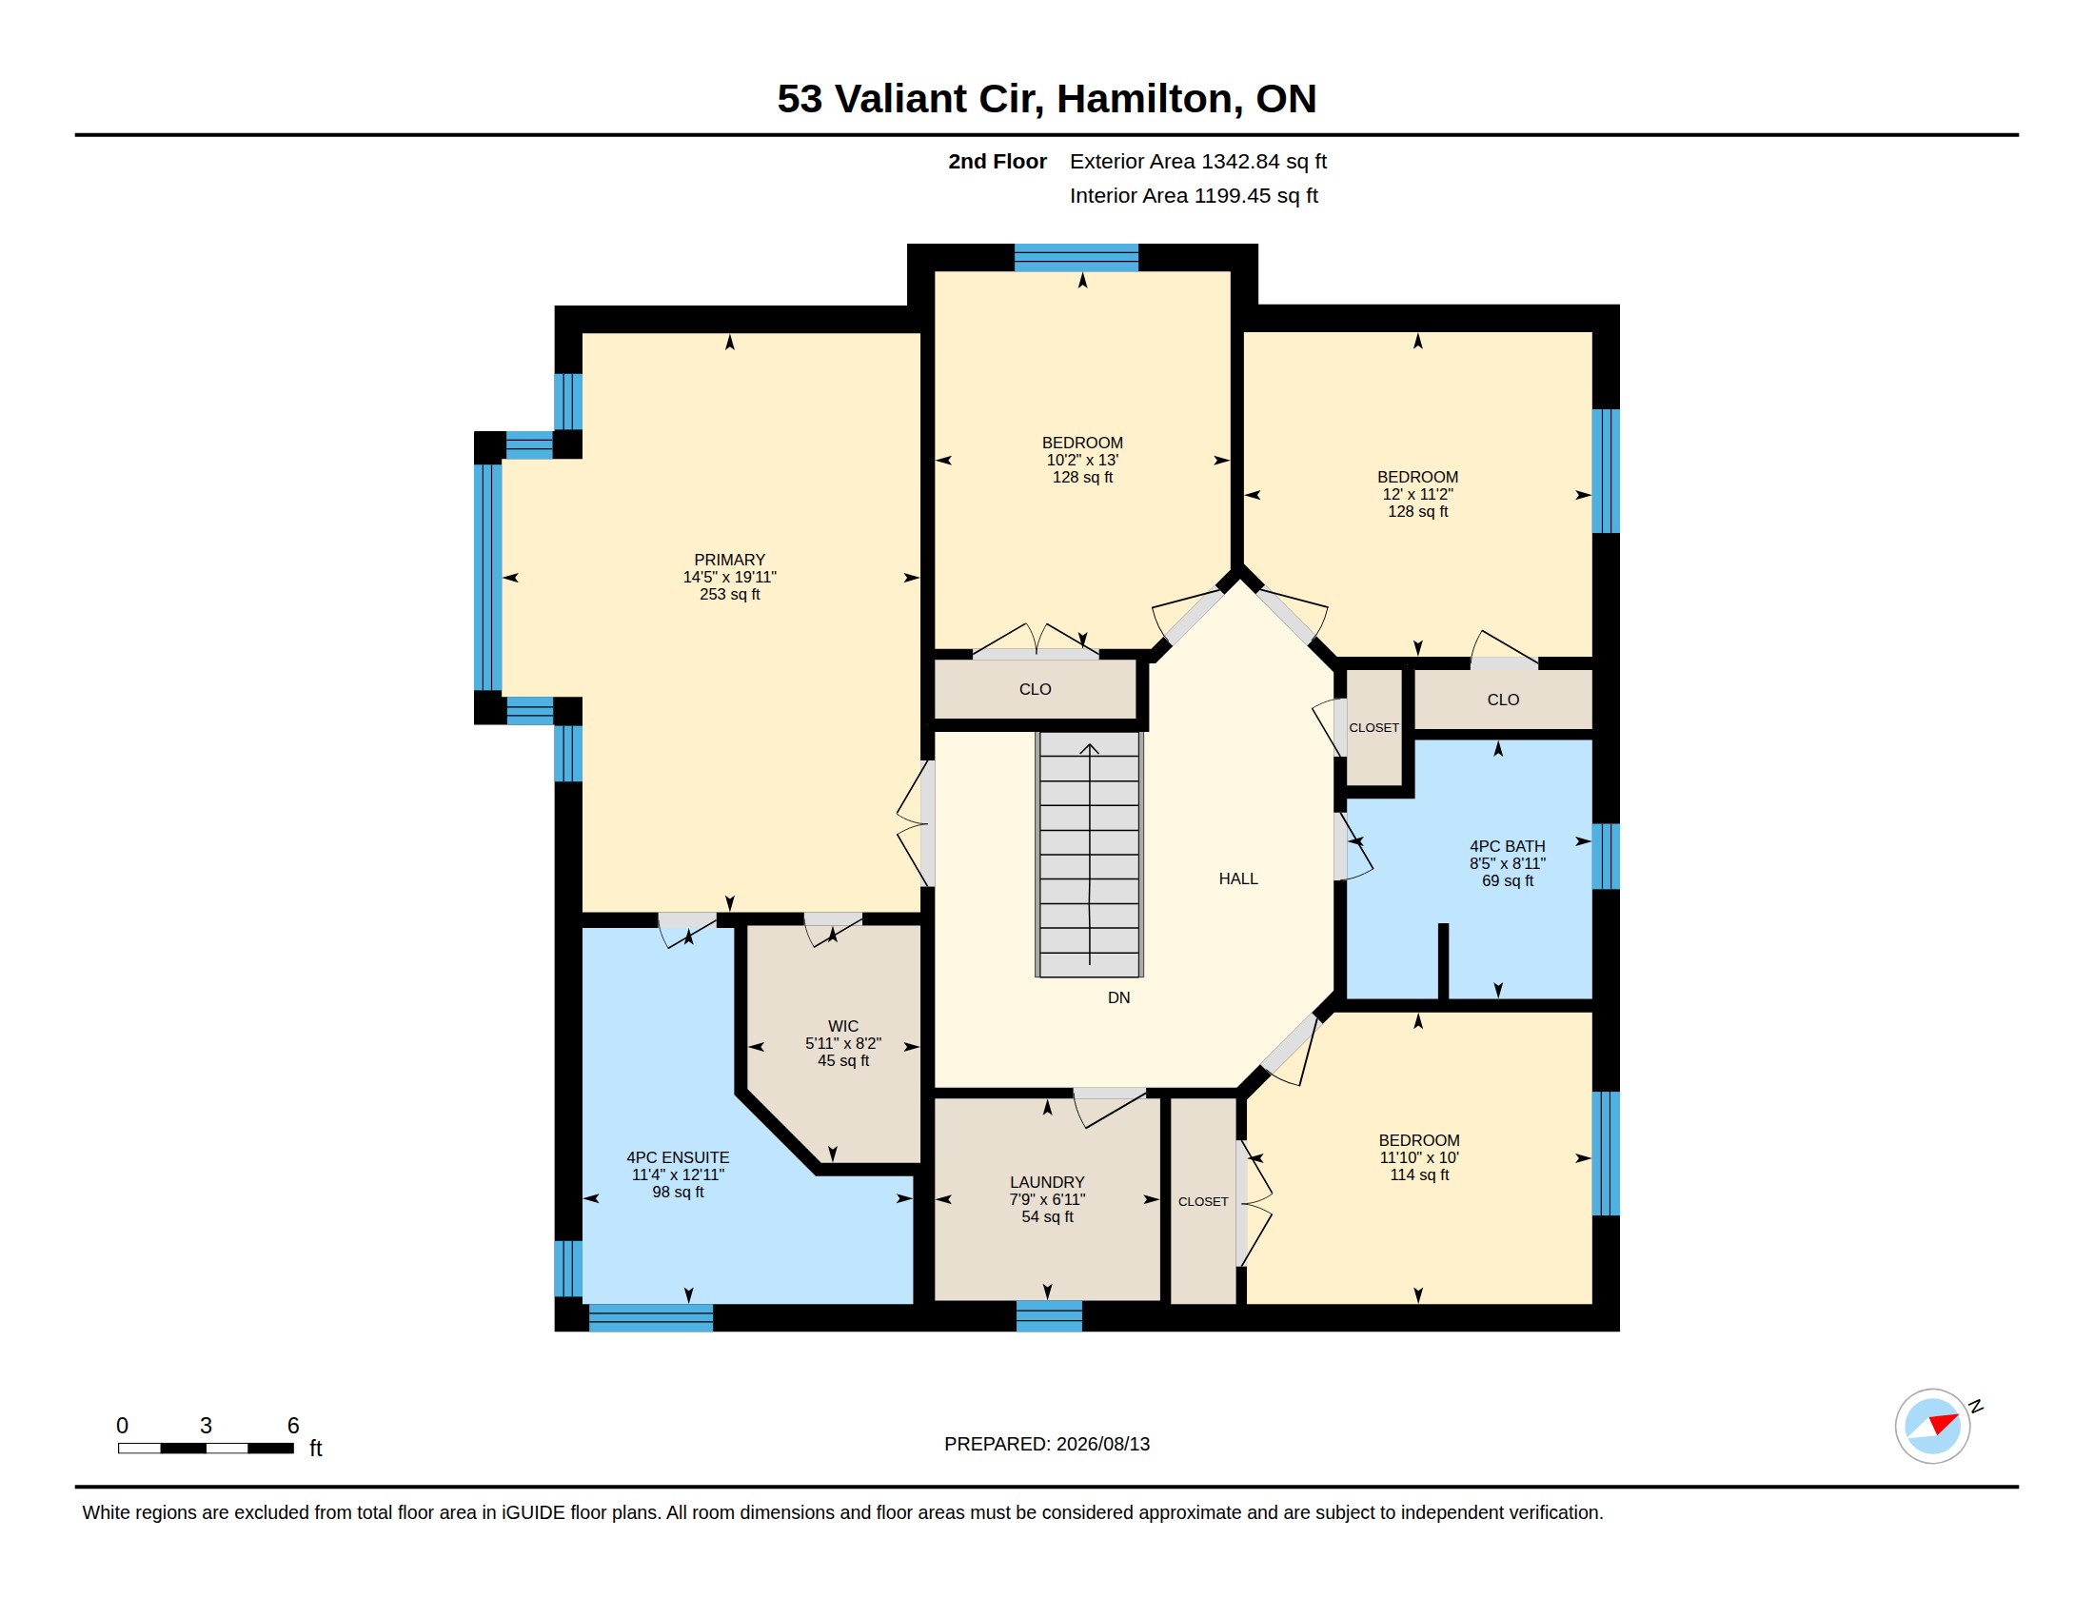
View the Floor Plan
For a detailed view of the floor plan:
 |
 |
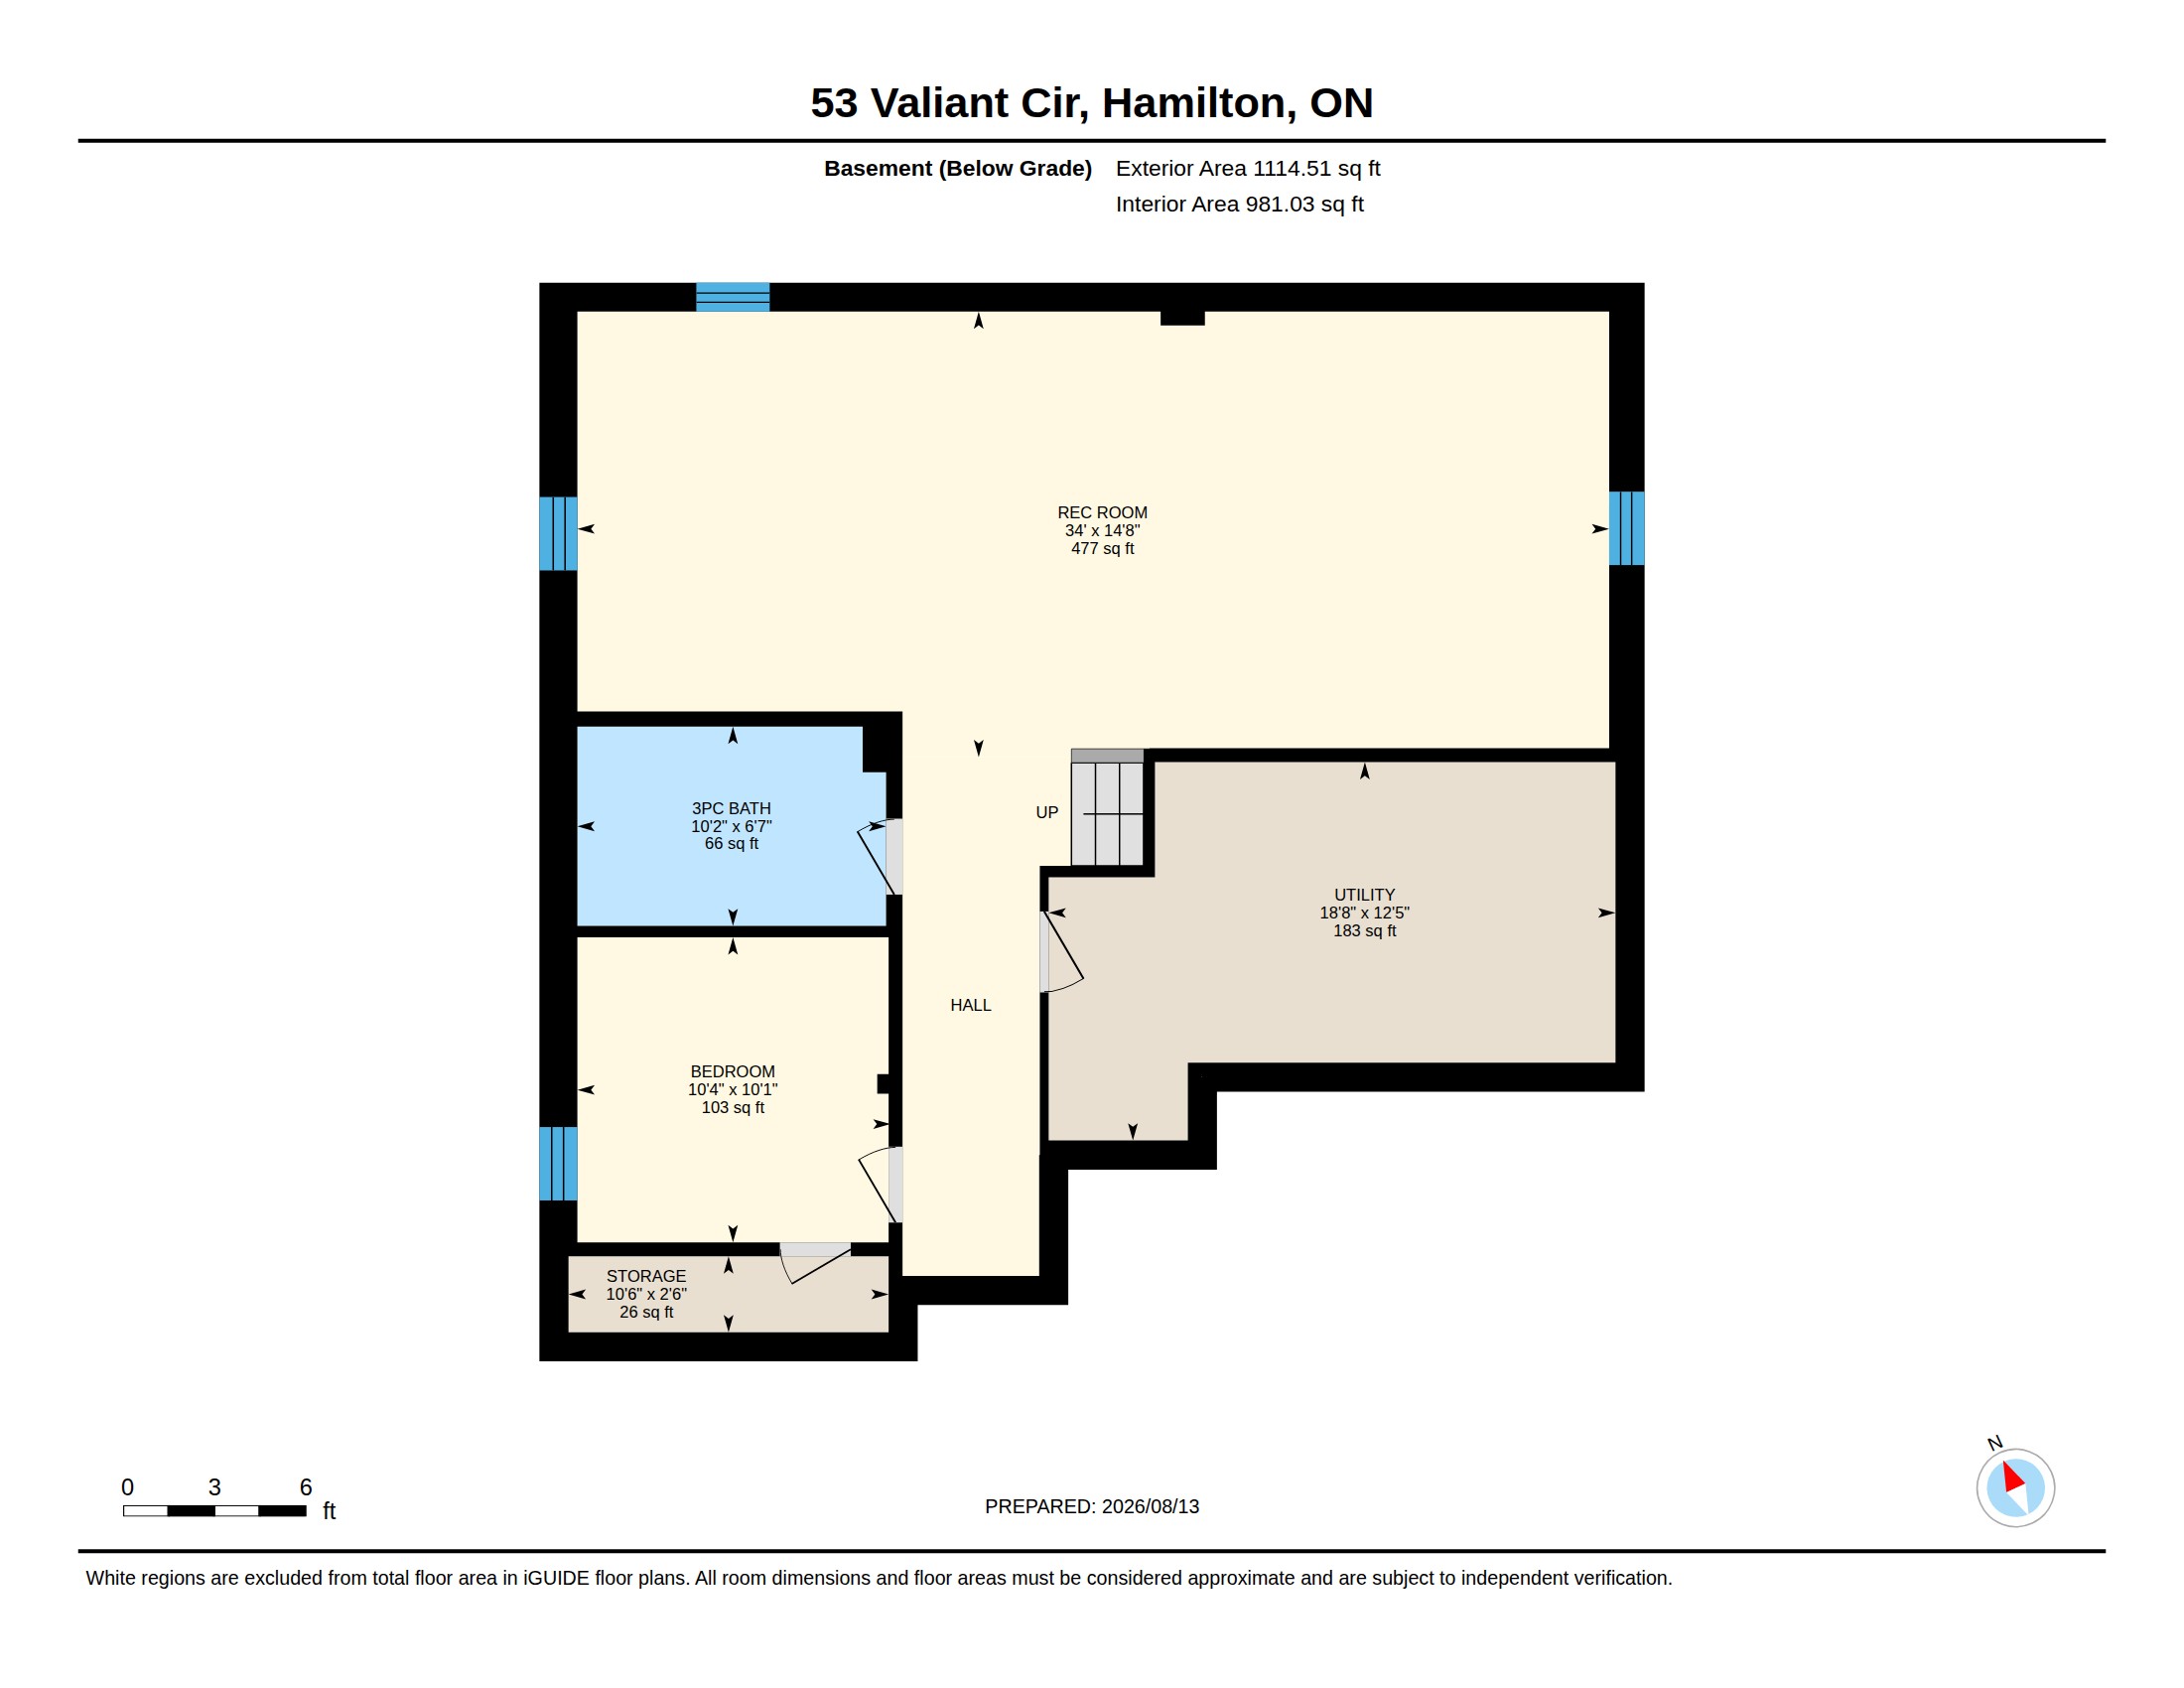 |
Above Grade Square Feet: 2,549.76 (iGuide Measurement)
Below Grade Finished Square Feet: 1,114.51 (iGuide Measurement)
Total Finished Square Feet: 3,664.27 (iGuide Measurement)
✨ Versatile Family Living
Designed with everyday family living in mind, this bright and functional home features a spacious living room, separate dining area, and a versatile main-floor office that can easily be used as an additional bedroom. Fresh flooring and thoughtful updates throughout create a comfortable setting for everyday living and entertaining.
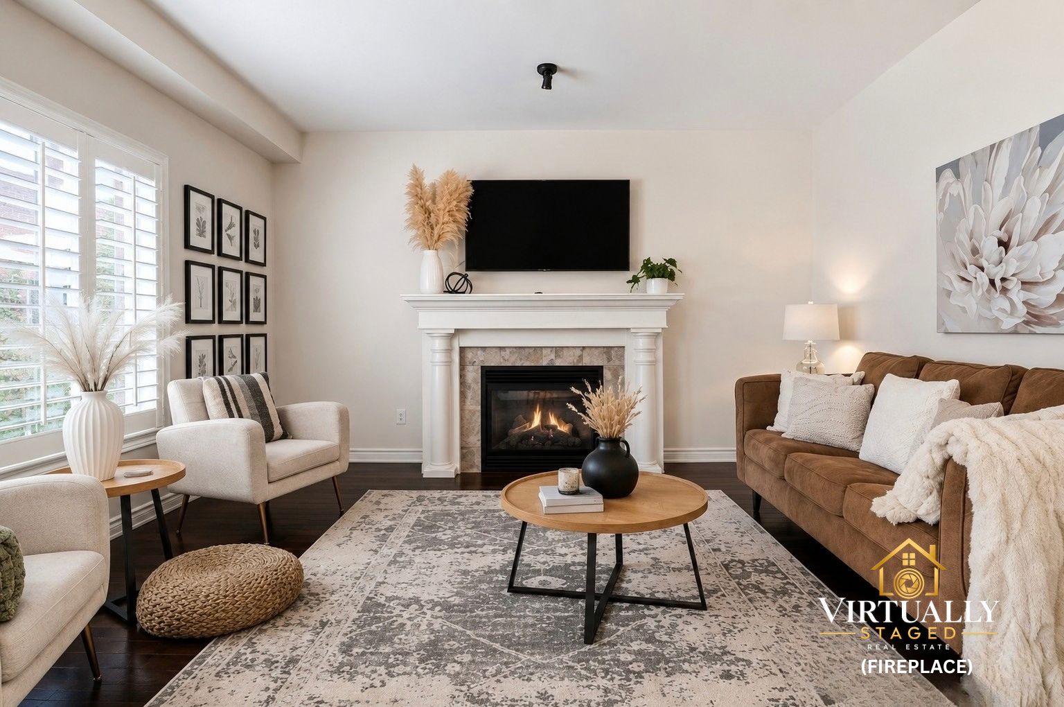
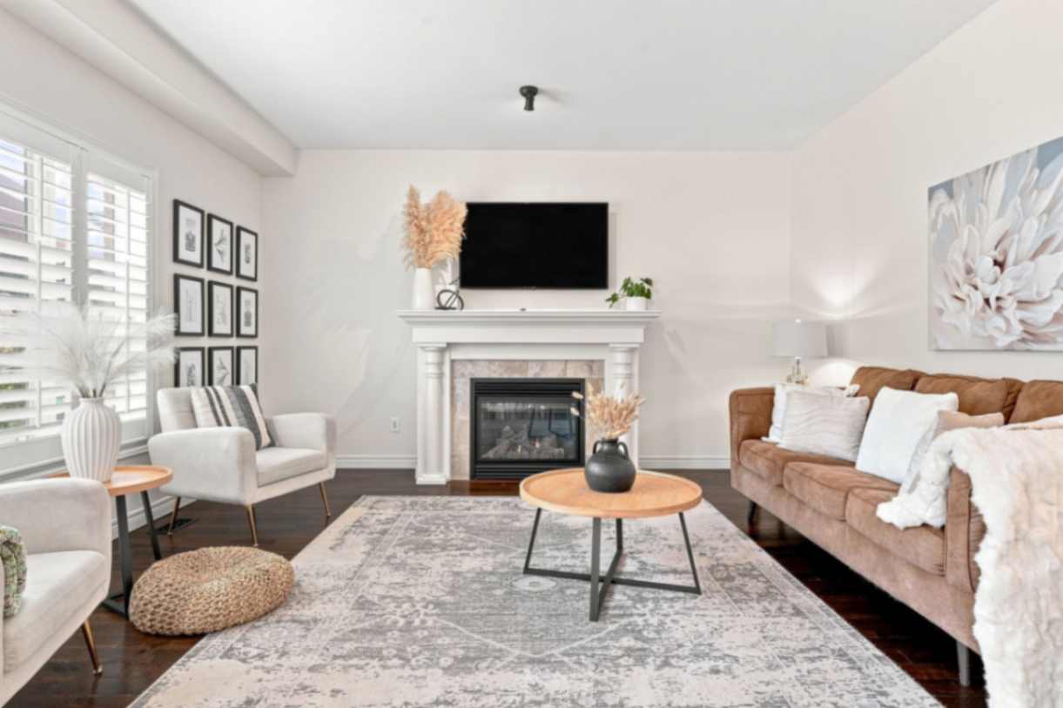
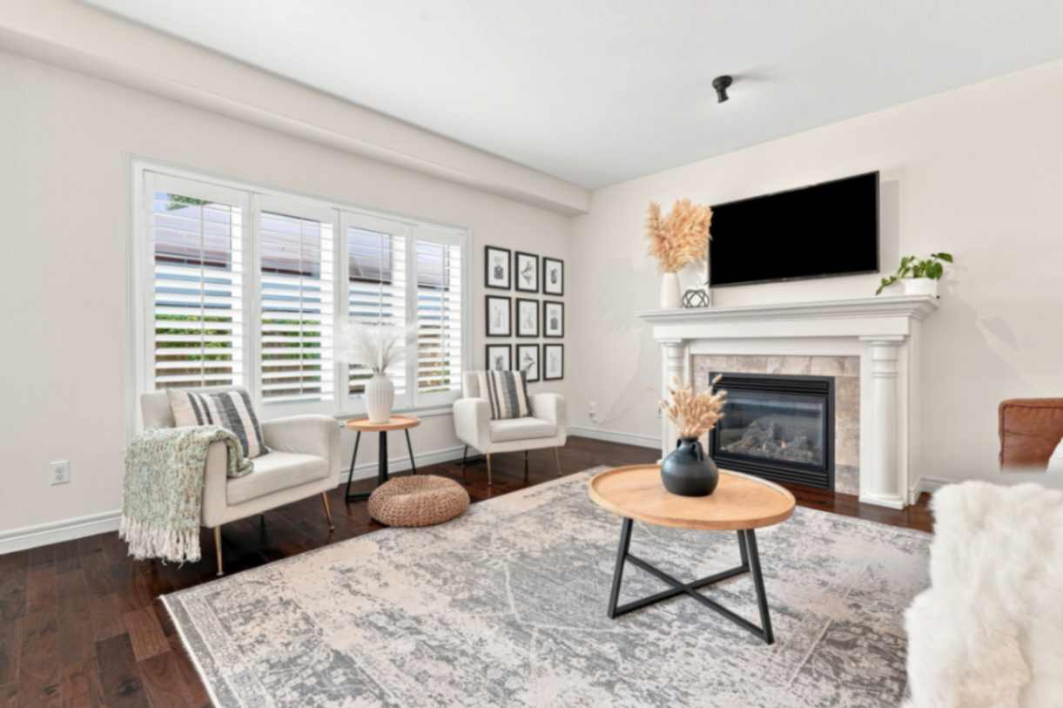
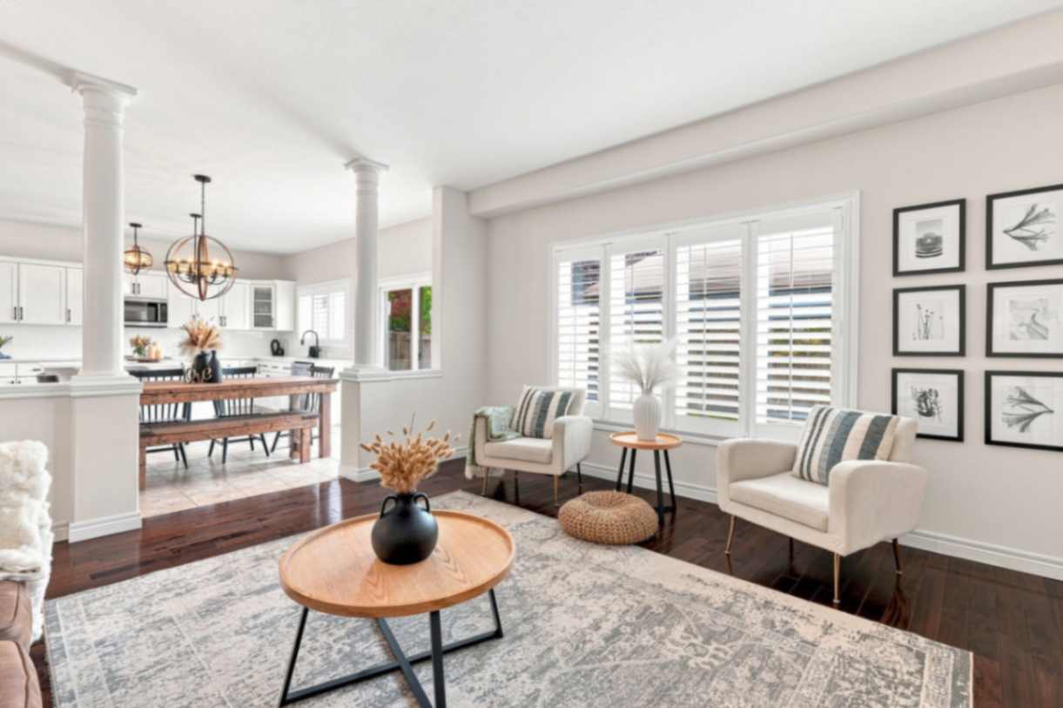
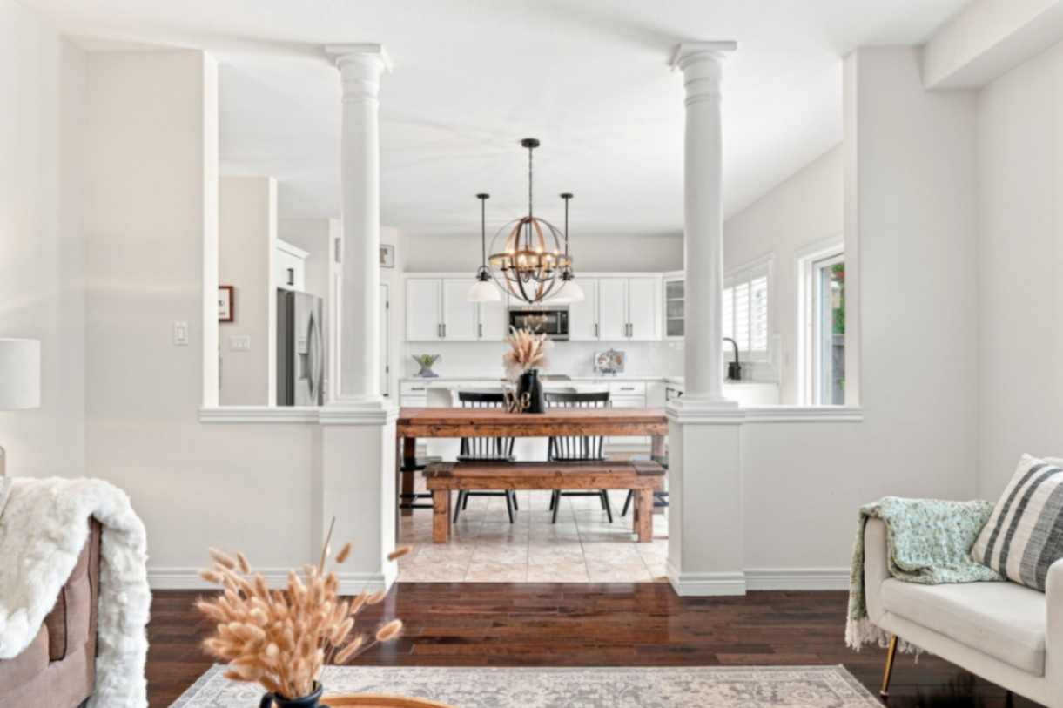
🛋️ Living Room
Bright and spacious living room featuring a functional layout and plenty of room for comfortable everyday living and entertaining.
 |  |
 |  |
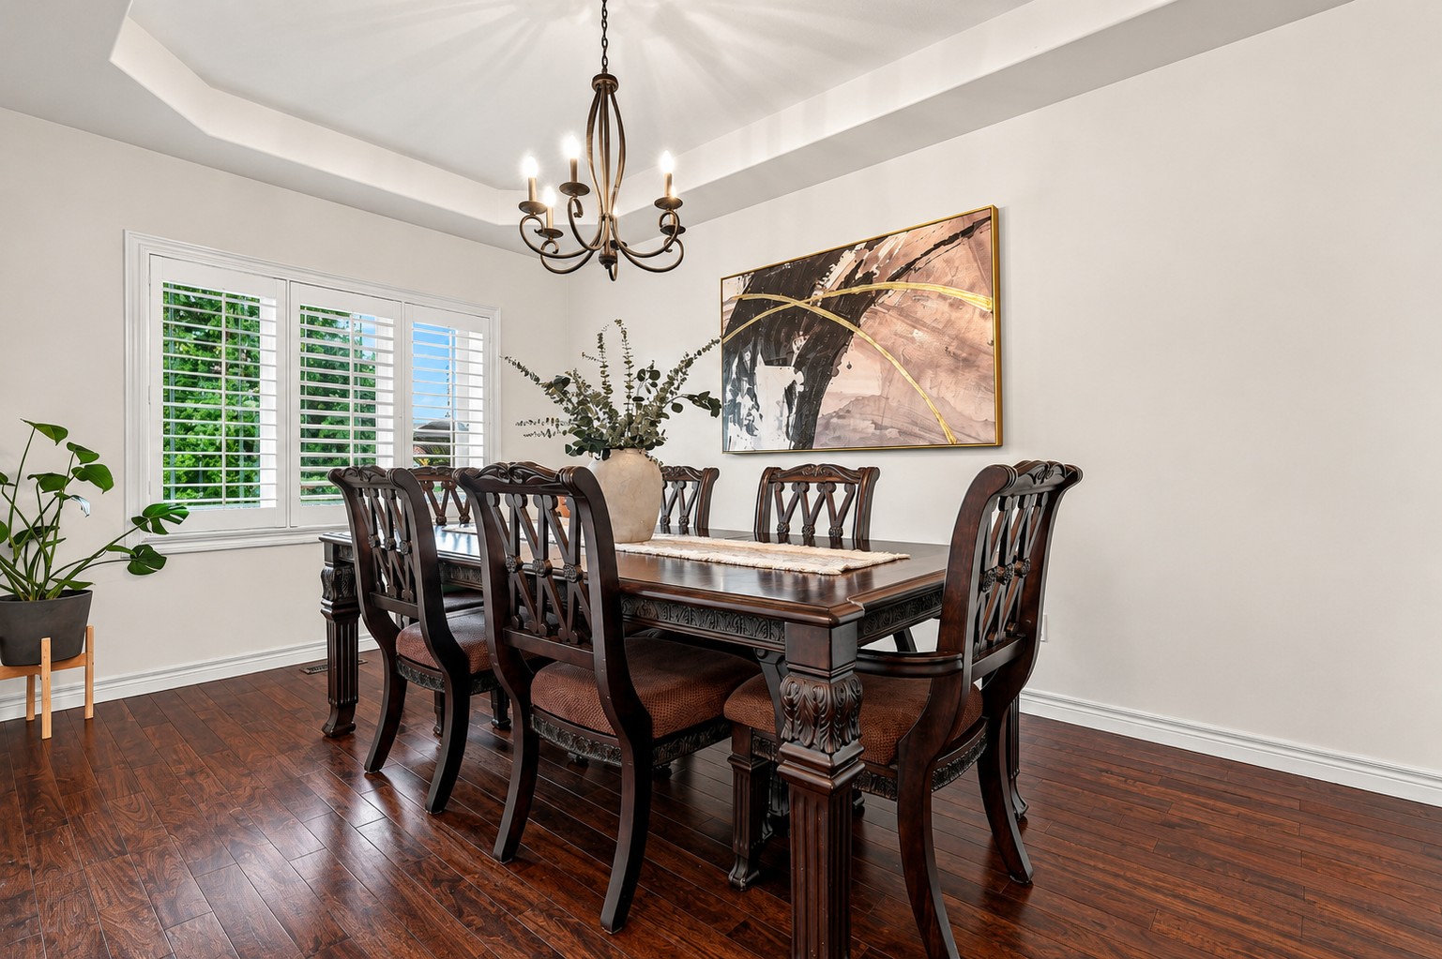
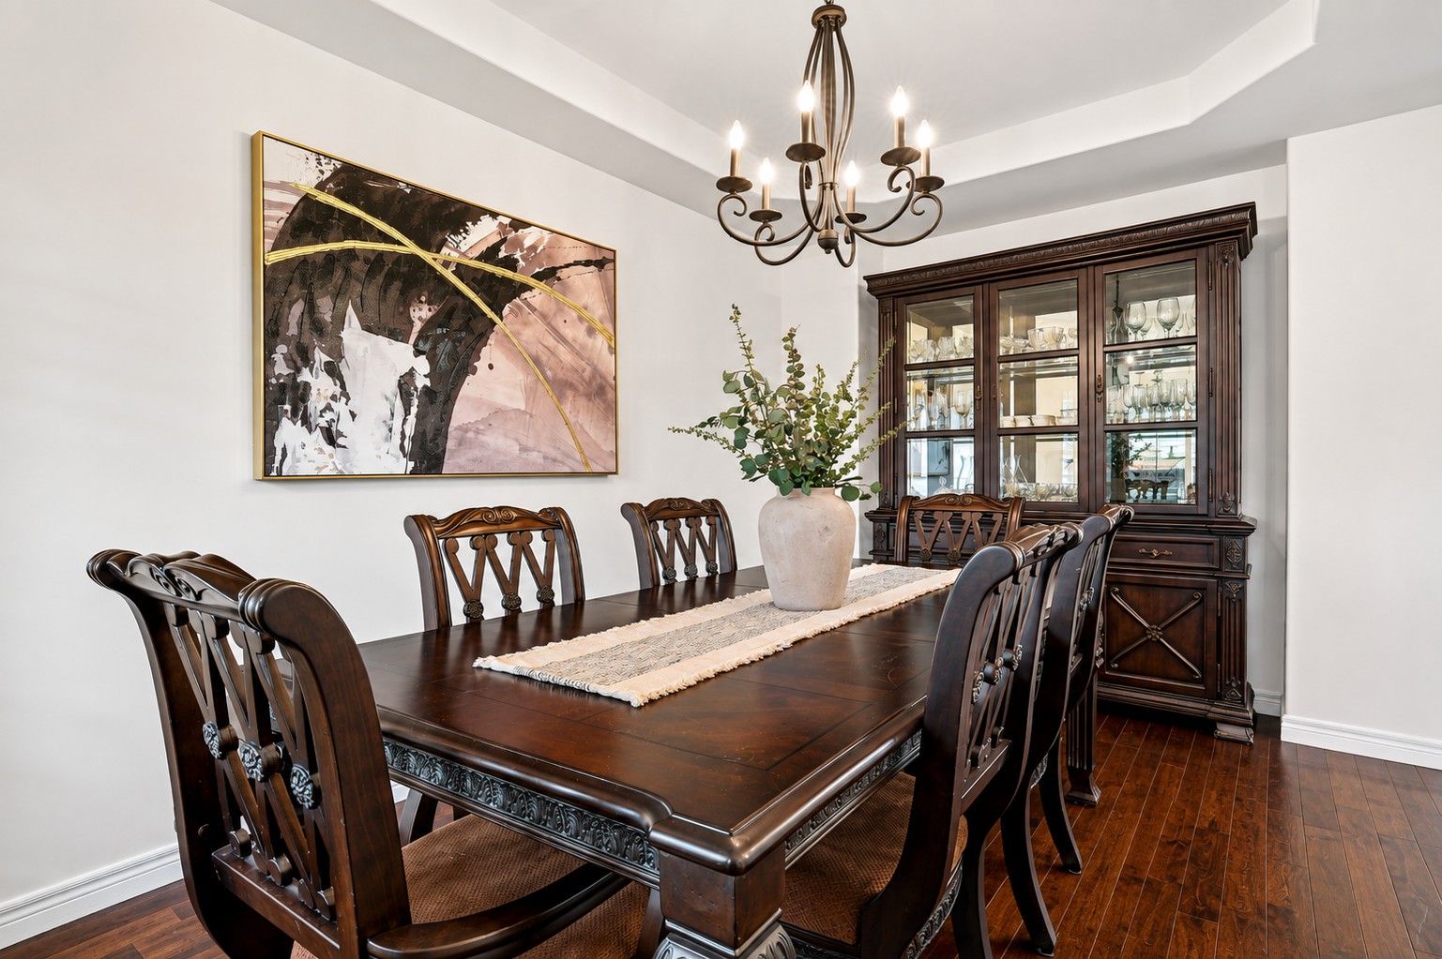
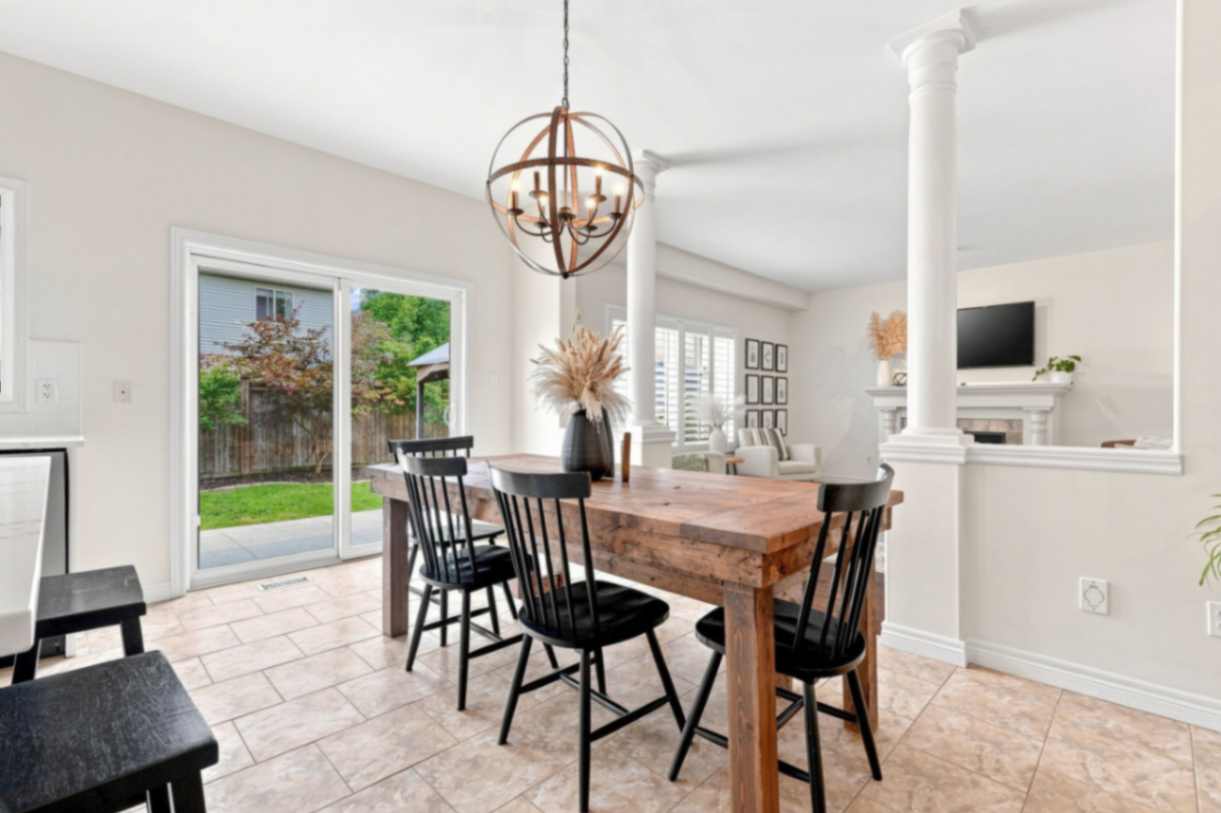
🍽️ Dining Room
Elegant dining area with dining hutch providing a comfortable and inviting space for everyday meals and family gatherings.
 |  |
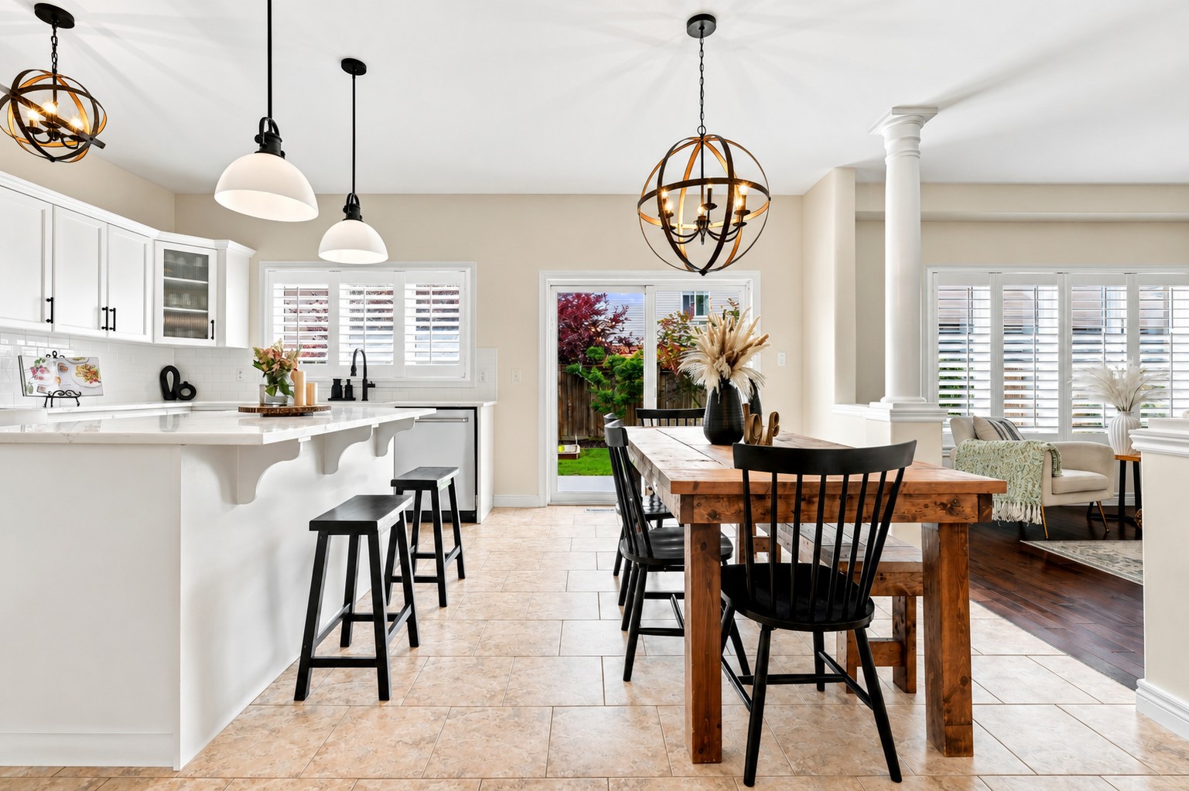
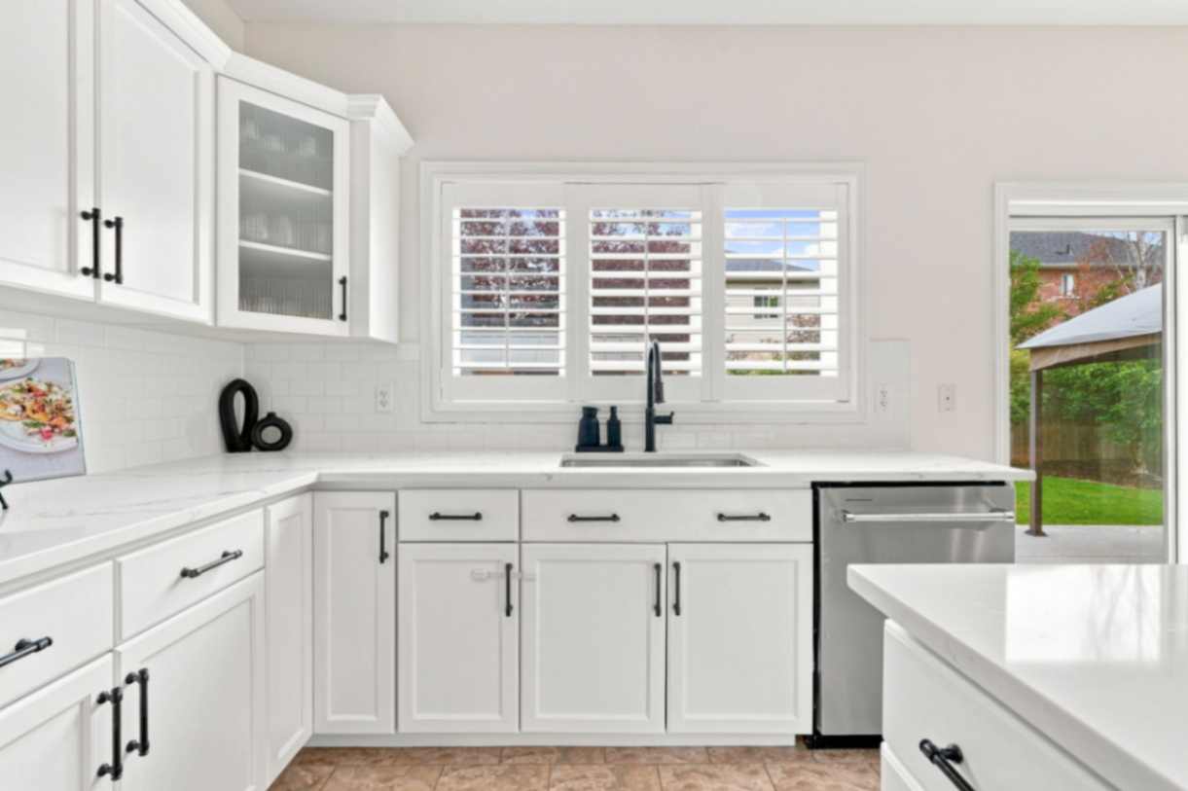
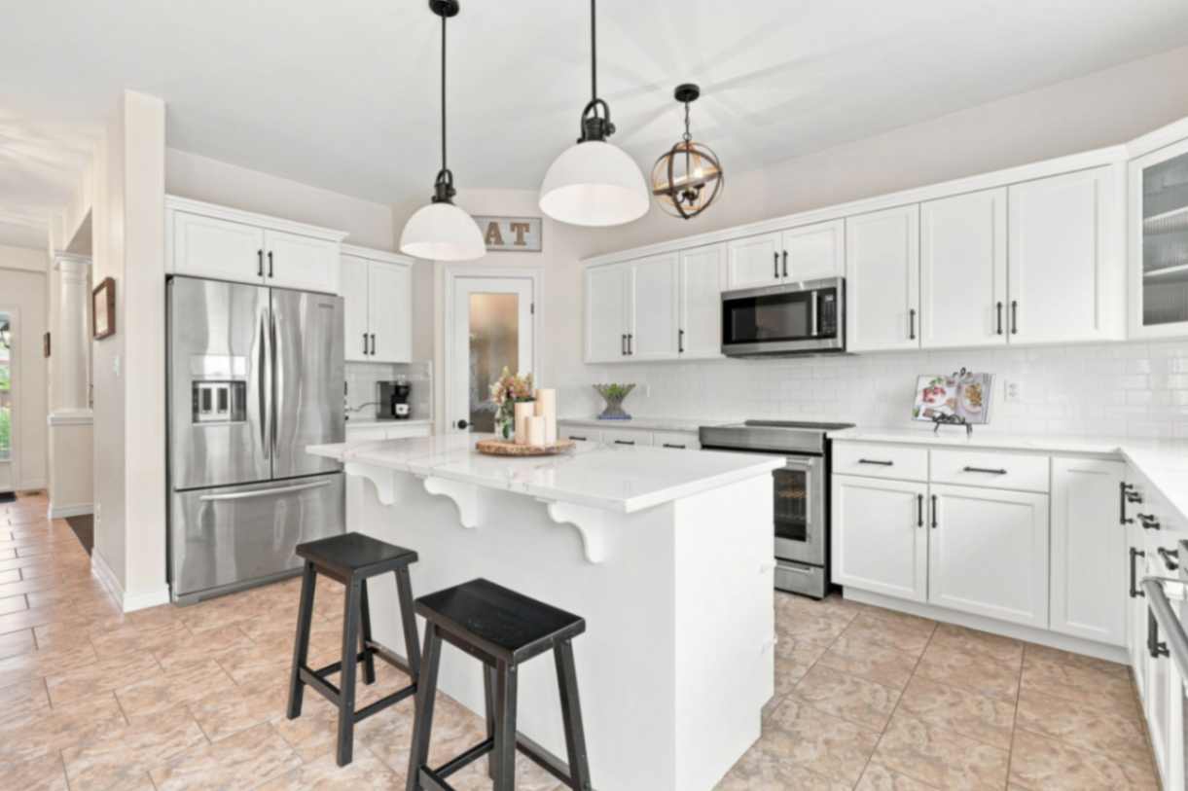
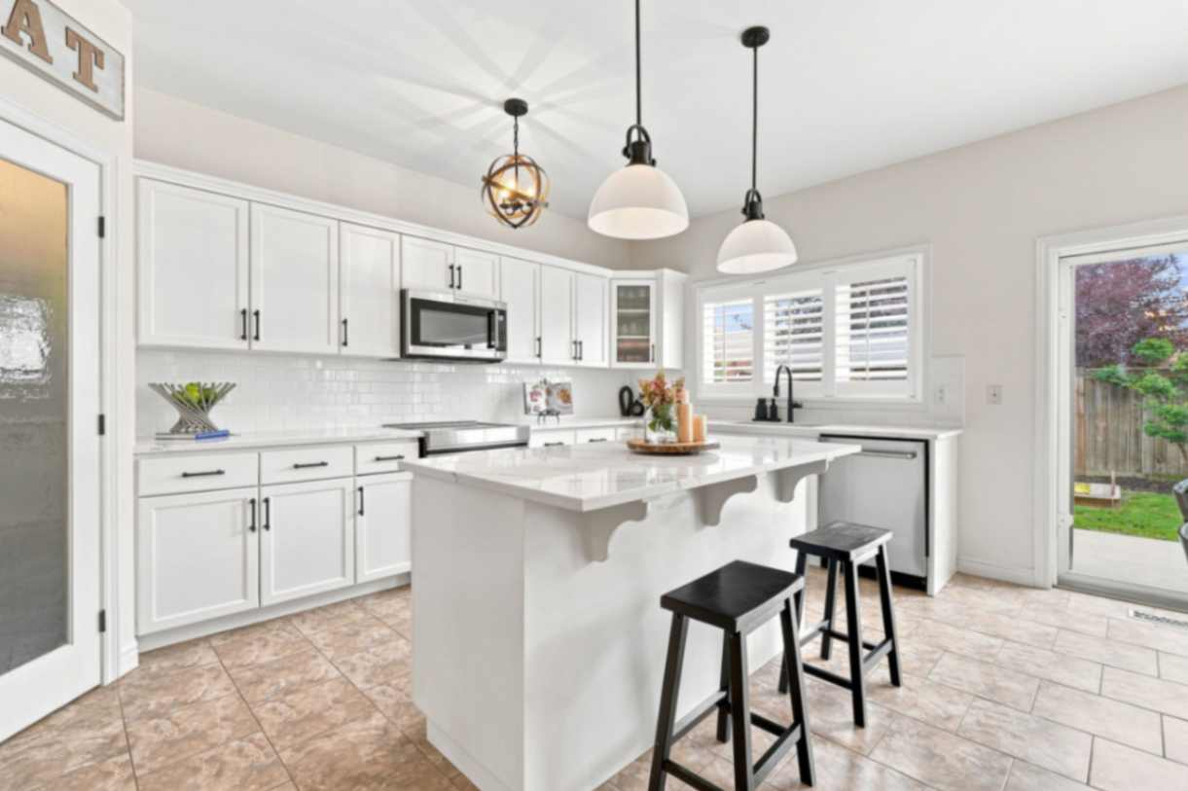
🍳 Kitchen
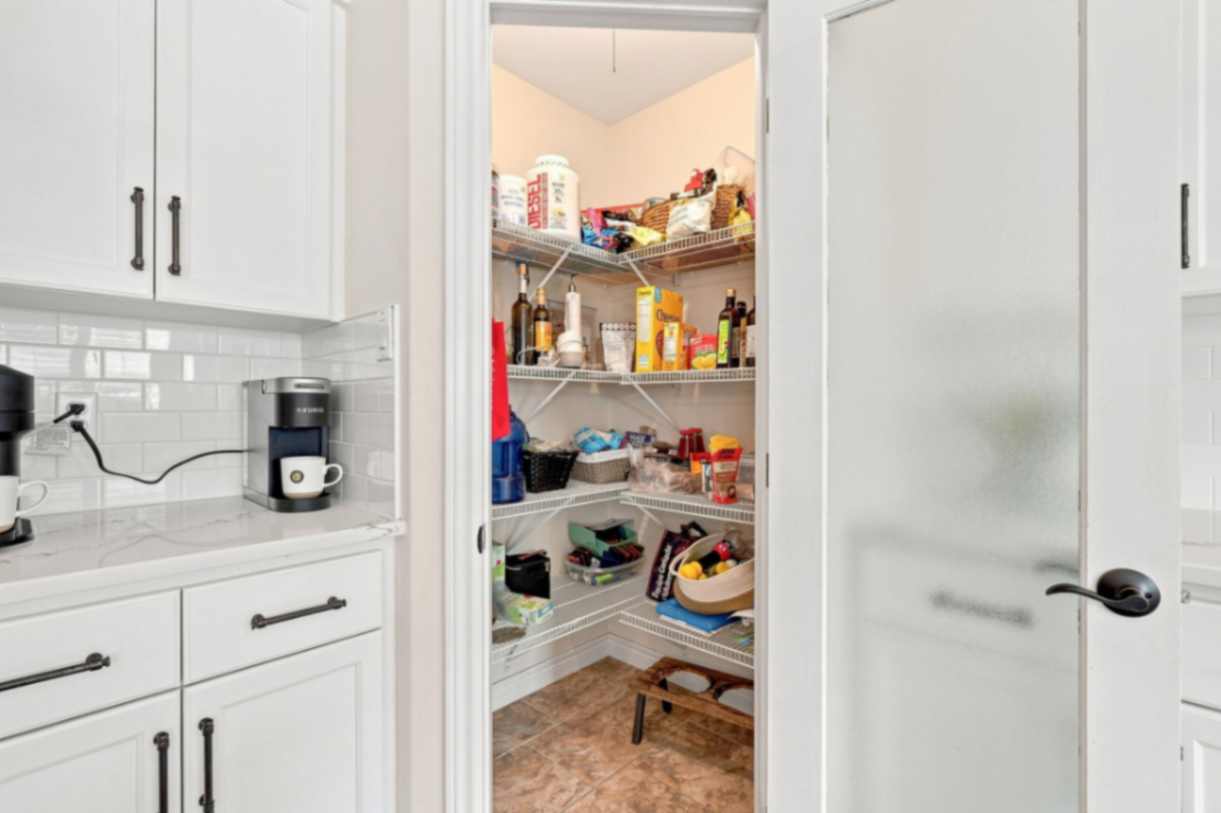
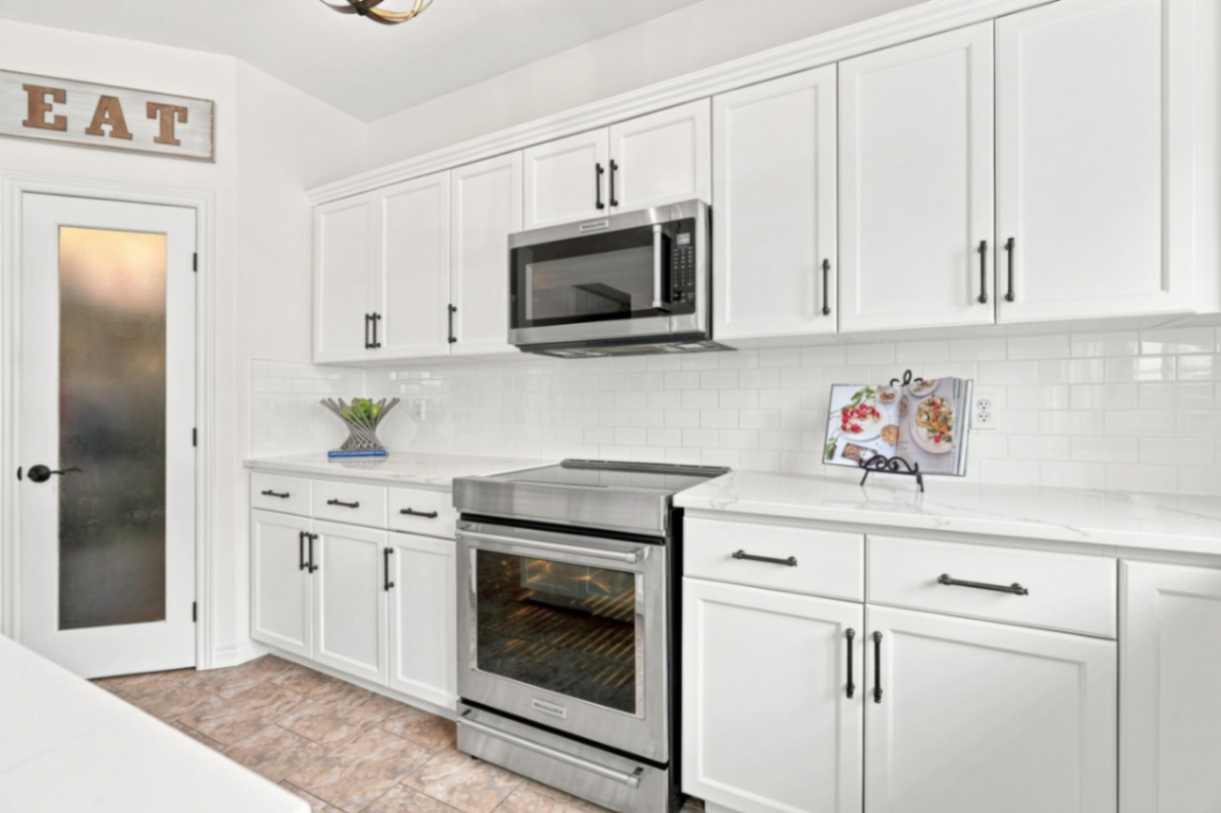
Refreshed eat-in kitchen featuring quartz countertops, a stylish backsplash, kitchen appliances, a convenient walk-in pantry, an undermount sink, and a dedicated breakfast area. A bright, functional space designed for everyday dining and family gatherings.
 |
 |  |
 |  |
 |  |
🖥️ Main-Floor Office
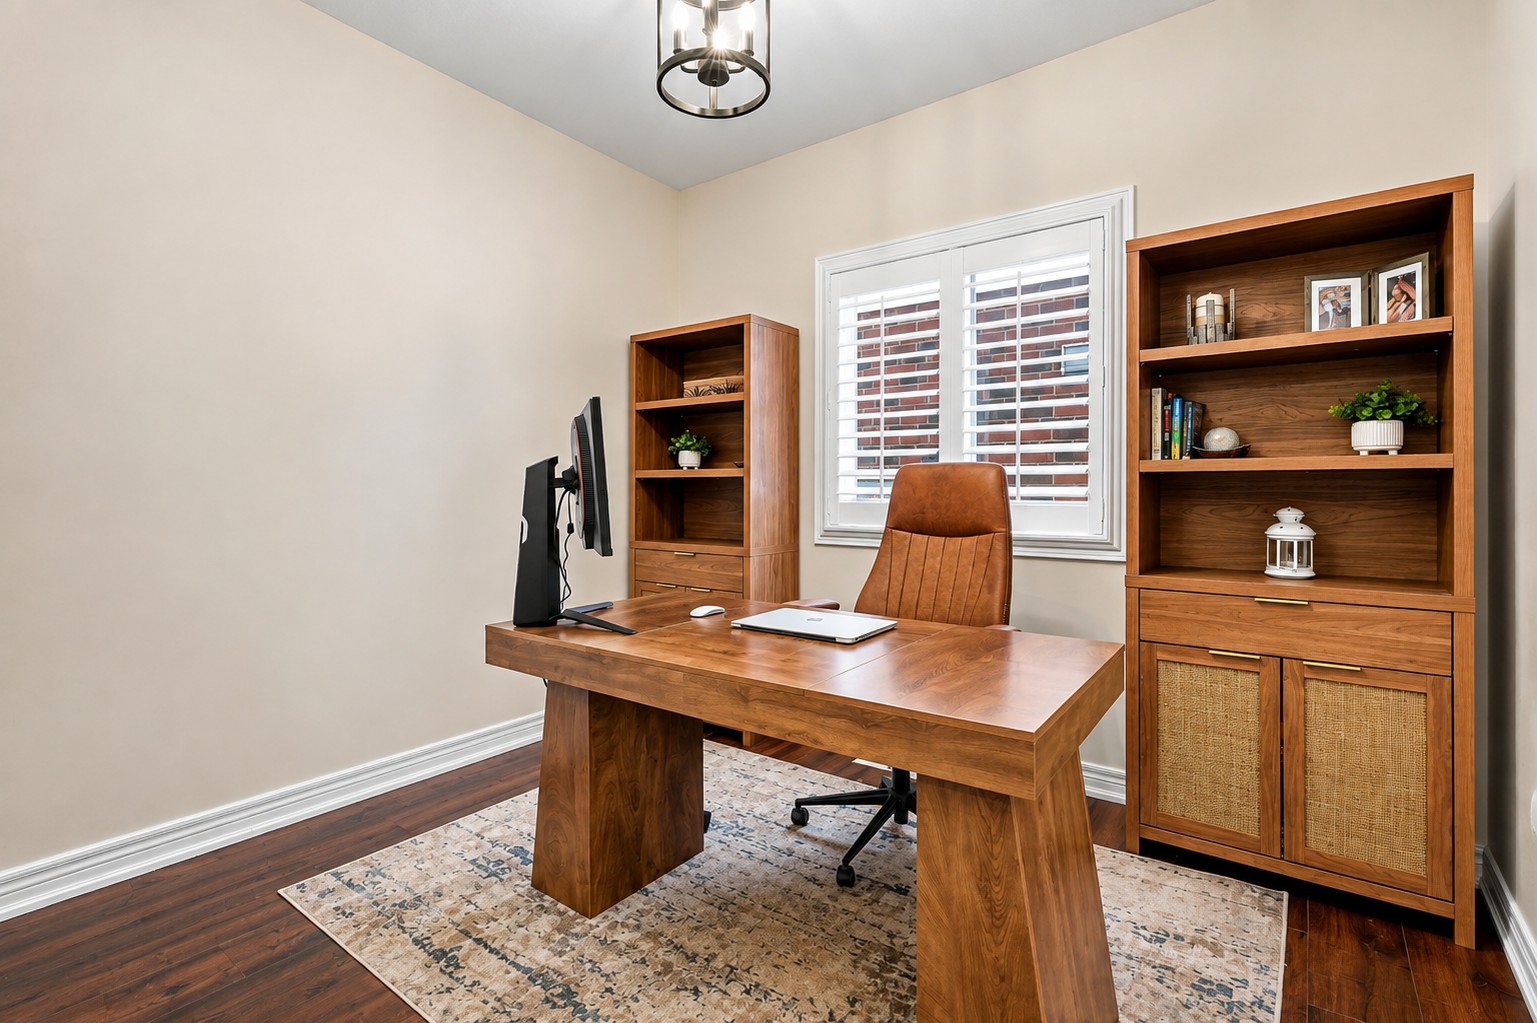
Versatile main-floor office providing a bright and functional space that can easily be used as an additional bedroom.
🛏️ Bedrooms — 2nd Floor
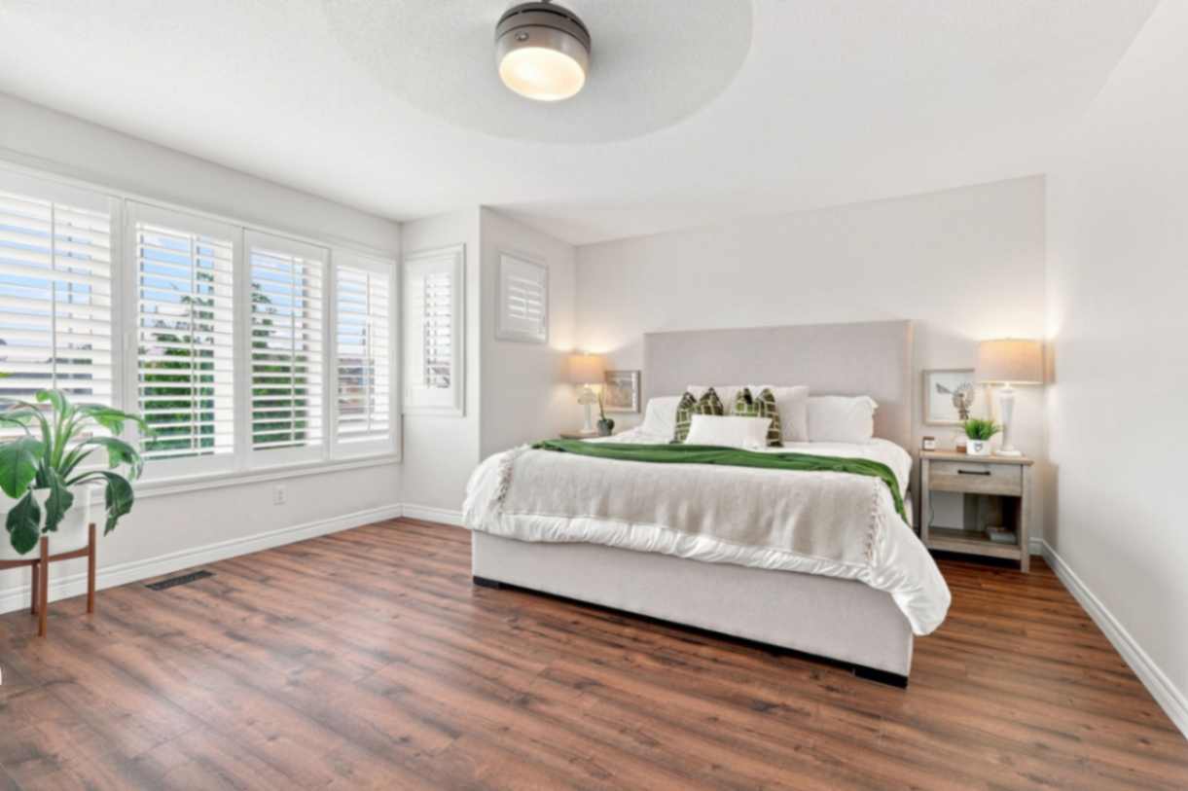
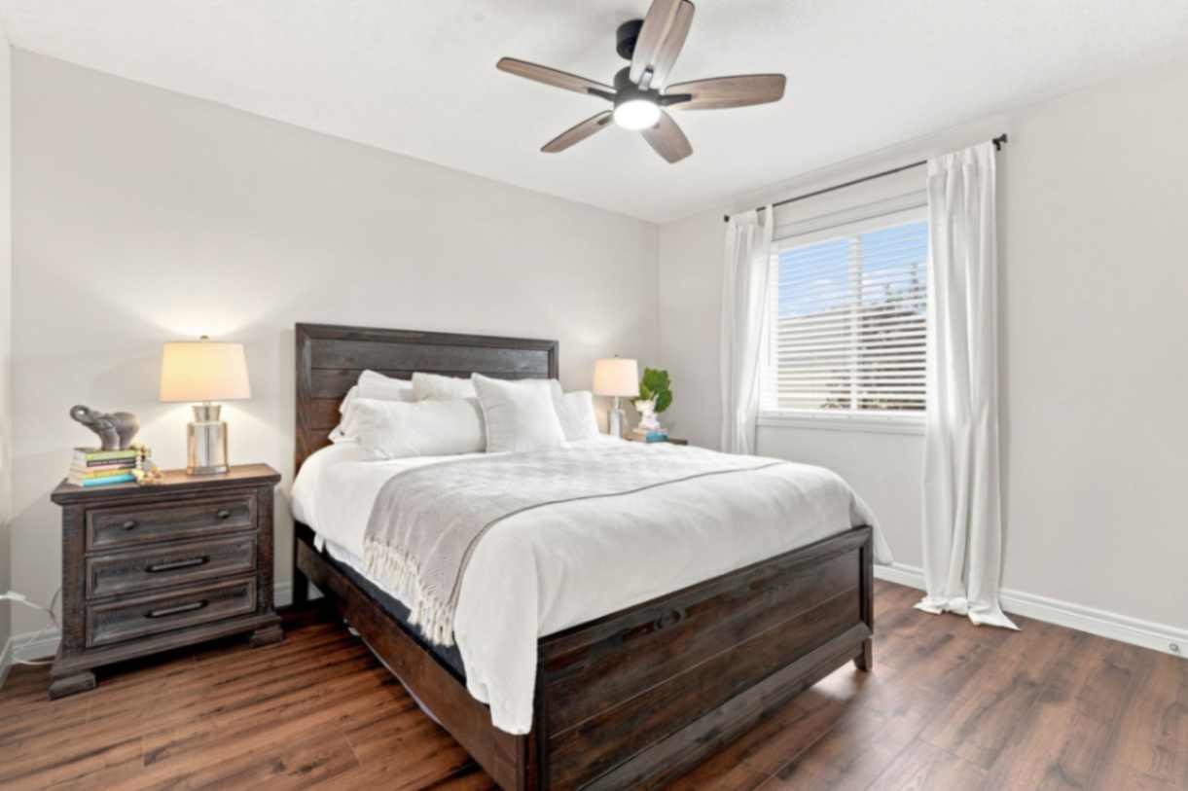
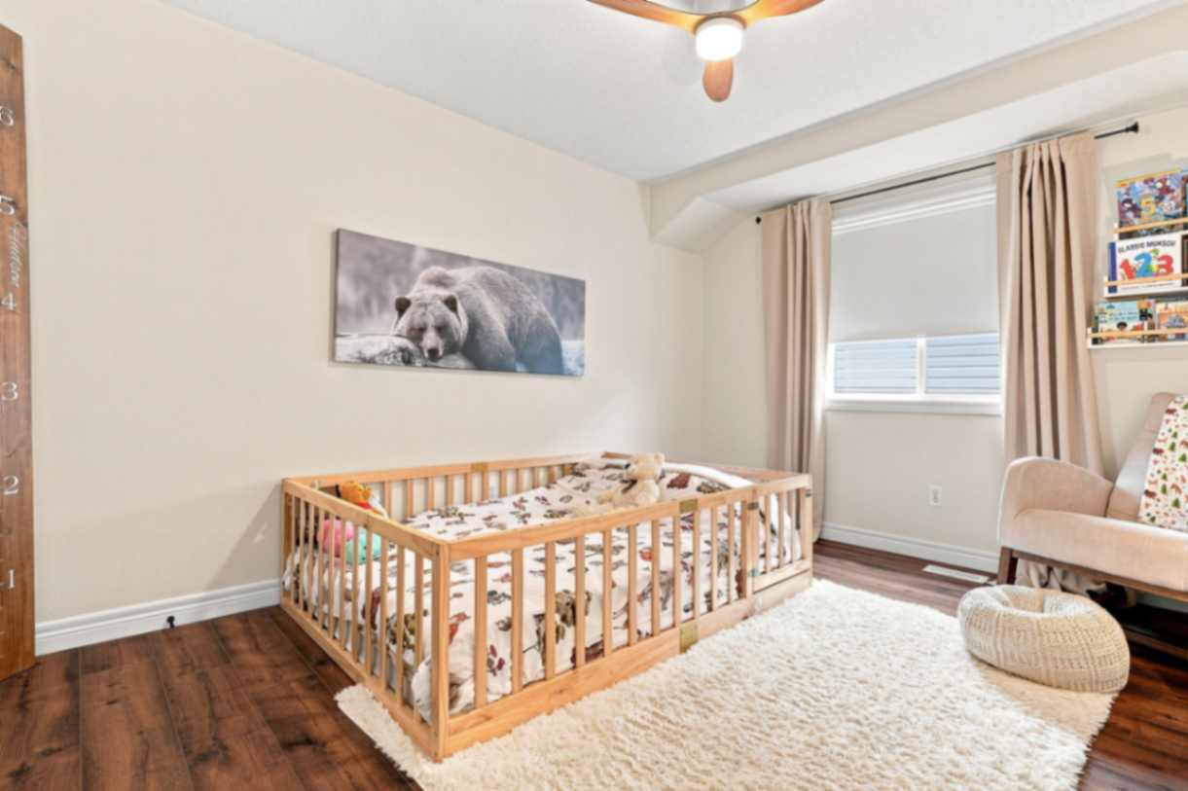
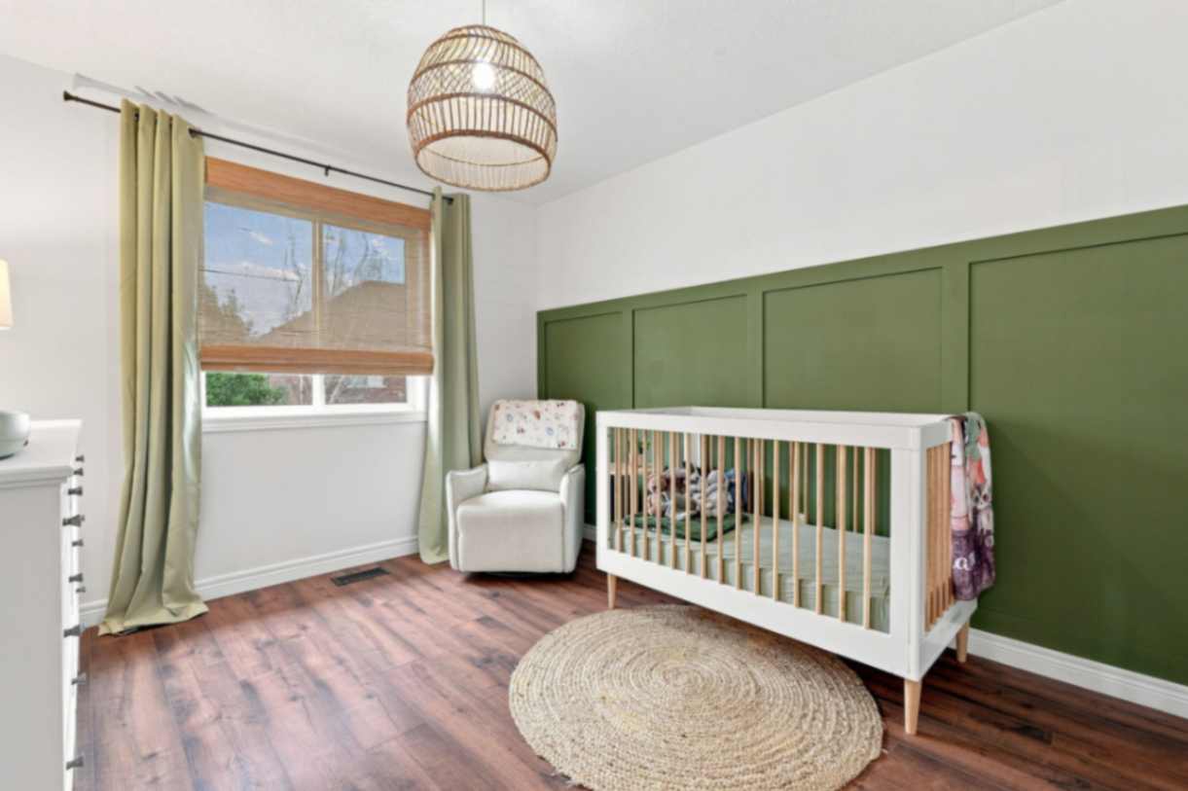
The second floor features 4 spacious bedrooms, including a generous primary bedroom with a private 4-piece ensuite and walk-in closet. The additional bedrooms offer comfortable living space, ample natural light, and practical closet storage, making the upper level ideal for families.
 |  |
 |  |
🛁 Bathrooms
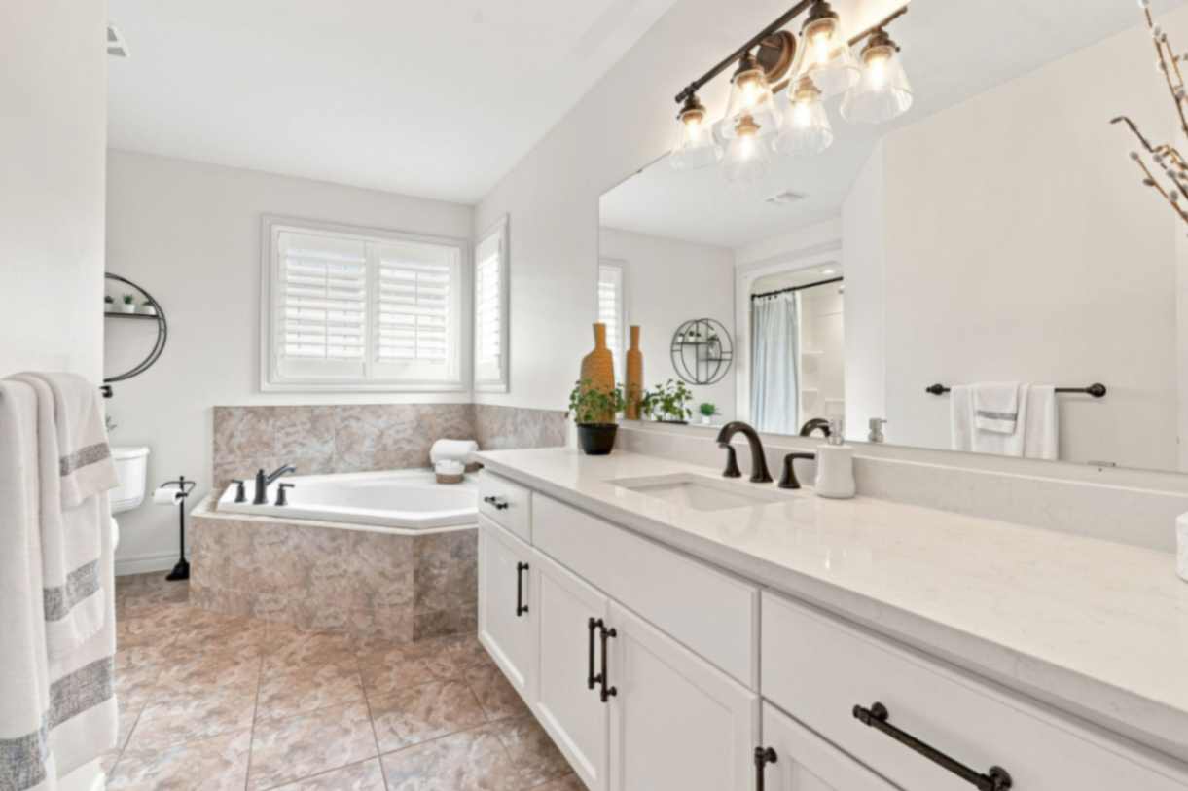
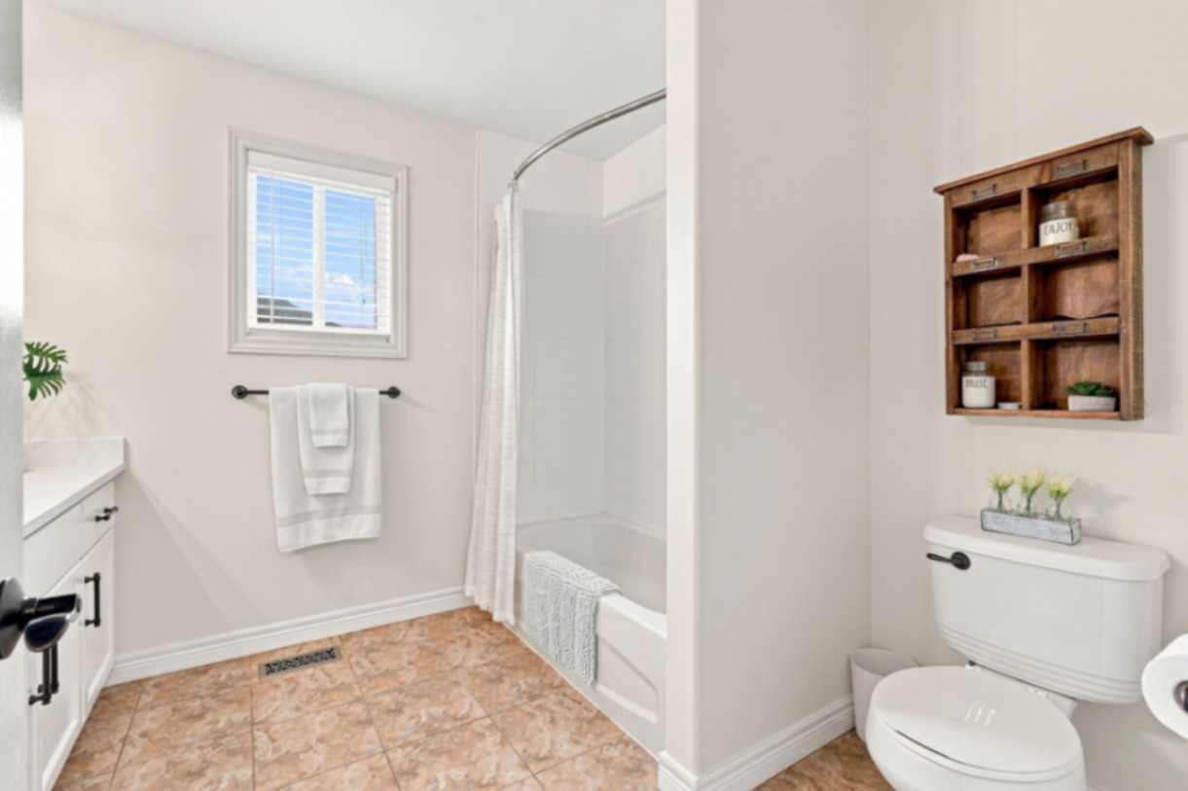
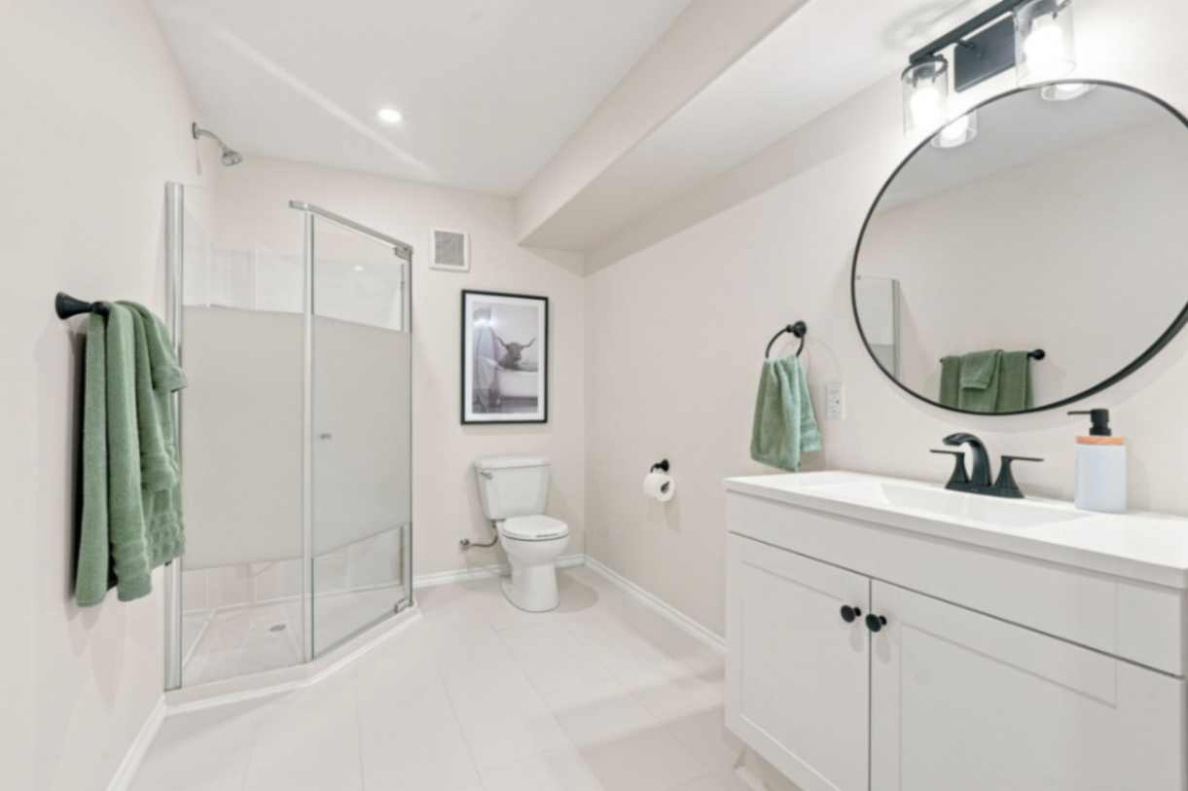
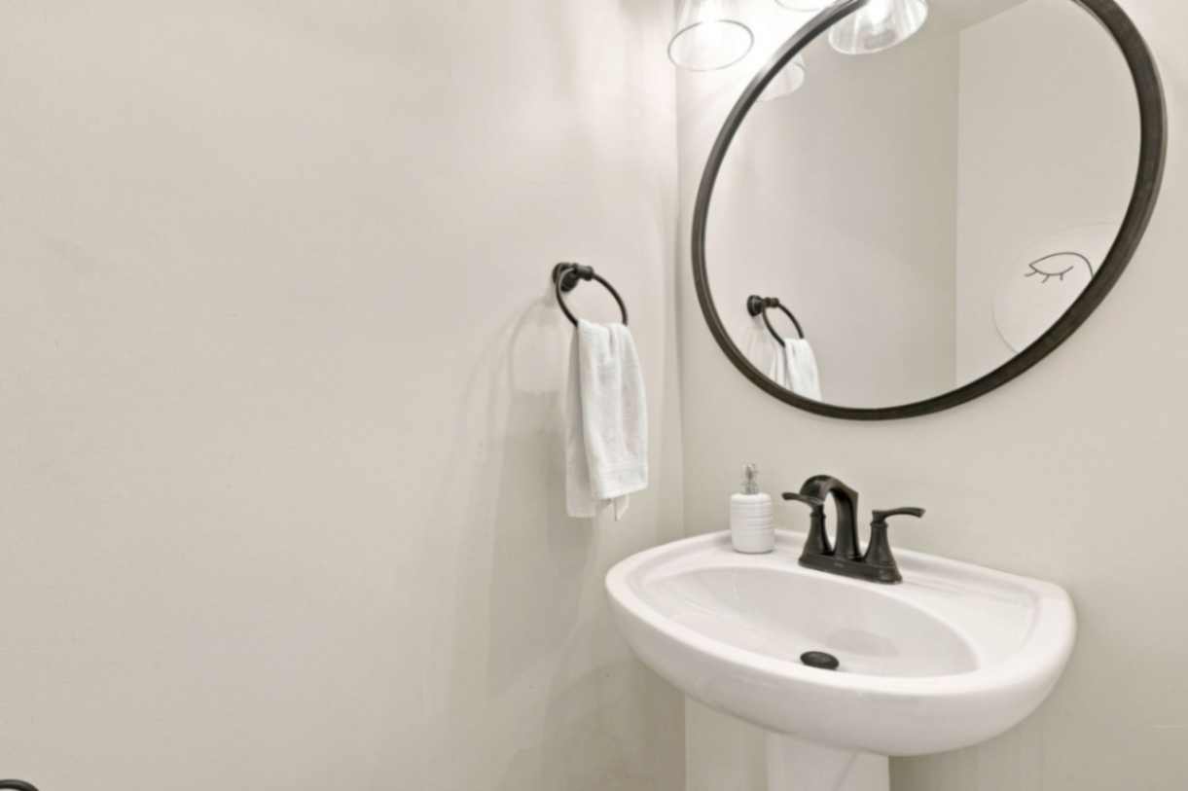
The home features 3.5 bathrooms, including a private 4-piece ensuite in the primary bedroom, a 4-piece main bathroom, a convenient 2-piece powder room, and a 3-piece bathroom in the finished basement. Updated quartz countertops and undermount sinks add a fresh touch to the bathrooms.
 |  |
 |  |
🛏️ Basement
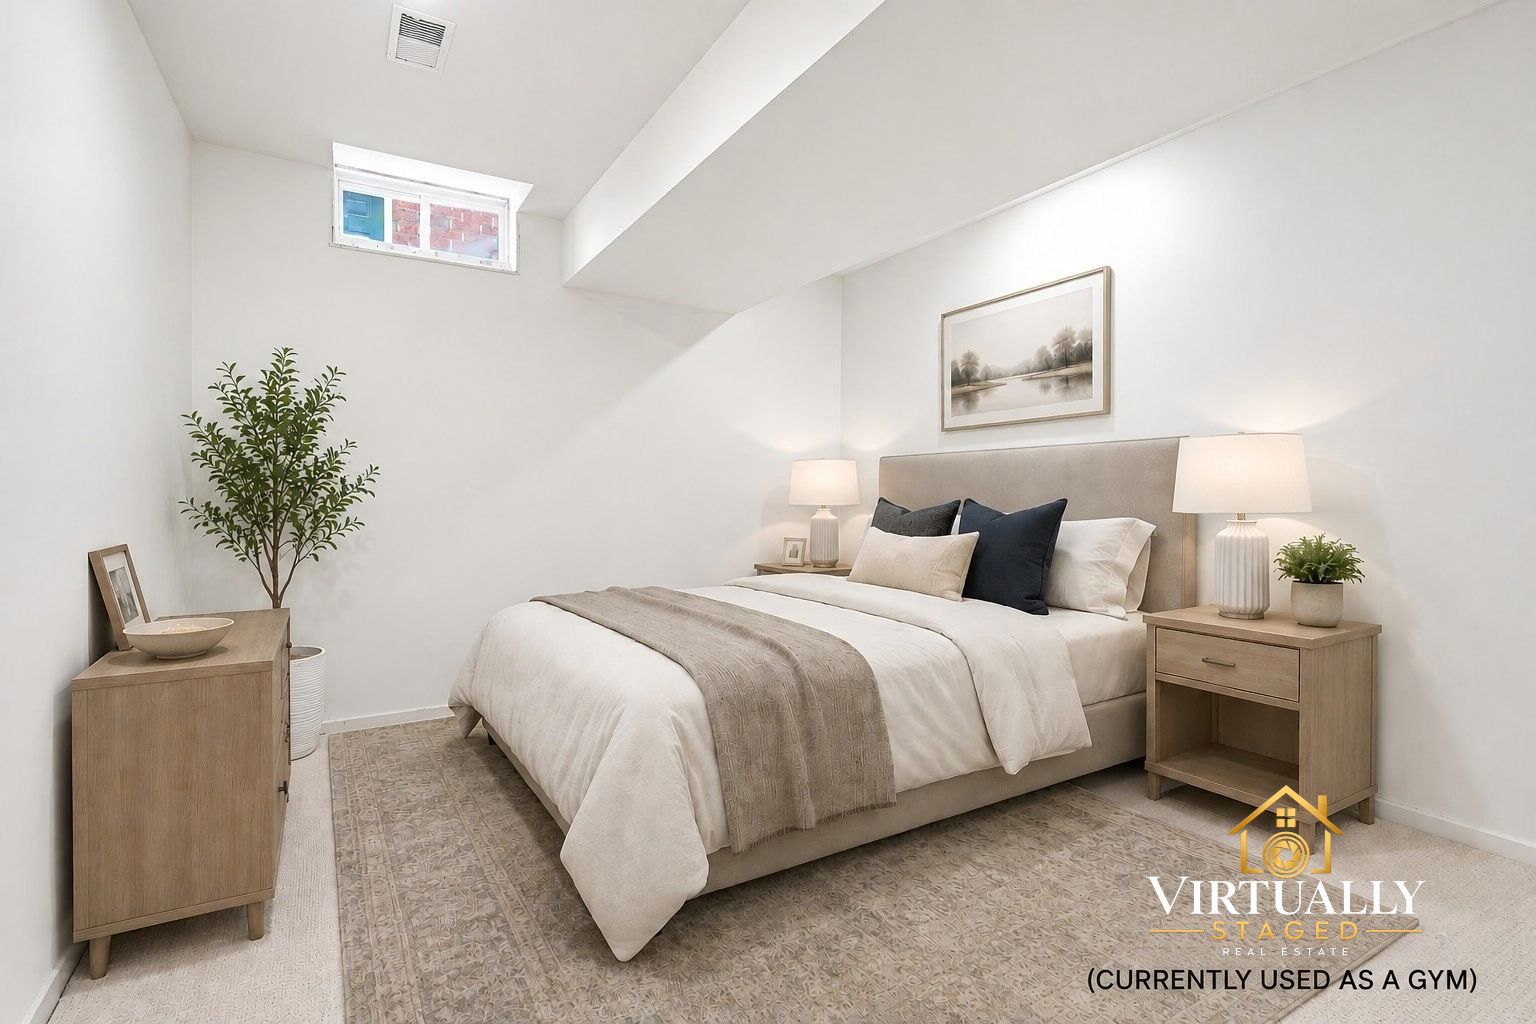
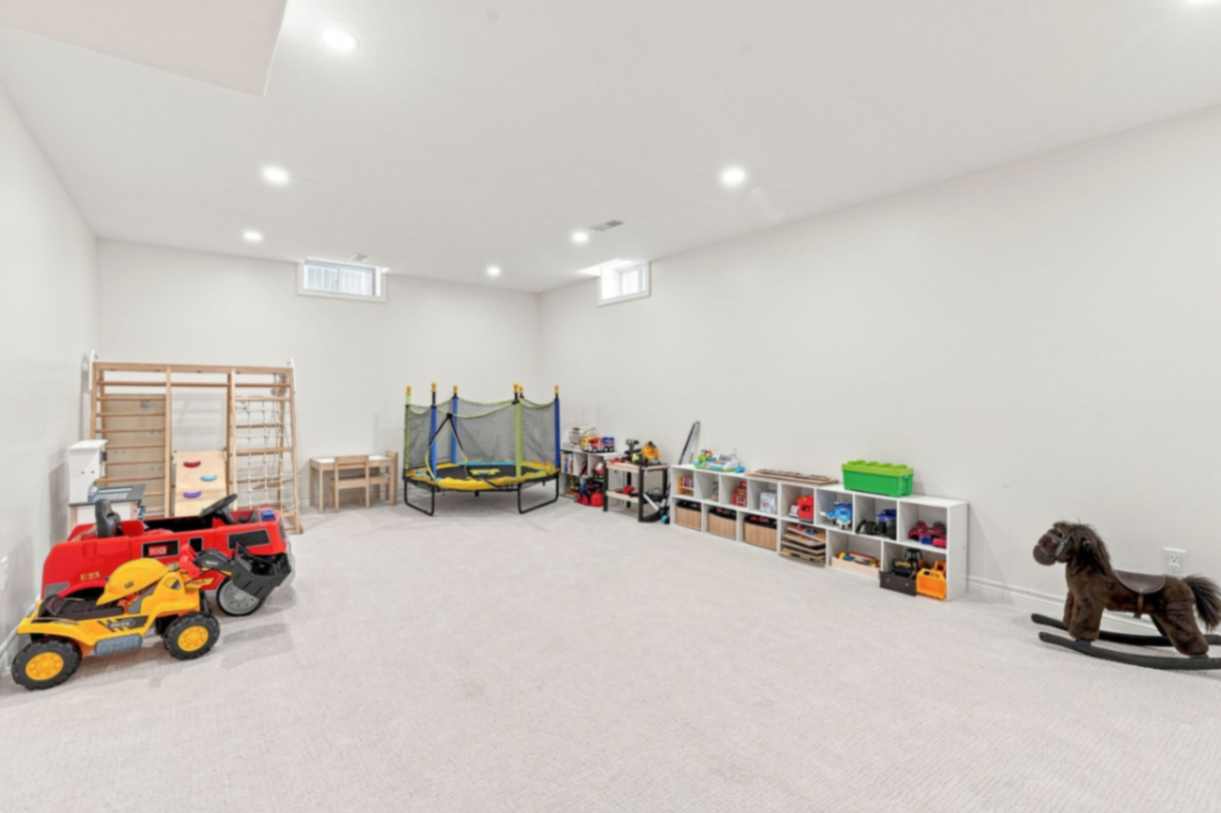
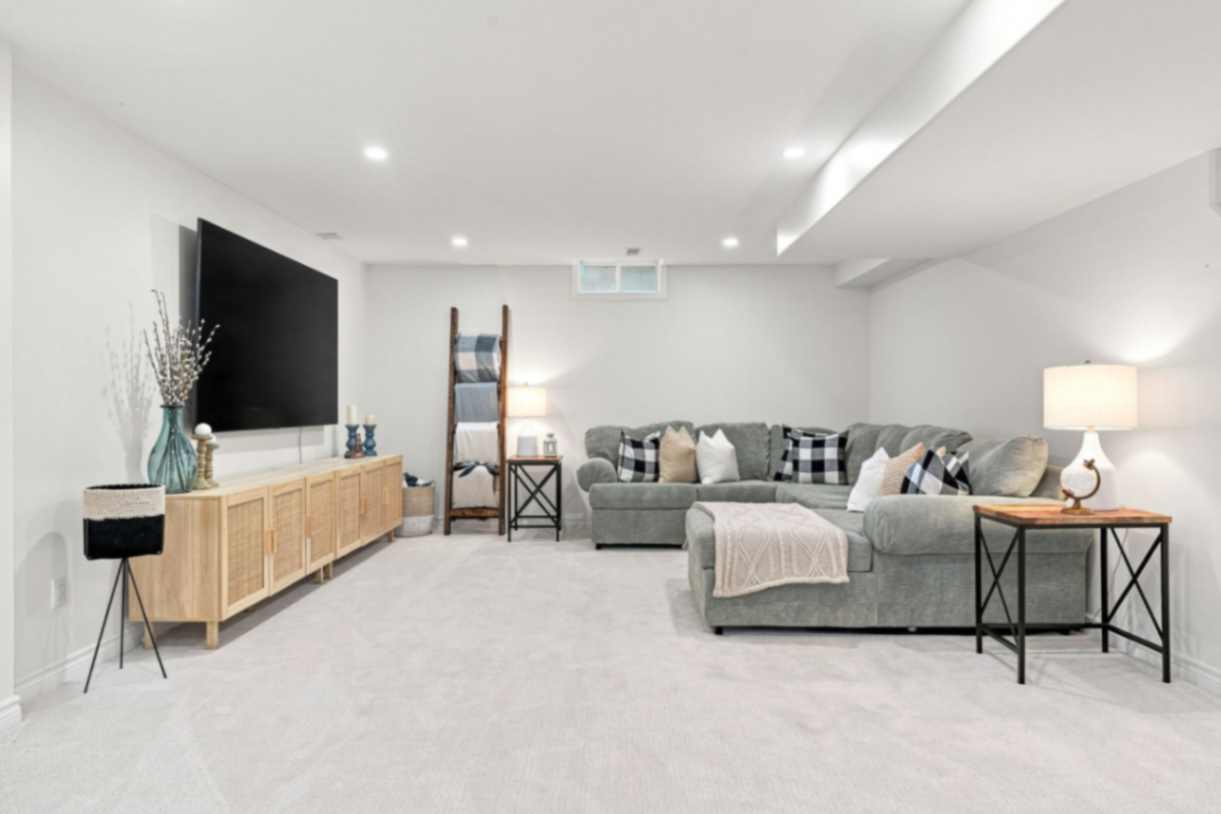
The fully finished basement provides additional living space with a recreation room, bedroom that is currently used as a Gym, and 3-piece bathroom, creating a comfortable and versatile area for guests, extended family, or entertainment. The basement also includes a second refrigerator and freezer.
 |
 |  |
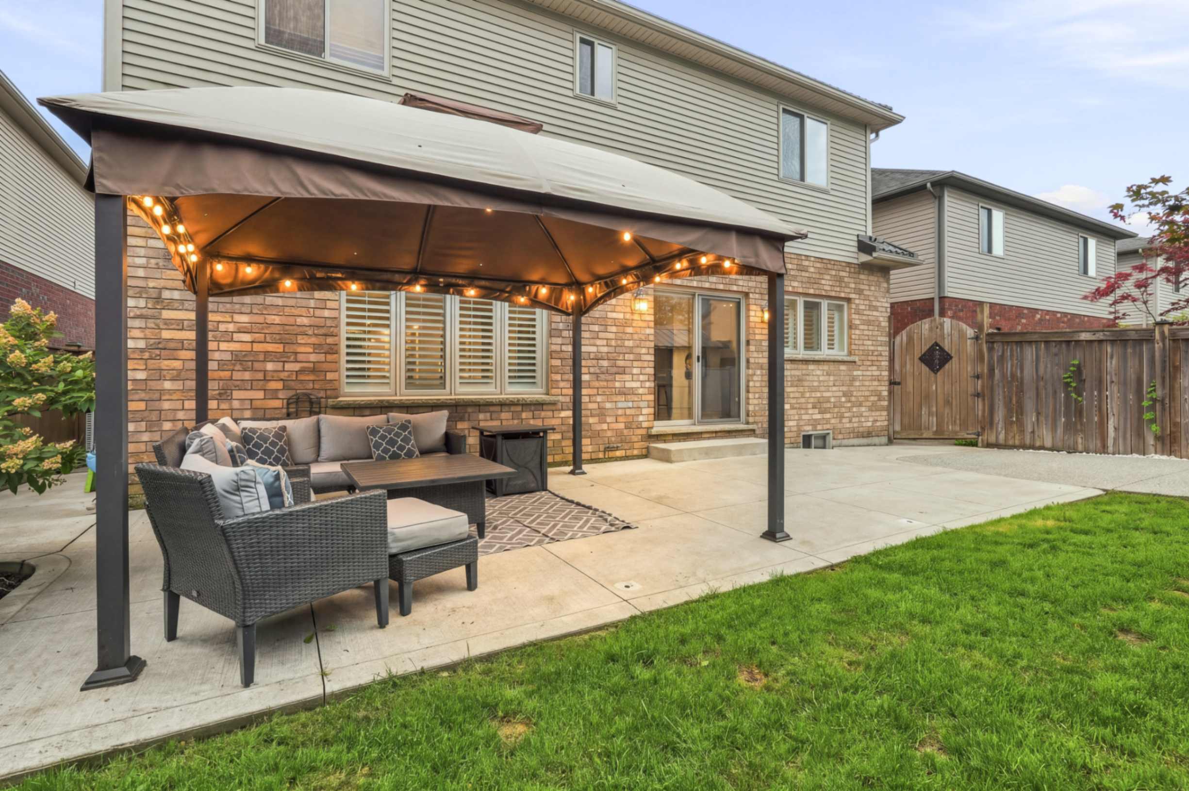
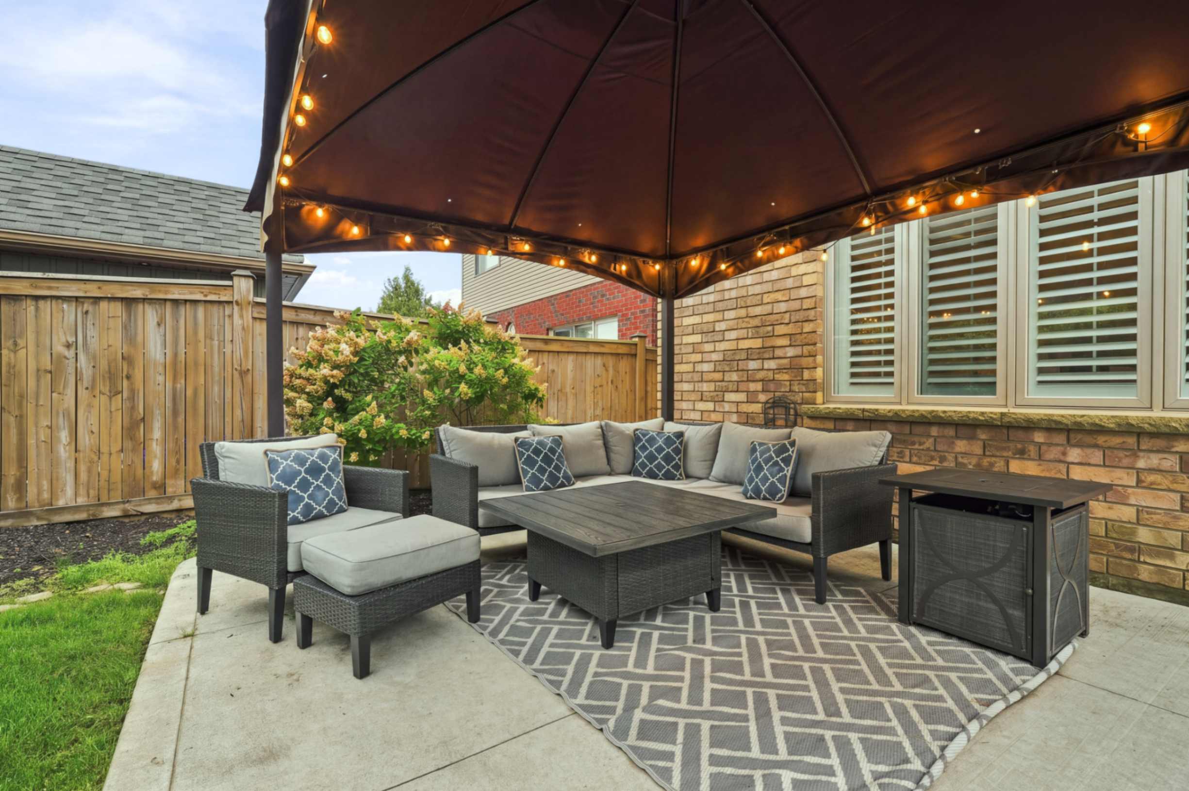
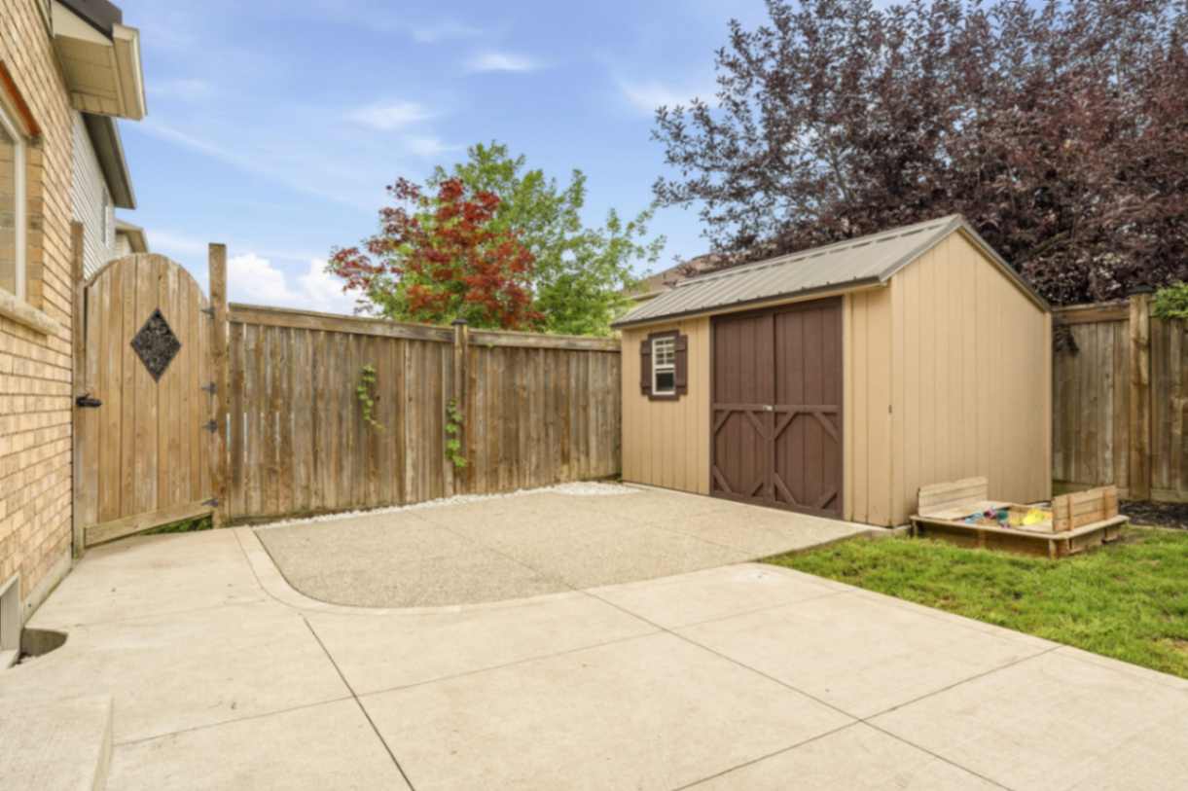
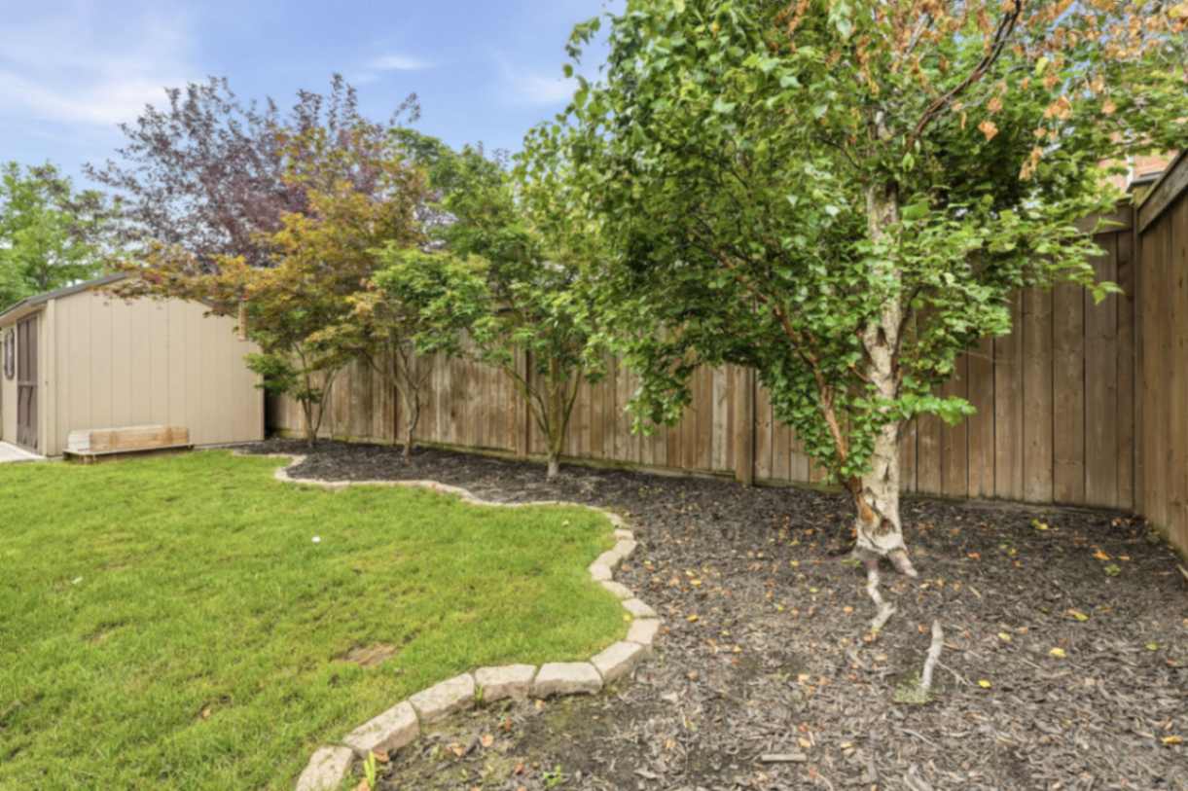
🌿 Backyard & Outdoor Space
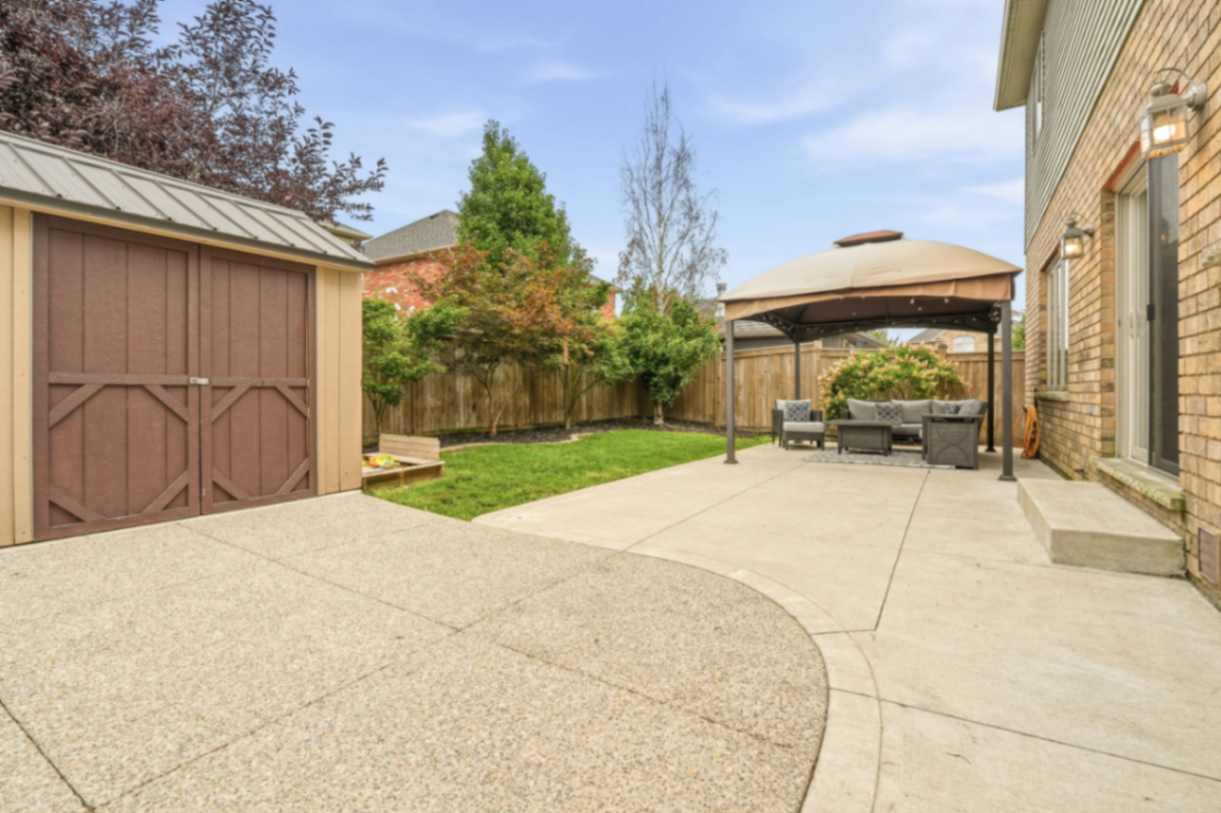
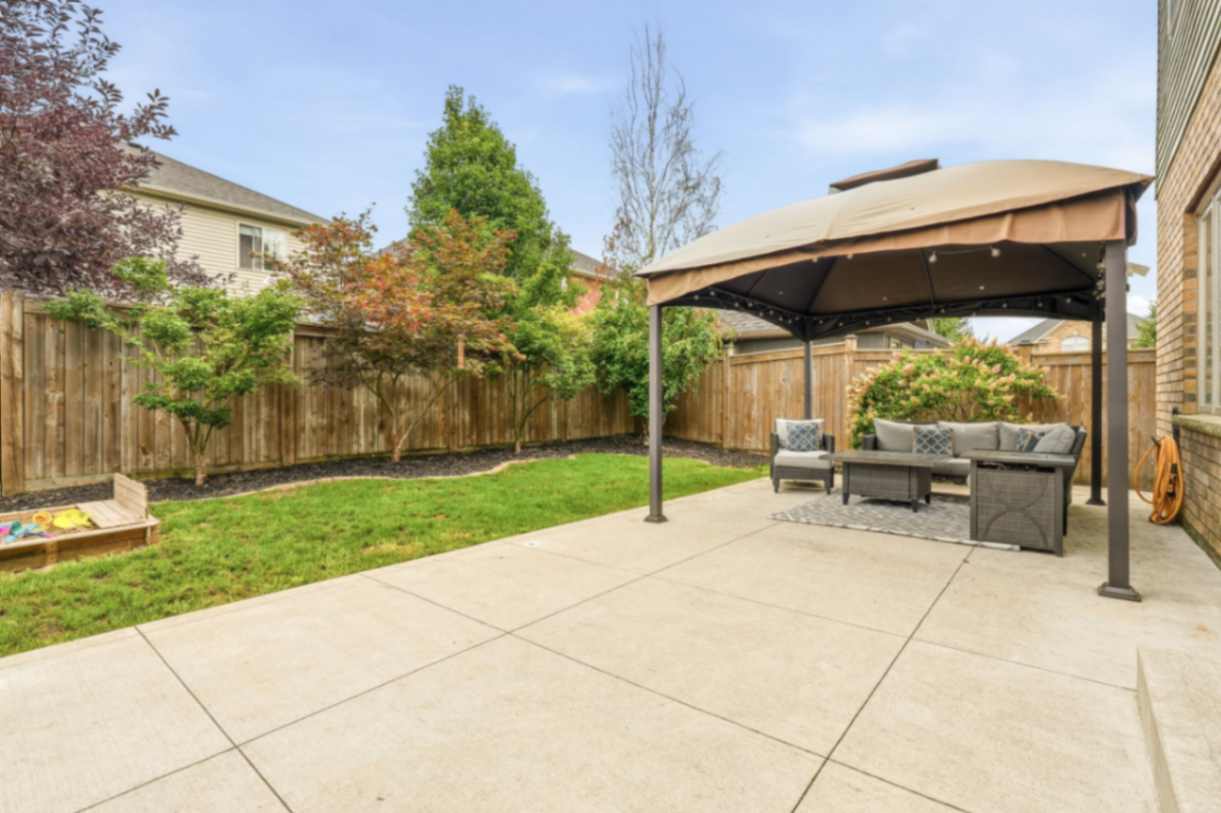
Enjoy the backyard featuring stamped concrete and a pergola, creating a comfortable outdoor setting for relaxing and enjoying time with family and friends. A gas BBQ hookup adds convenience for outdoor gatherings.
 |  |
 |  |
 |  |
✨ A Beautiful Place to Call Home
With thoughtful updates, versatile living spaces, a finished basement with a recreation room, and a convenient Binbrook location, 53 Valiant Circle provides a comfortable setting for family living, entertaining, and enjoying everything the community has to offer.
Time to Start Your Next Chapter!
Don't miss your chance to make this beautifully updated Binbrook home yours, where comfort, functionality, and modern updates come together in a desirable community setting.