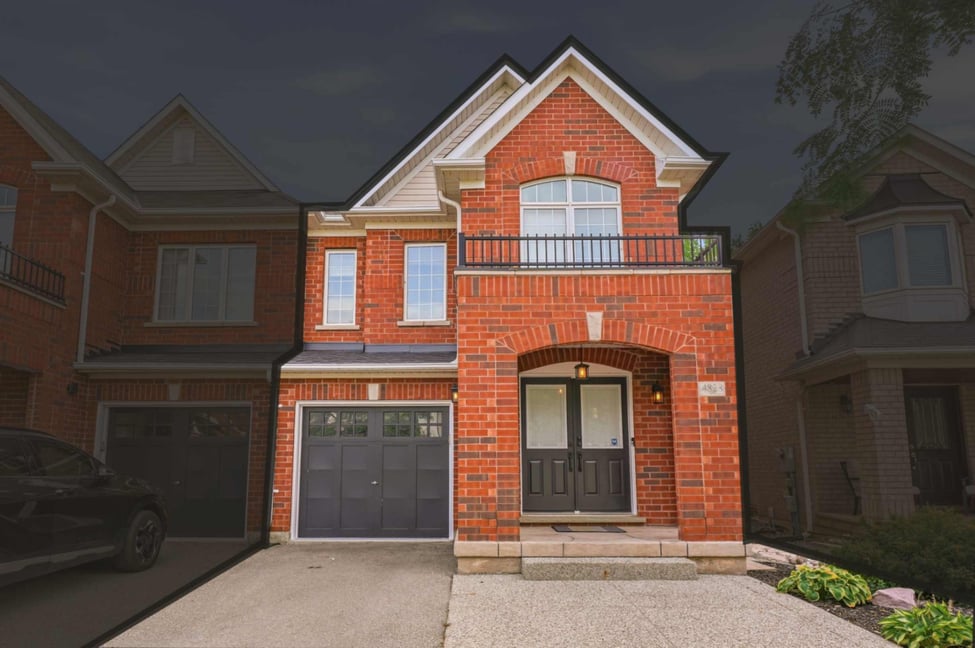
🏡 A Home Designed for Everyday Living
With three bedrooms, a finished basement with recreation room, wet bar and 3-piece bathroom, direct garage entry and a two-car driveway, this Alton semi offers a thoughtful balance of comfort and functionality. Combined with its convenient location near the 407, QEW, schools, recreation centre, shops and restaurants, it provides the space and convenience needed for modern family living.
Offered at $999,800
 |
360 iGUIDE Tour
Click the link below to access the 360 iGUIDE Tour:
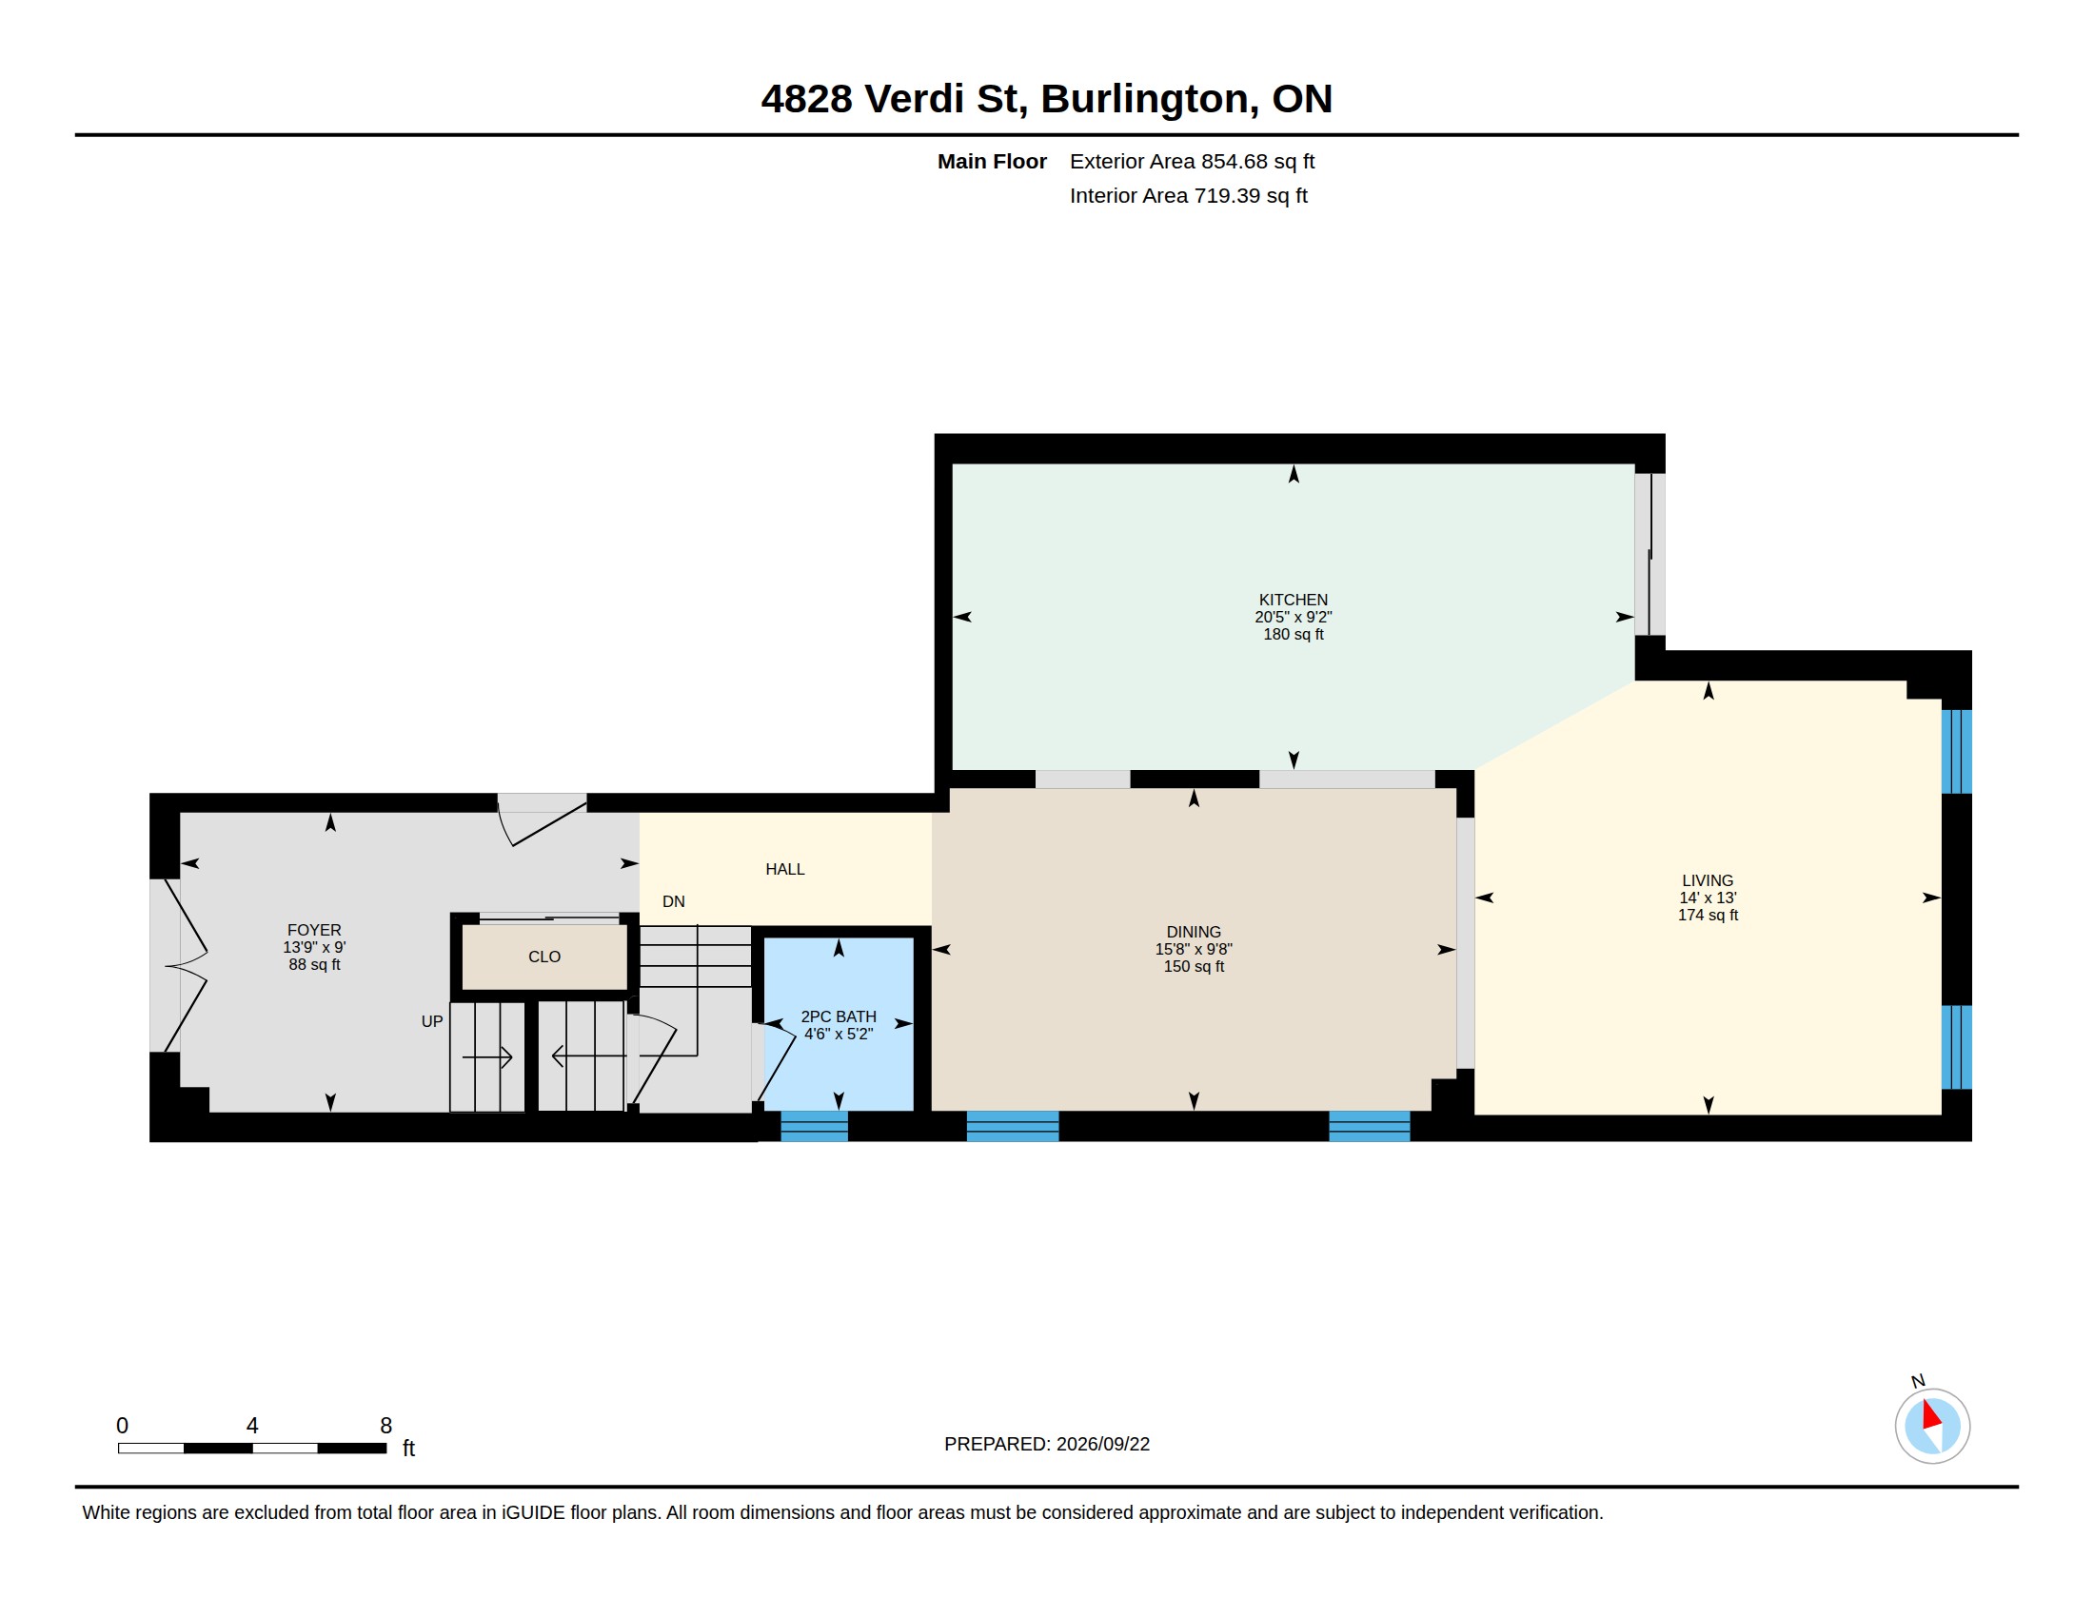
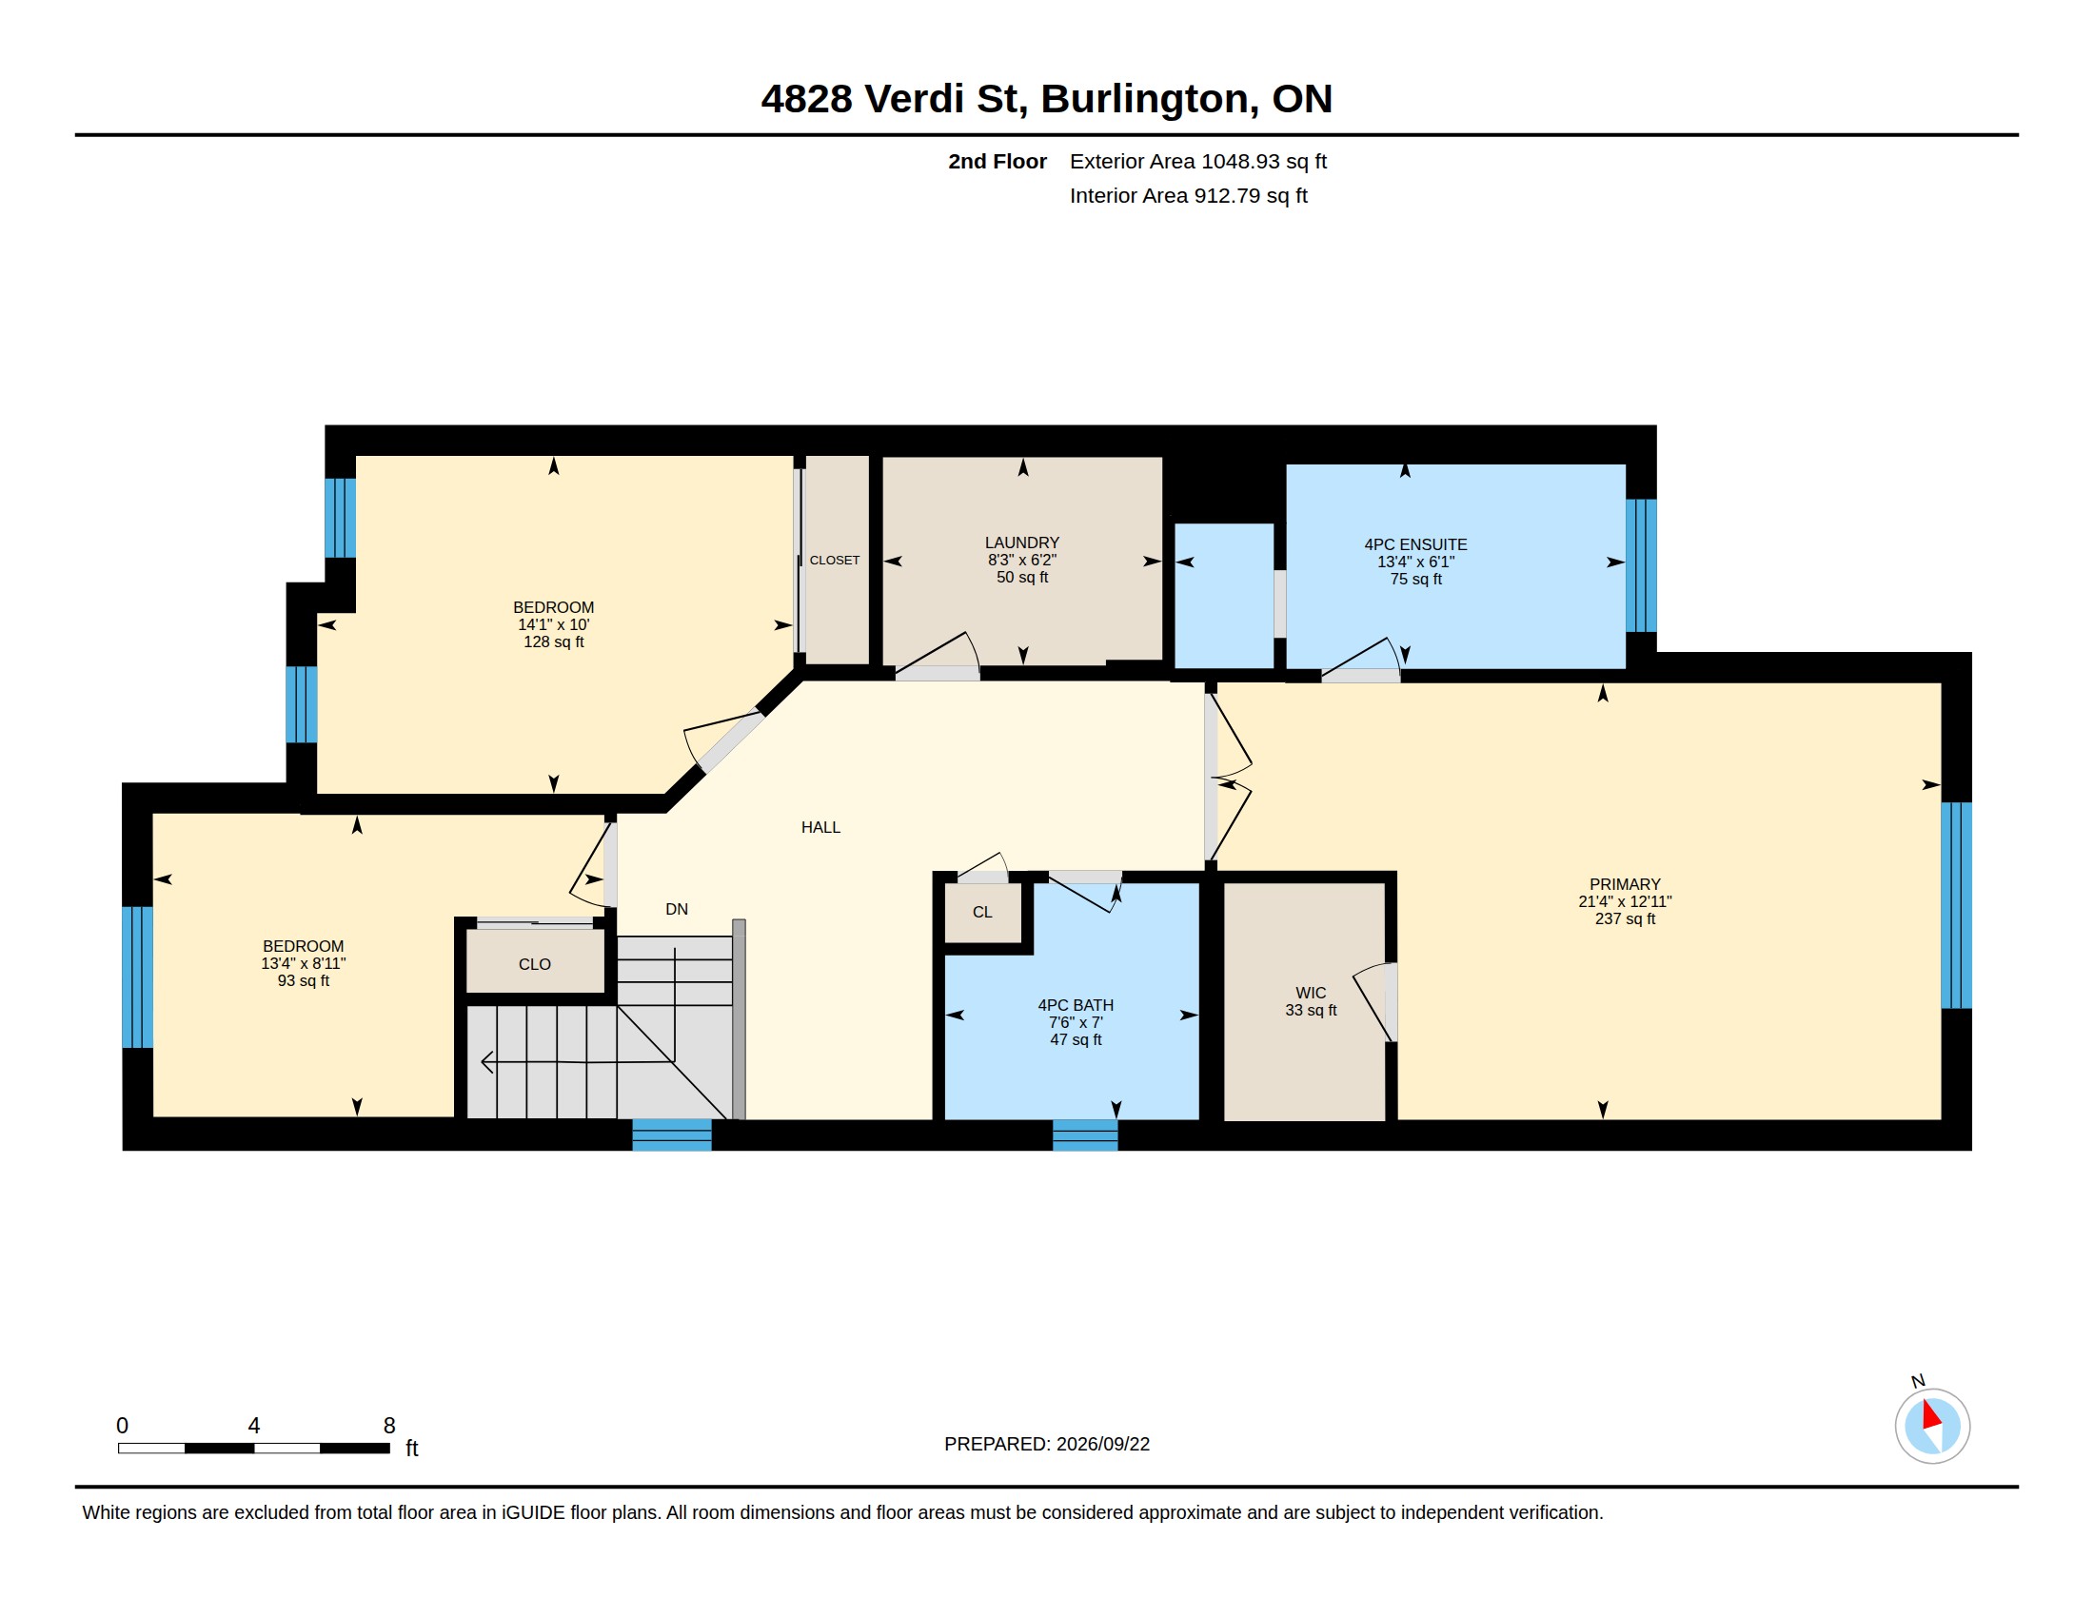
View the Floor Plan
For a detailed view of the floor plan:
 |
 |
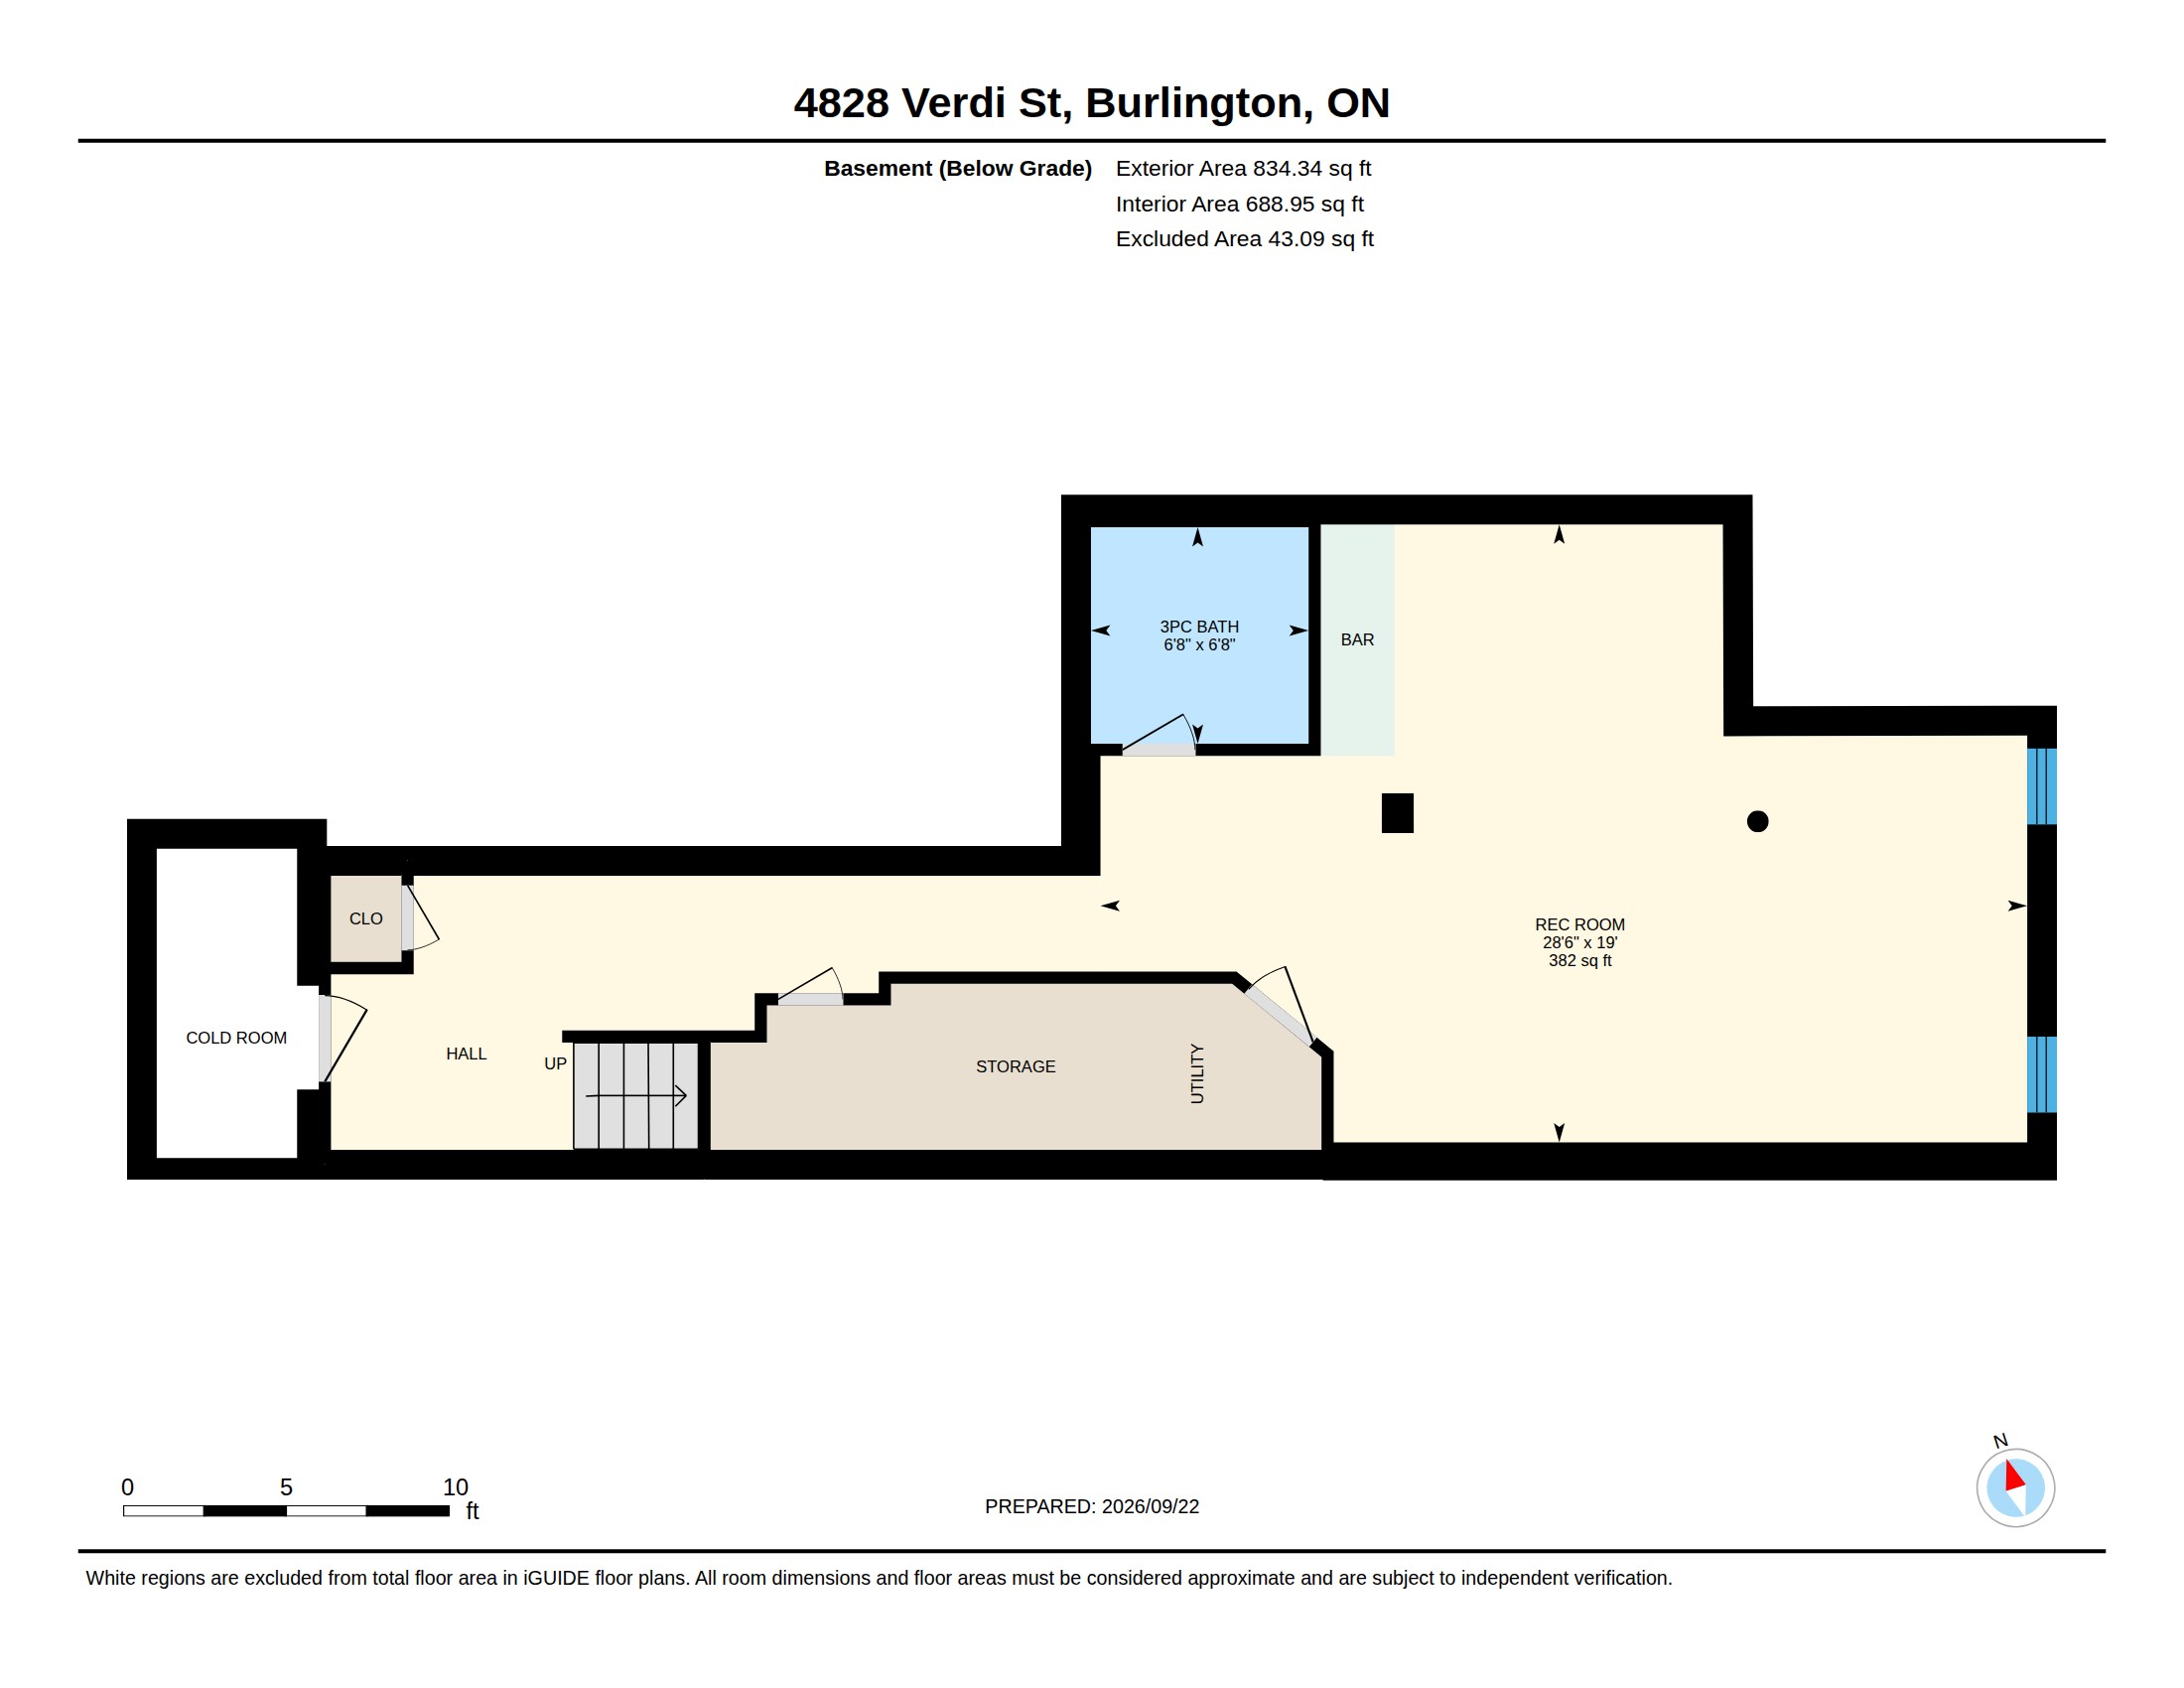 |
Above Grade Square Feet: 1,903.61 (iGuide Measurement)
Below Grade Finished Square Feet: 834.34 (iGuide Measurement)
Total Finished Square Feet: 2,737.95 (iGuide Measurement)
✨ Thoughtful Spaces for Modern Living
Designed with modern family living in mind, this thoughtfully laid-out home offers bright, open-concept spaces that flow naturally from the living and dining areas into the great room and eat-in kitchen. With three comfortable bedrooms, four bathrooms, a finished recreation room with wet bar, and a private low-maintenance backyard, there is plenty of space to relax, entertain and enjoy everyday life together.
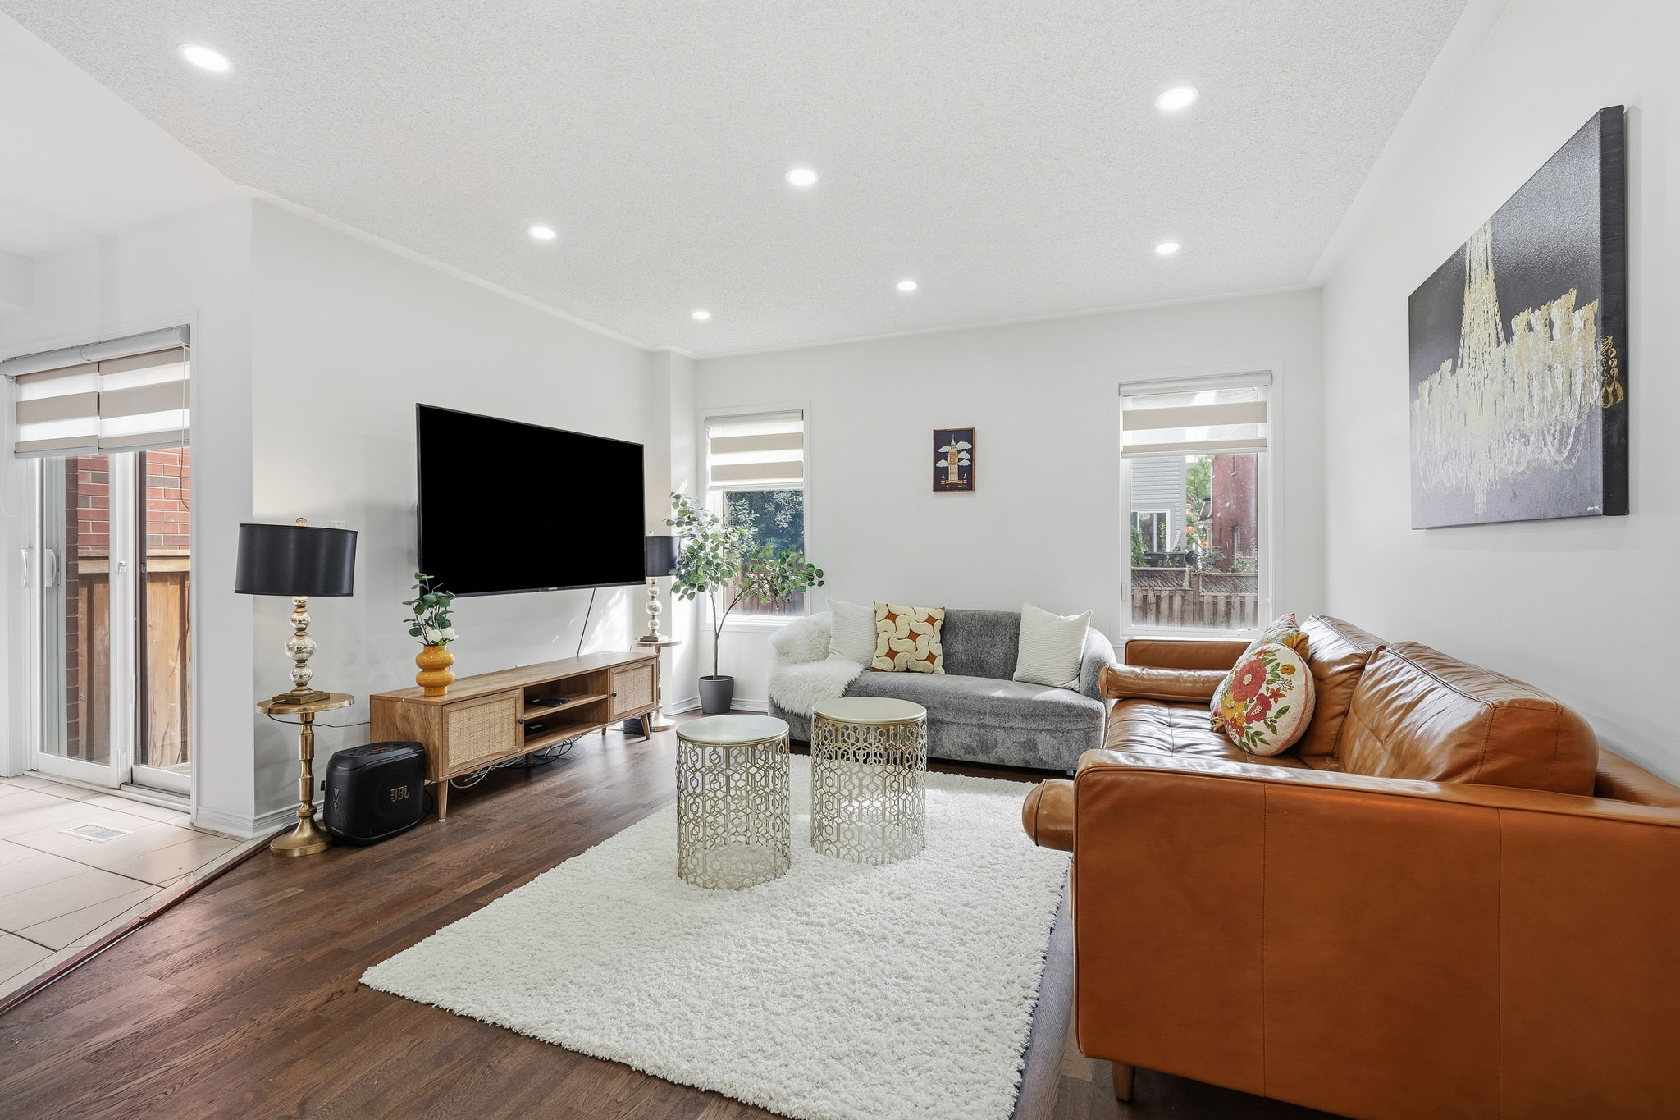
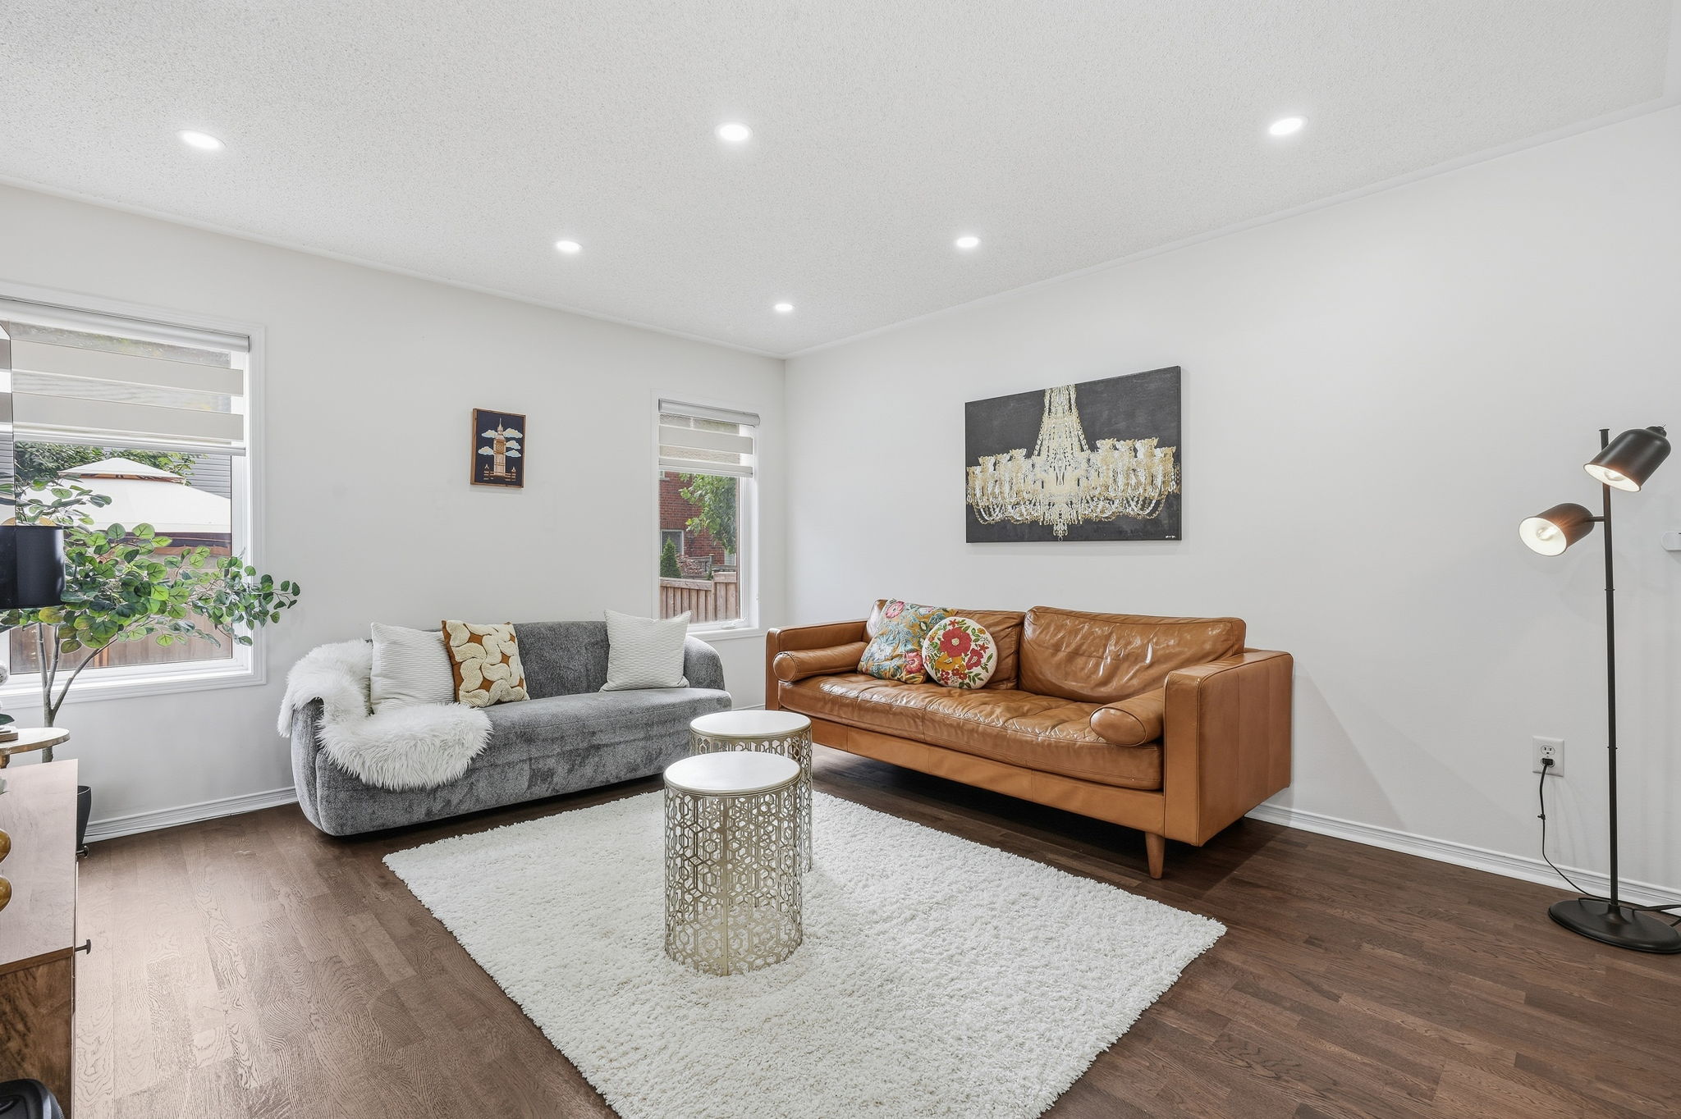
🛋️ Bright & Comfortable Living Room
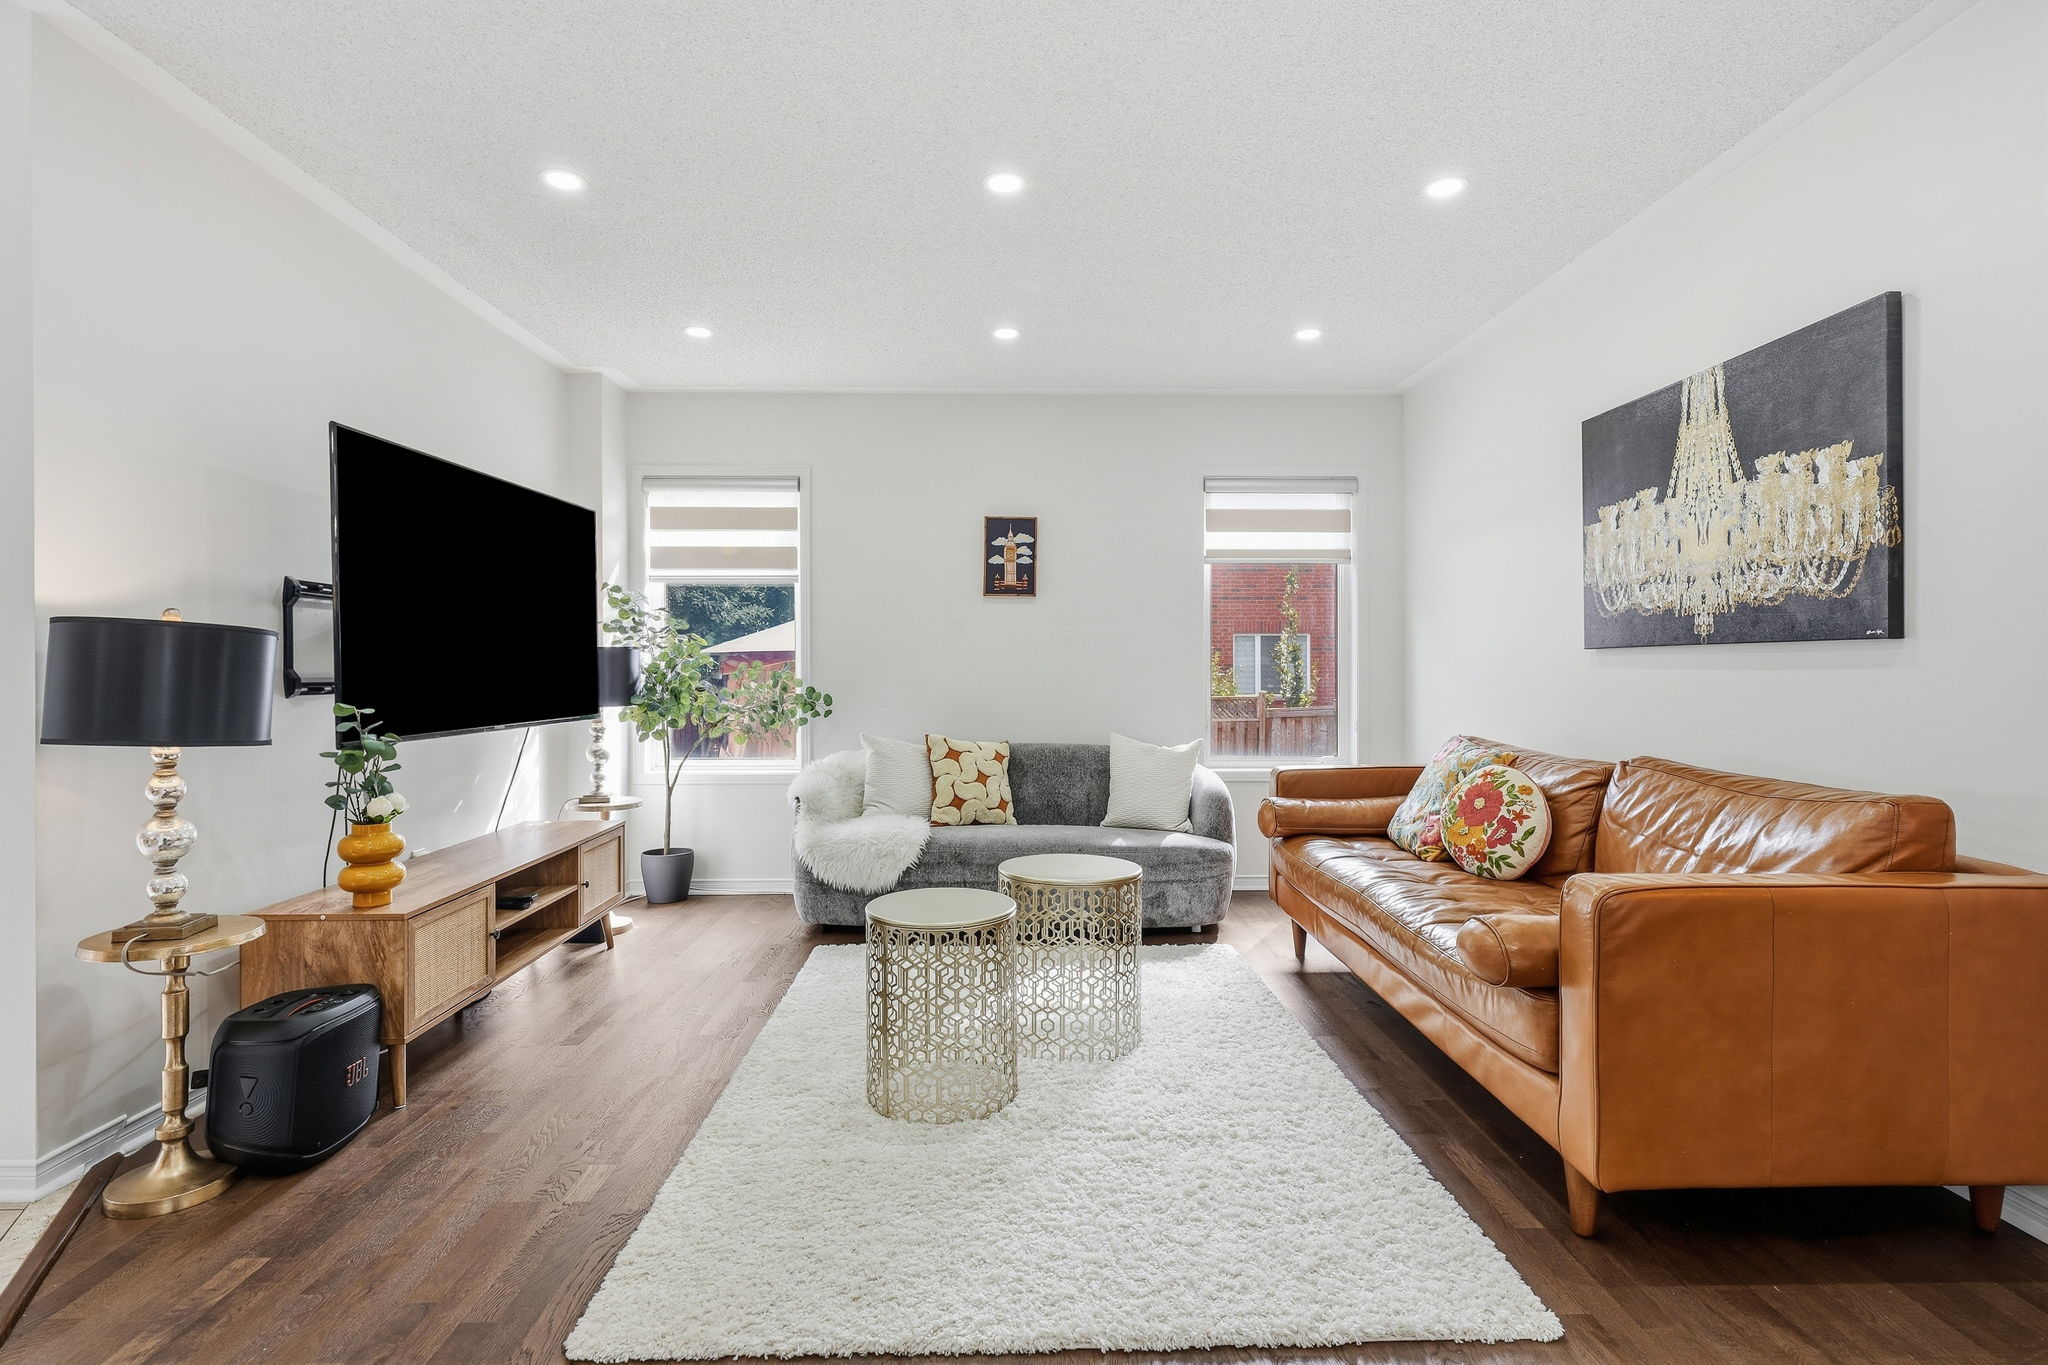
The living space offers a comfortable setting to relax and unwind, with an open-concept layout that allows natural flow between the living, dining and great room areas. The neutral colour palette and absence of carpet throughout the home create a clean, cohesive feel, making the space easy to personalize and enjoy from day one.
|
 |  |
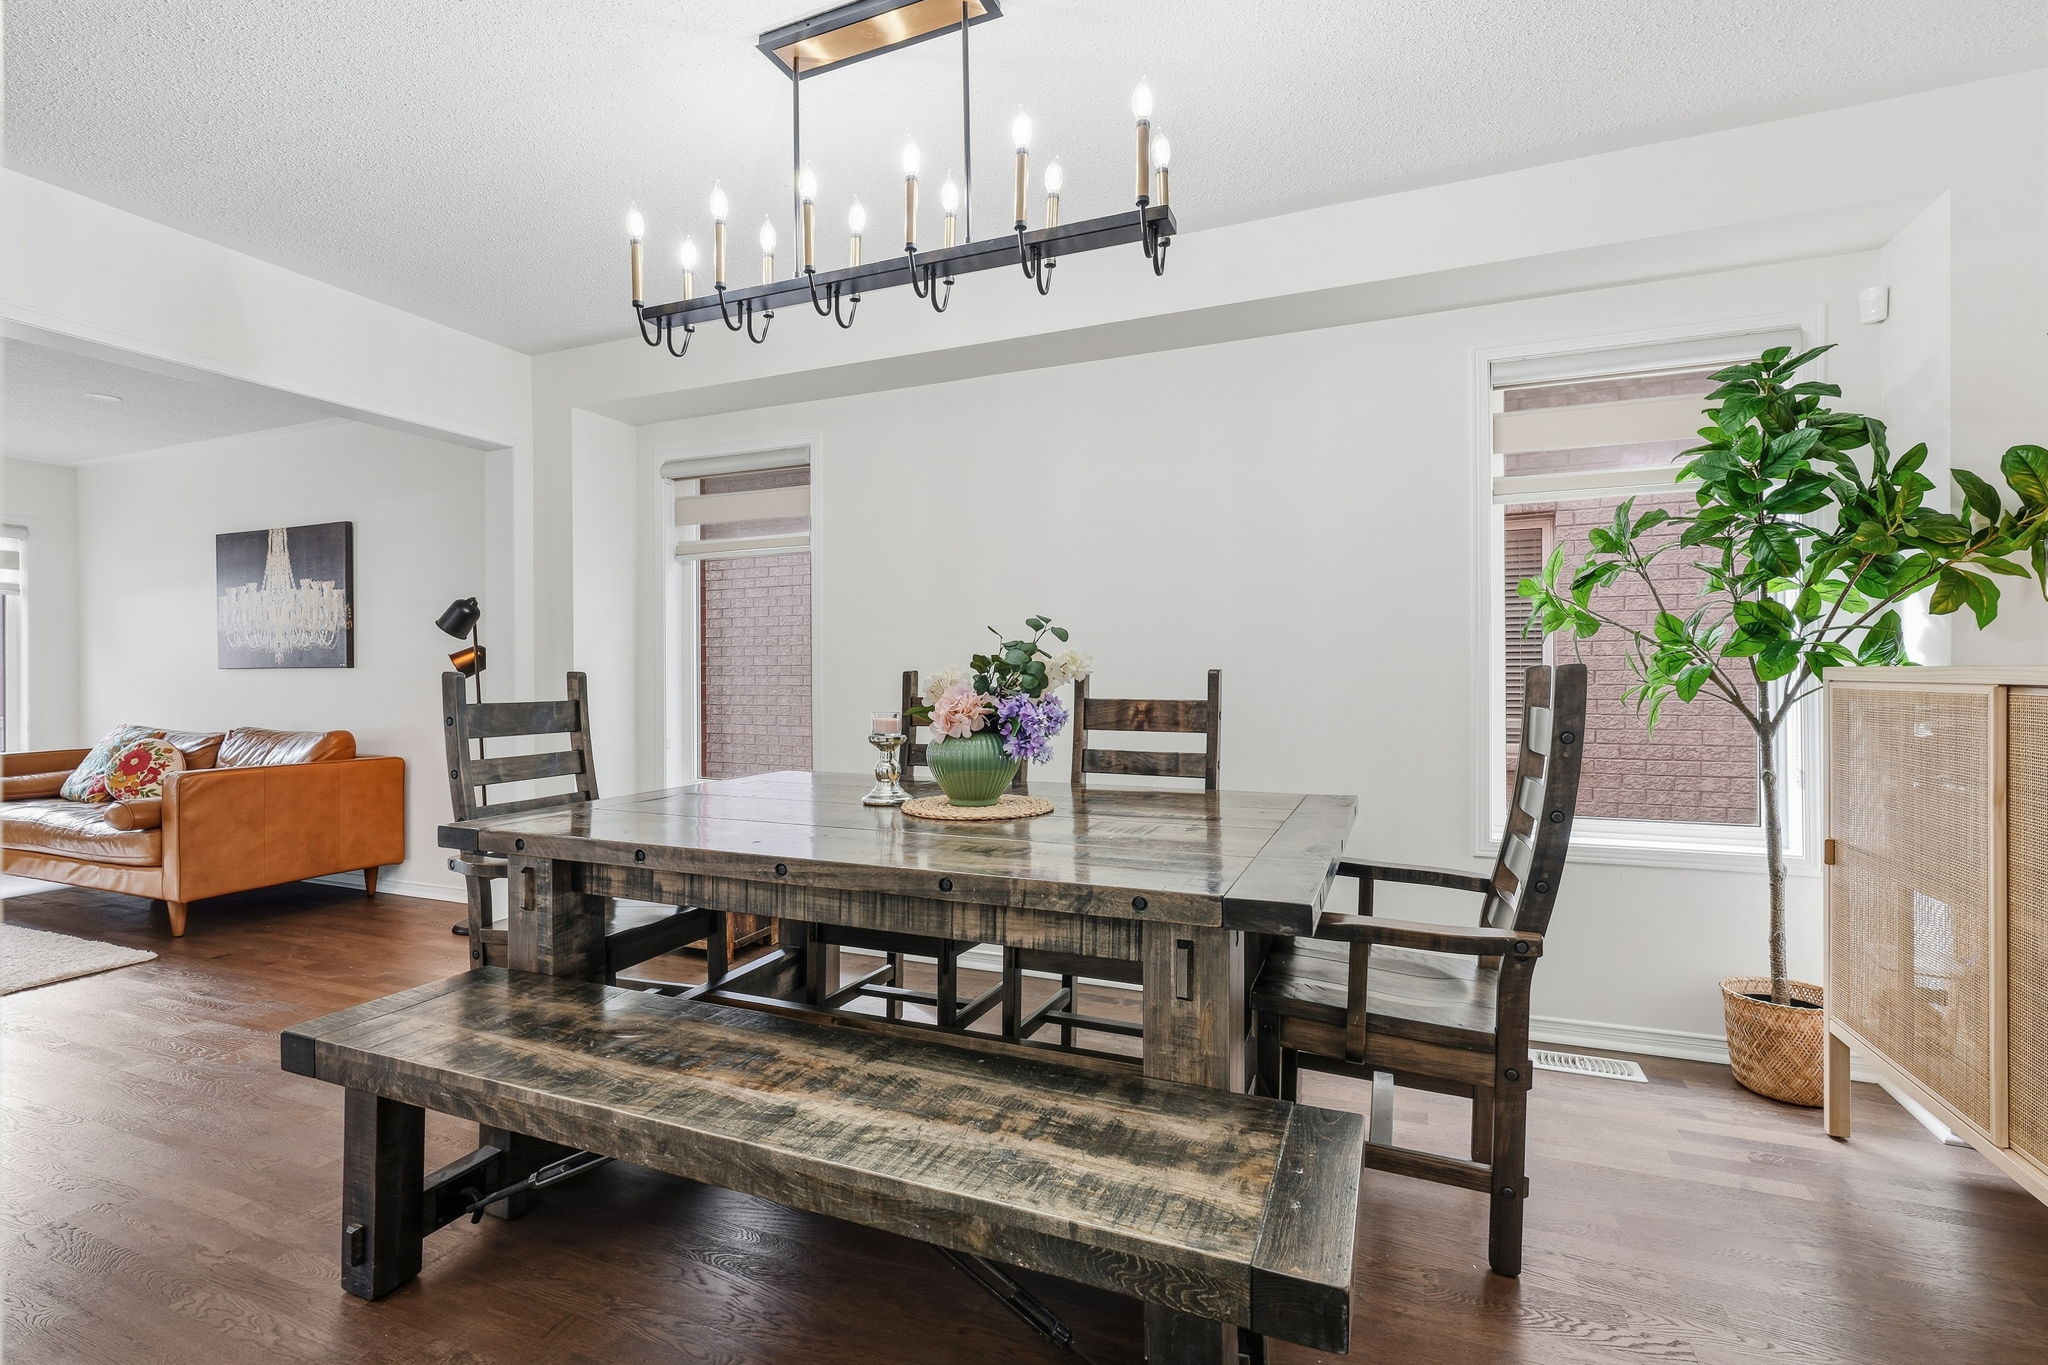
🍷 Dining Area Made for Gathering
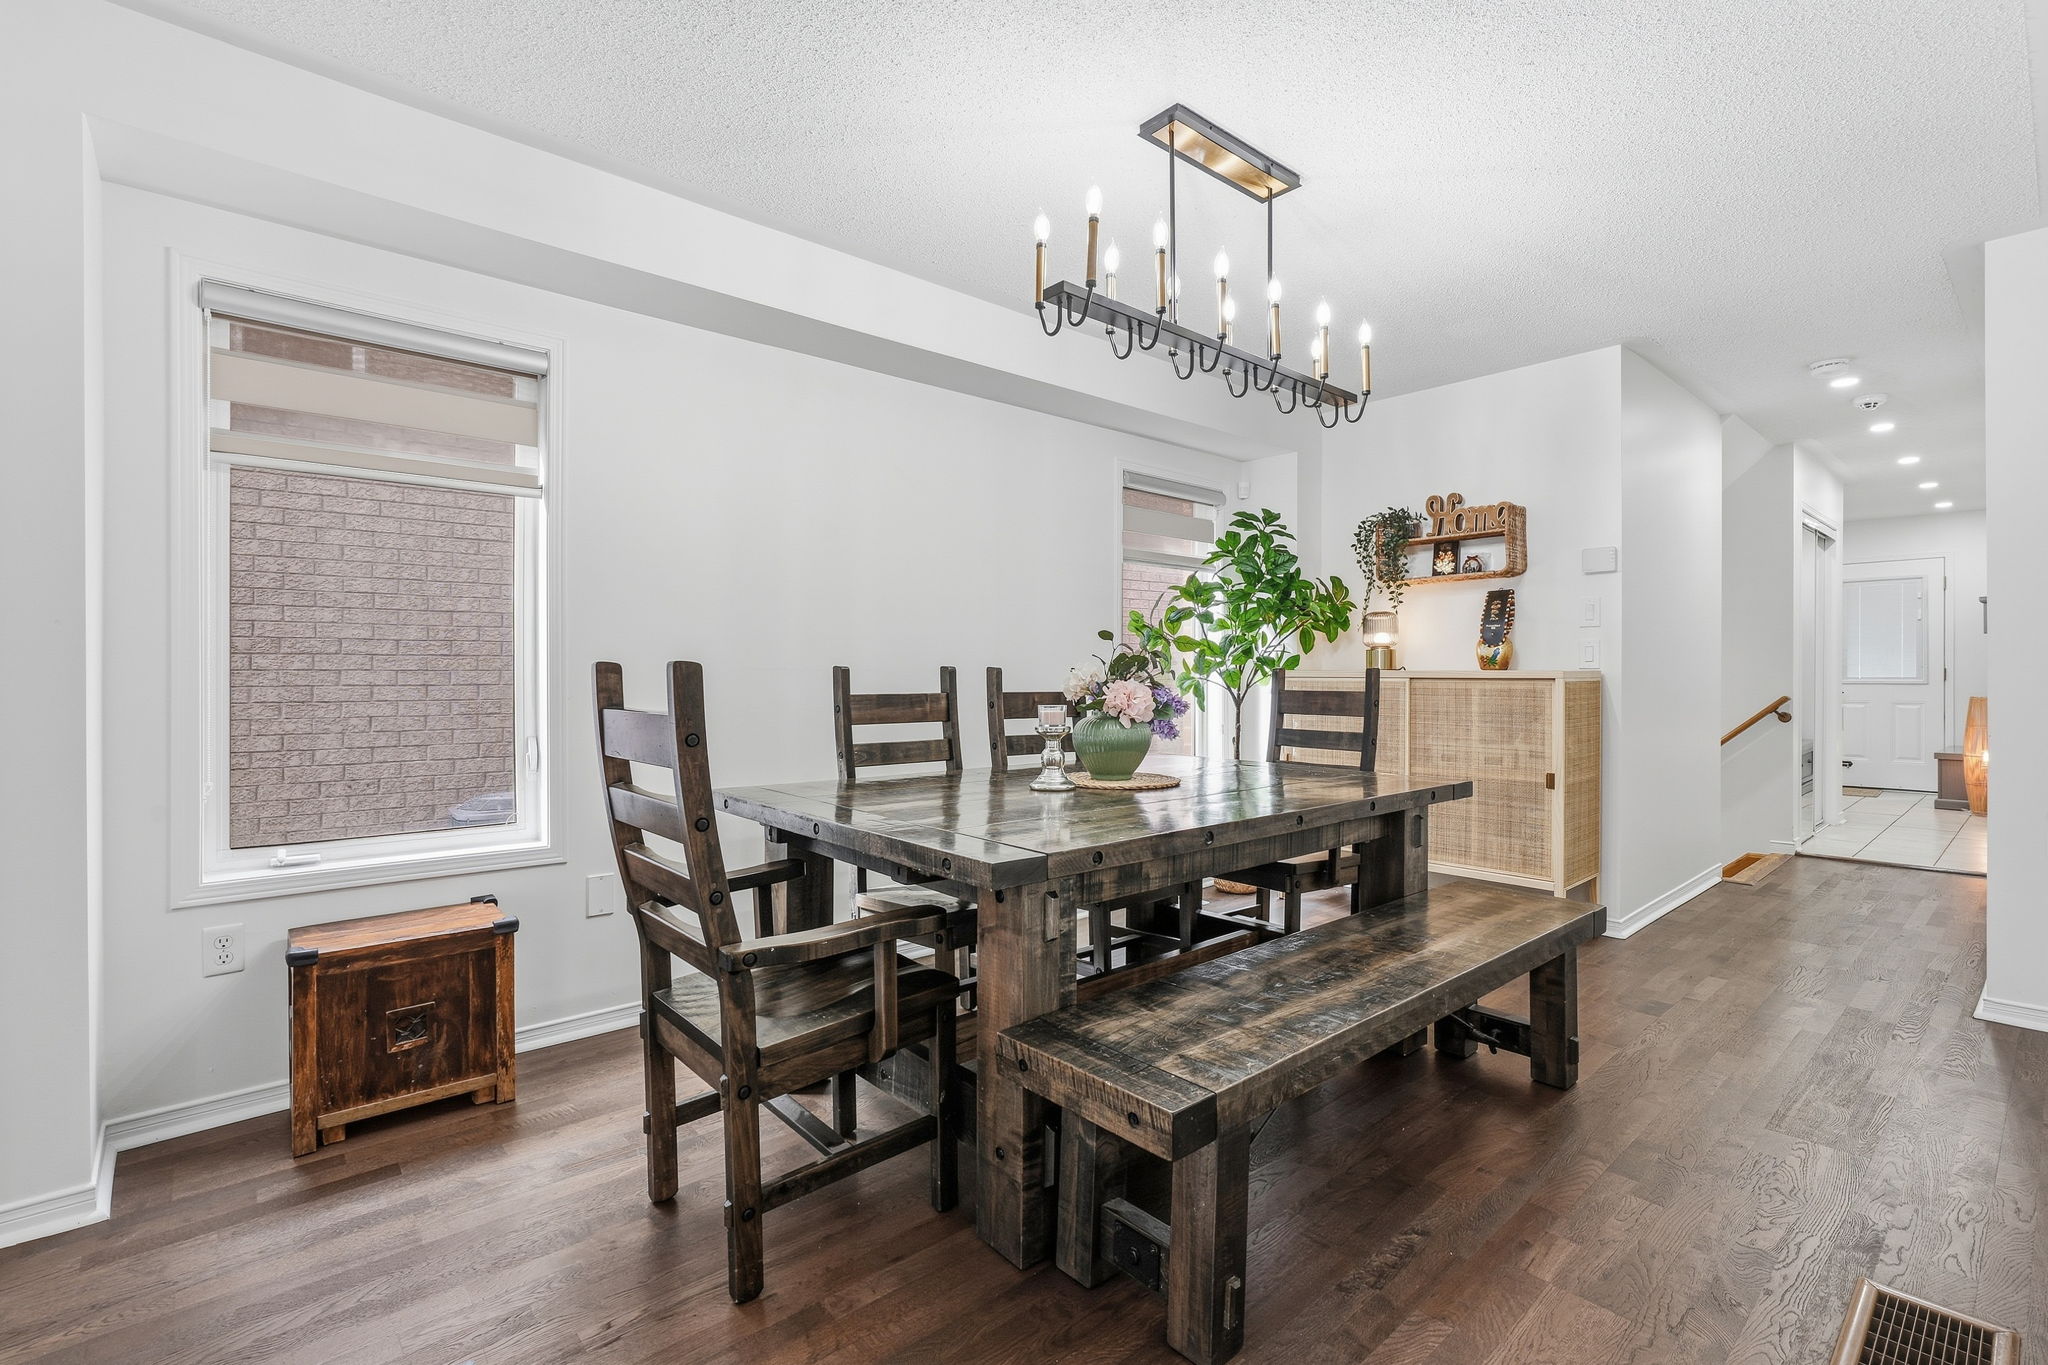
Positioned seamlessly between the living spaces and kitchen, the dining area provides an inviting place for family meals, celebrations and everyday dinners. Its open layout makes entertaining easy while maintaining a natural connection to the rest of the main floor.
 |
 |
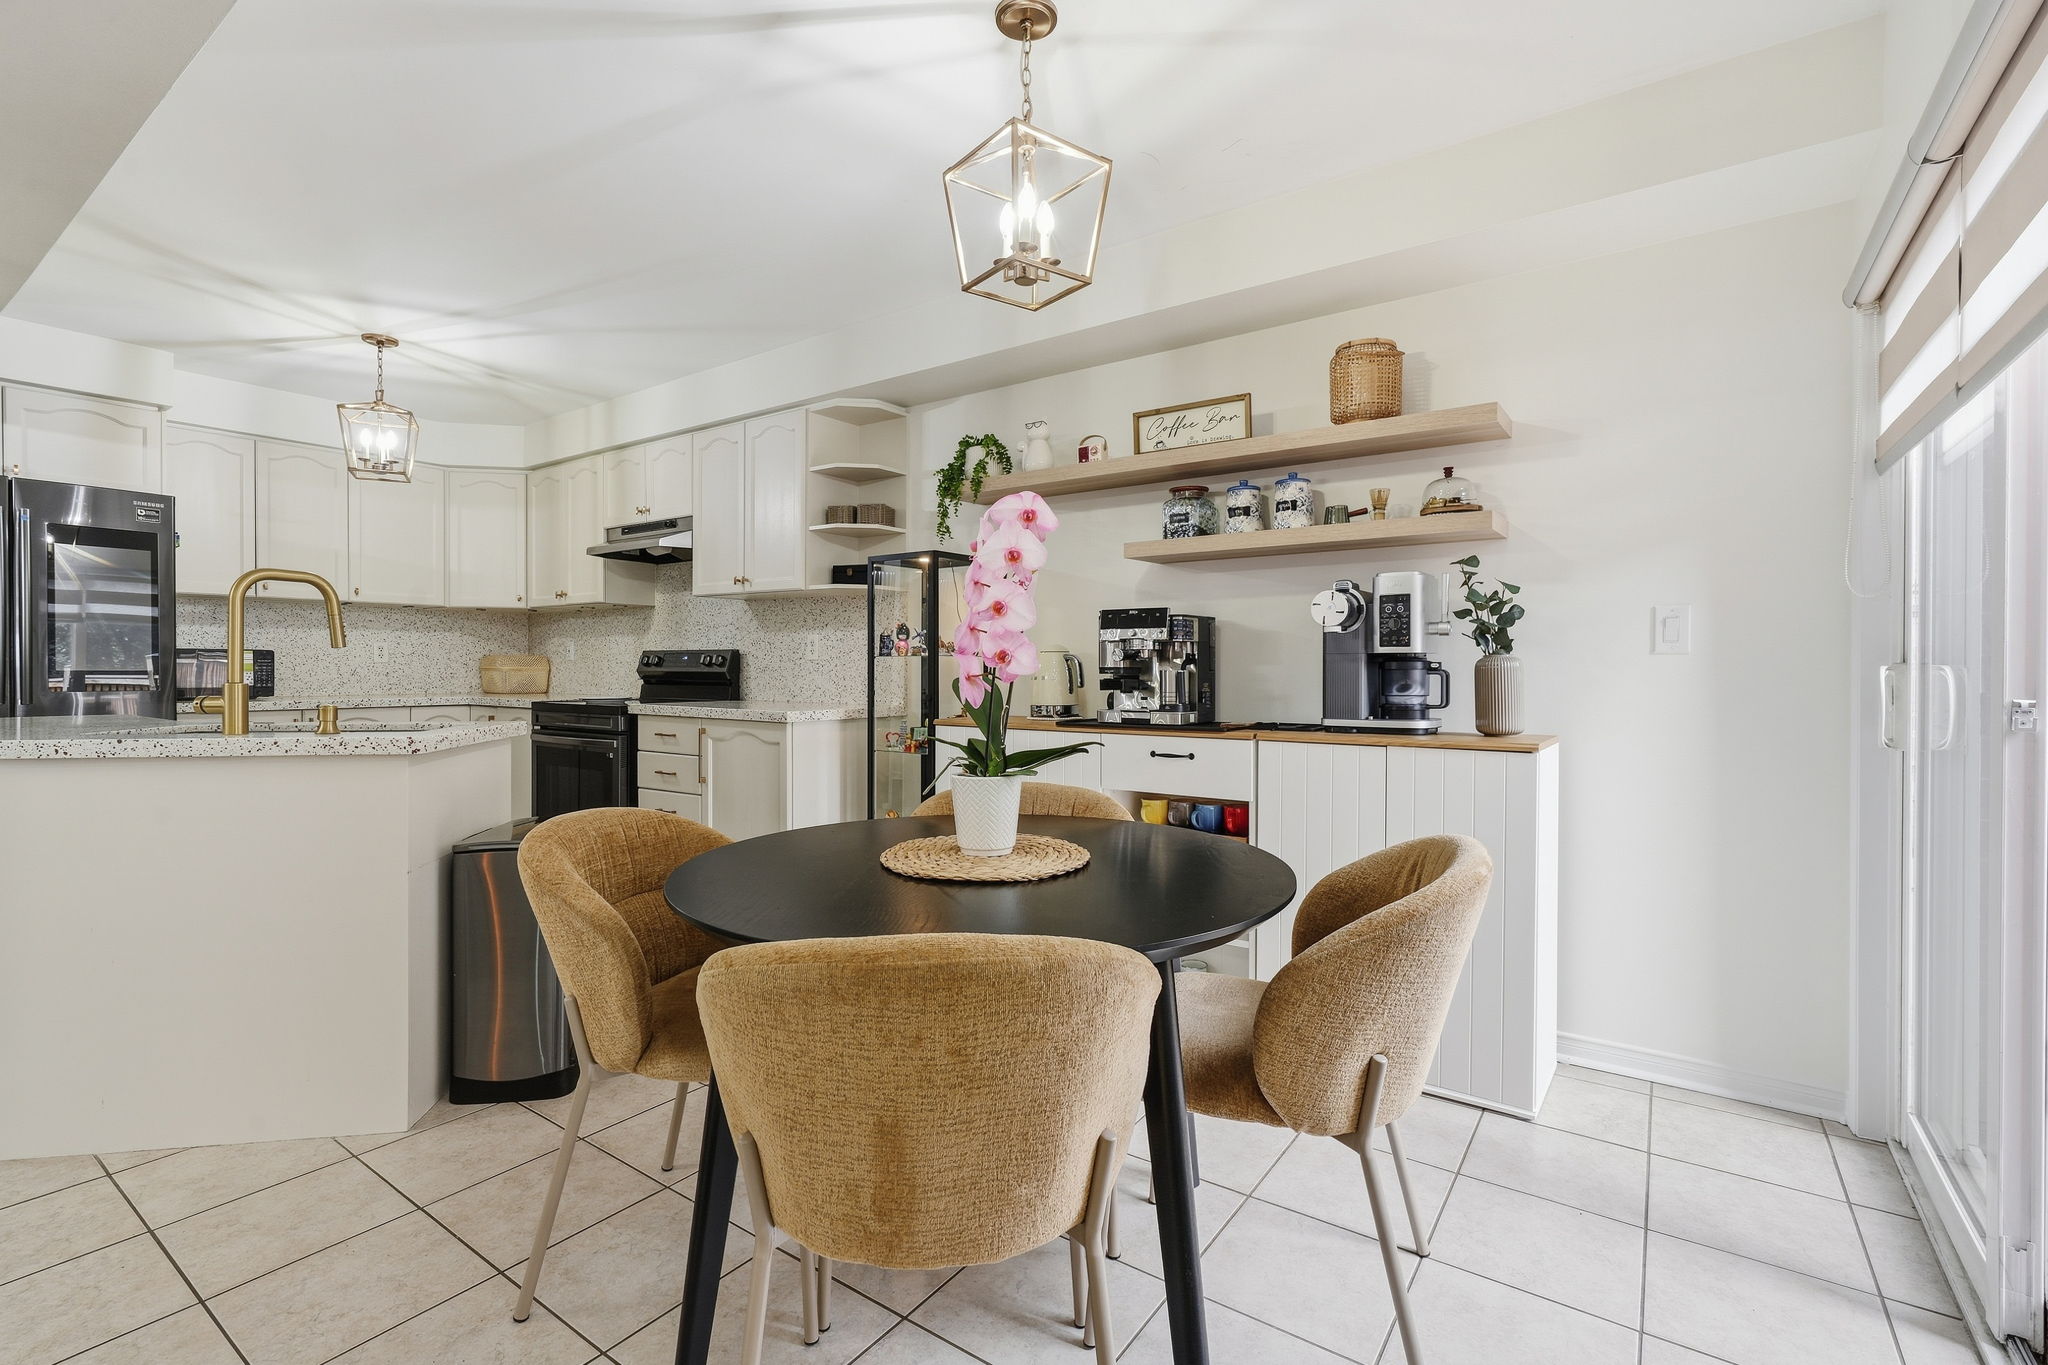
🍽️ A Welcoming Kitchen & Eat-In Dining Space
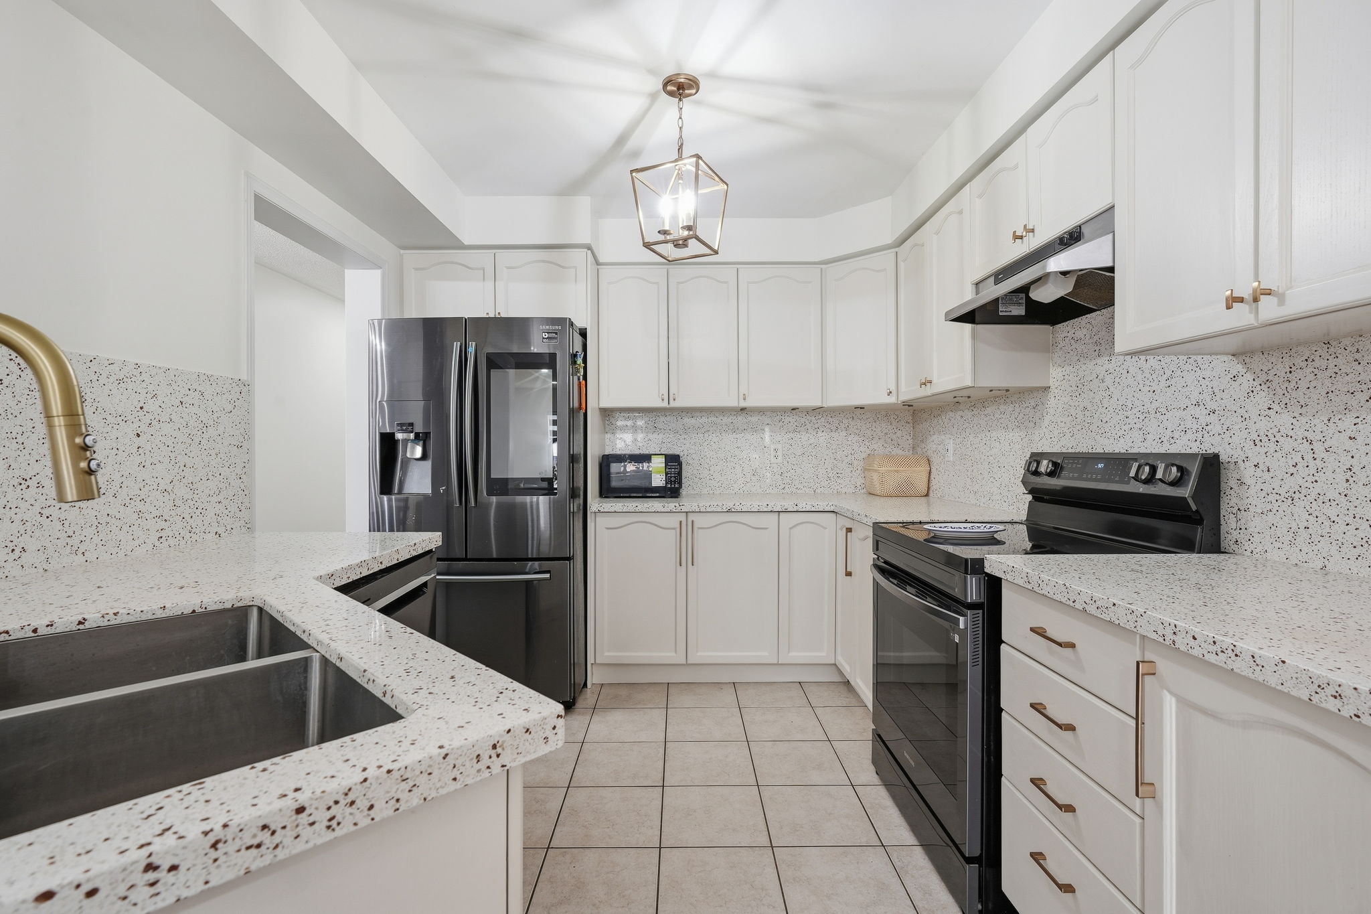
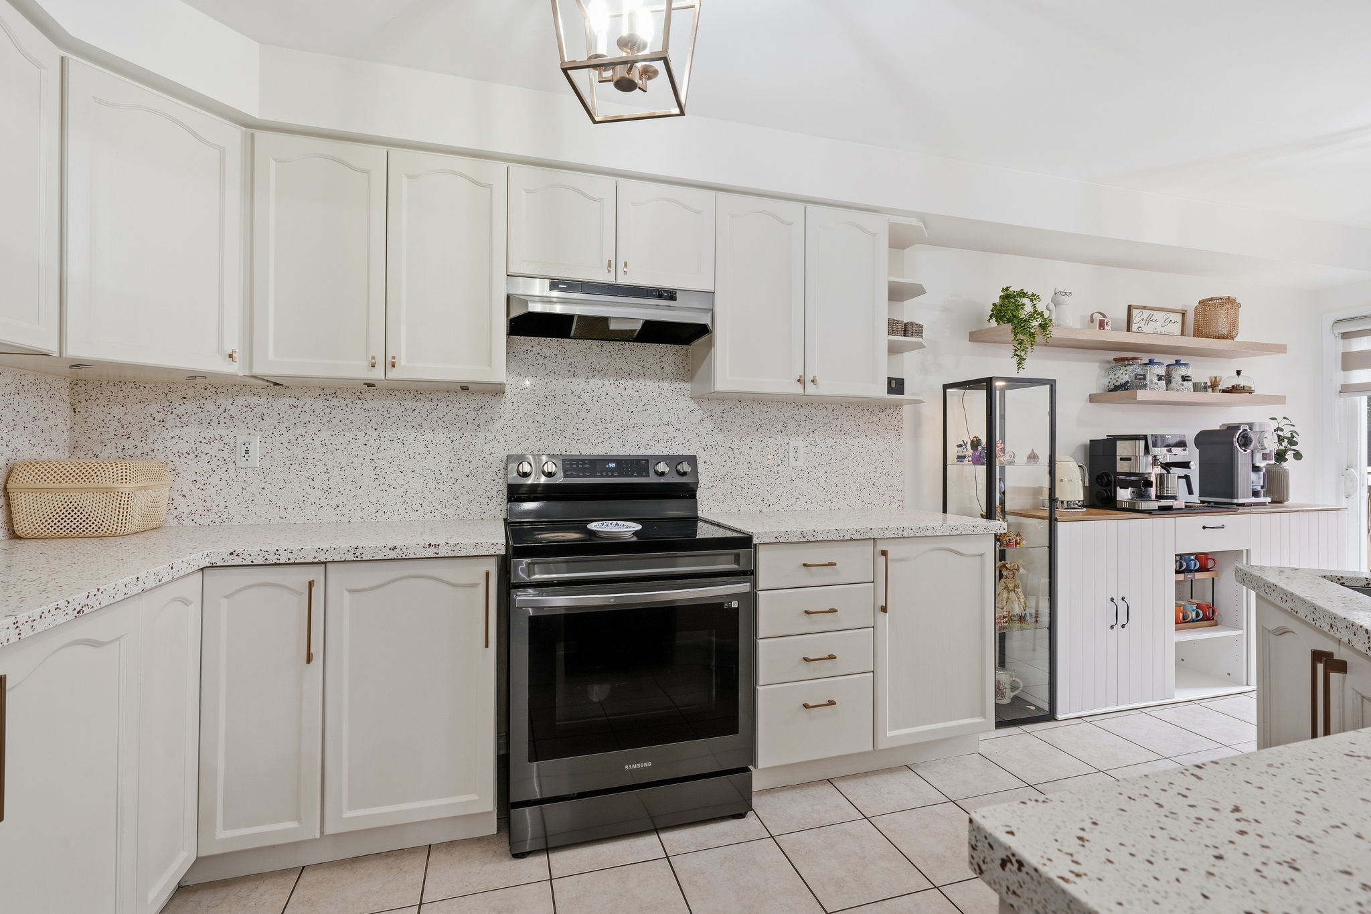
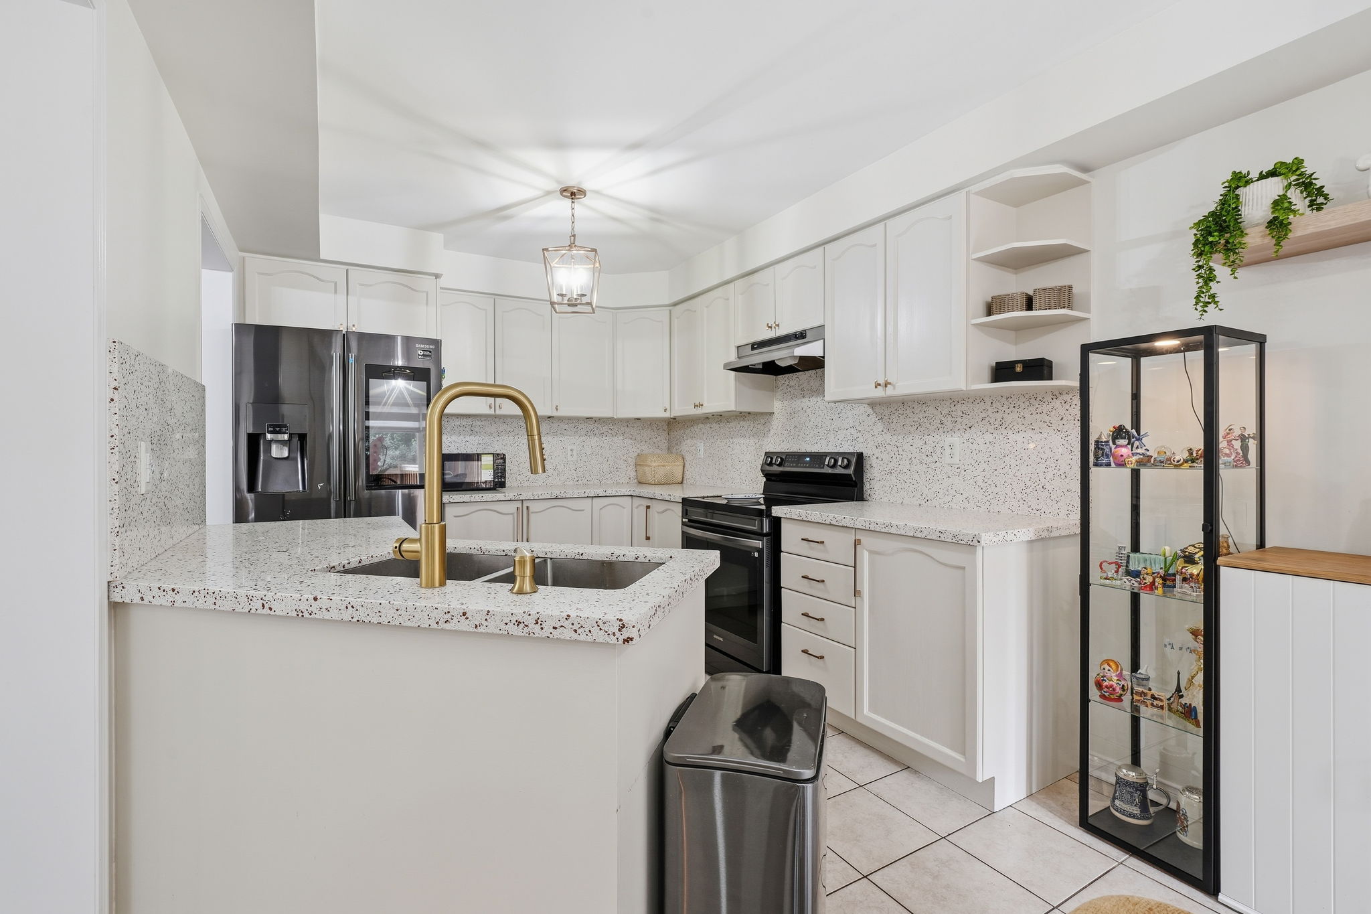
At the heart of the home, the bright eat-in kitchen combines everyday functionality with a clean, modern feel. Stainless steel appliances and granite countertops provide a polished finish, while the generous layout offers plenty of space for preparing meals and gathering with family. The open connection to the great room and dining areas keeps everyone connected, whether you're cooking dinner, enjoying a casual breakfast or entertaining guests.
 |
 |  |
 |
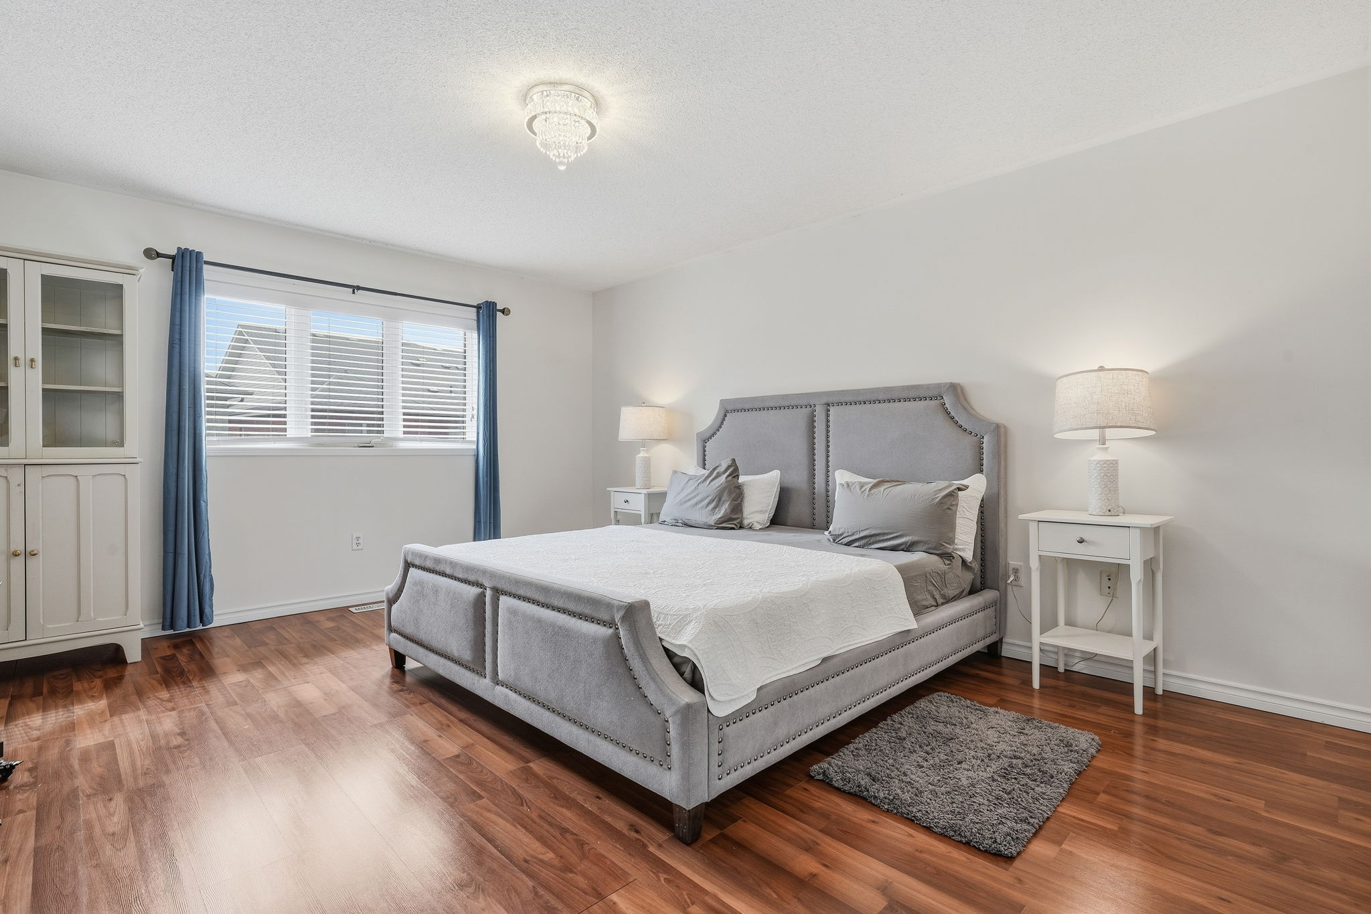
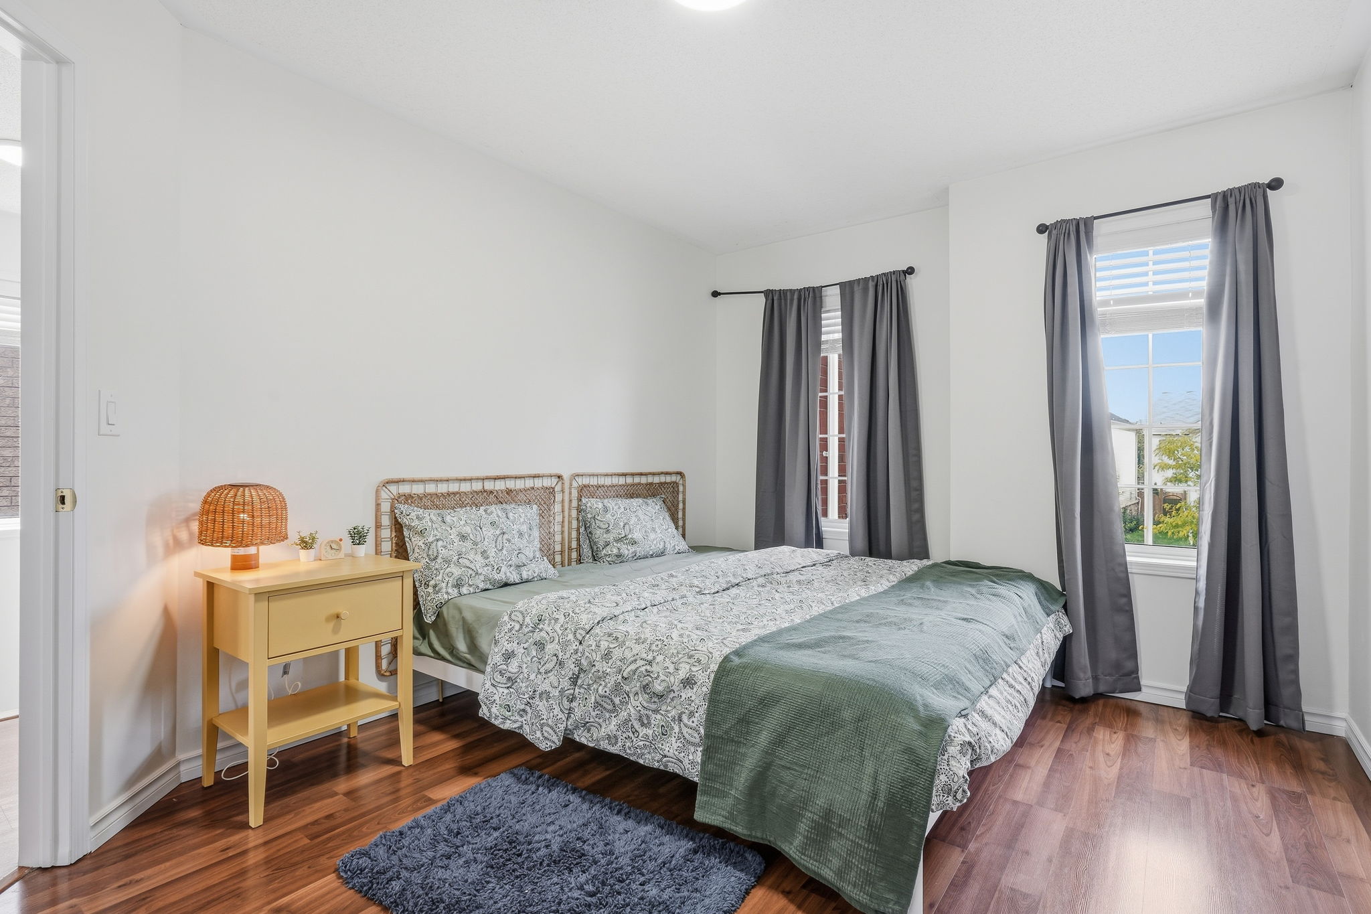
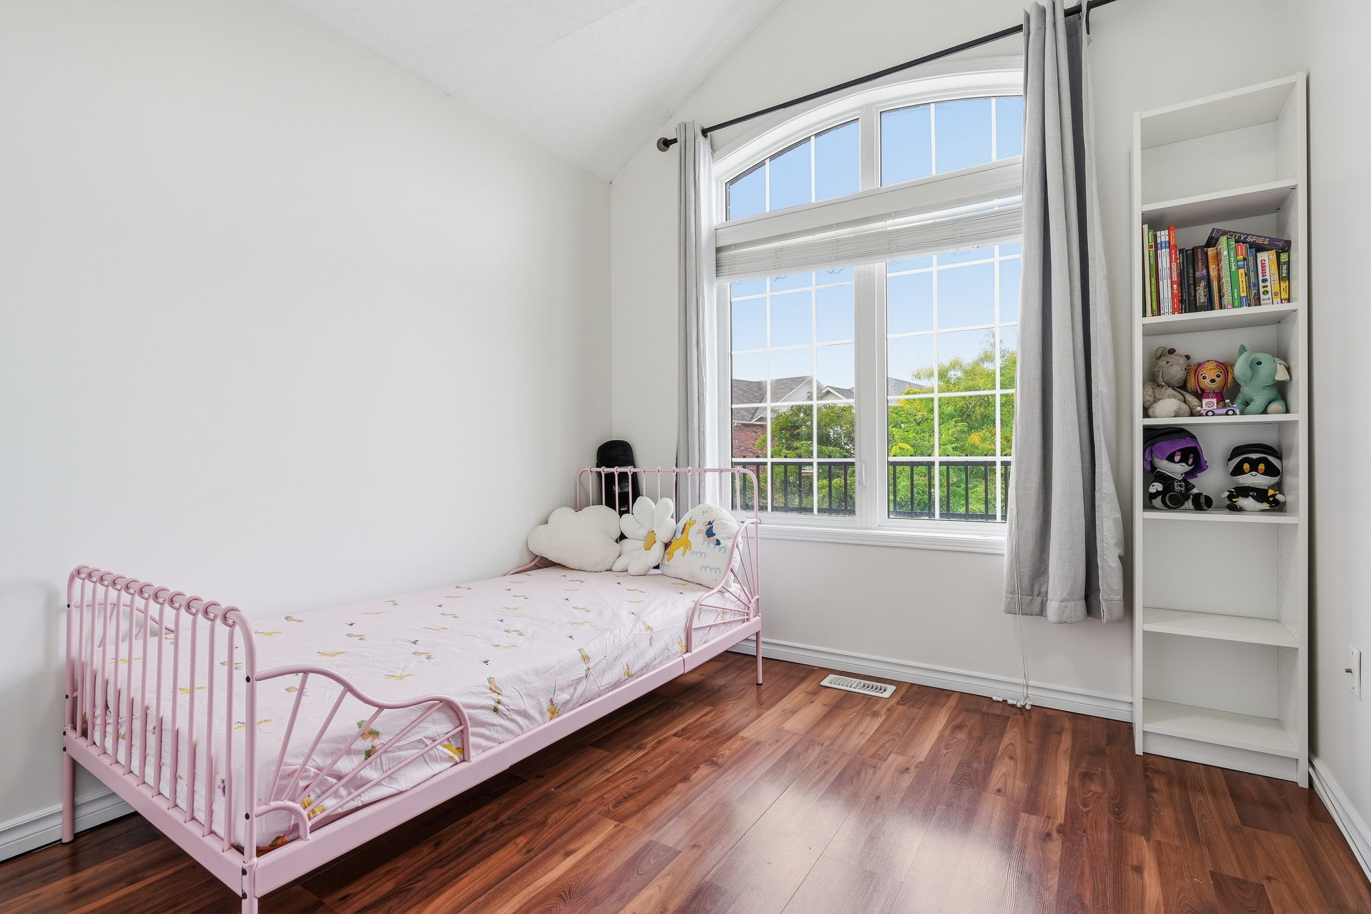
🛏️ Comfortable & Inviting Bedrooms
Upstairs, the spacious primary suite provides a peaceful retreat at the end of the day. Two additional bedrooms offer comfortable space for family members, guests or personal use. With no carpet throughout the home, each bedroom maintains the same clean and cohesive feel found throughout the rest of the property.
 |
 |  |
🎬 Finished Recreation Room with Wet Bar
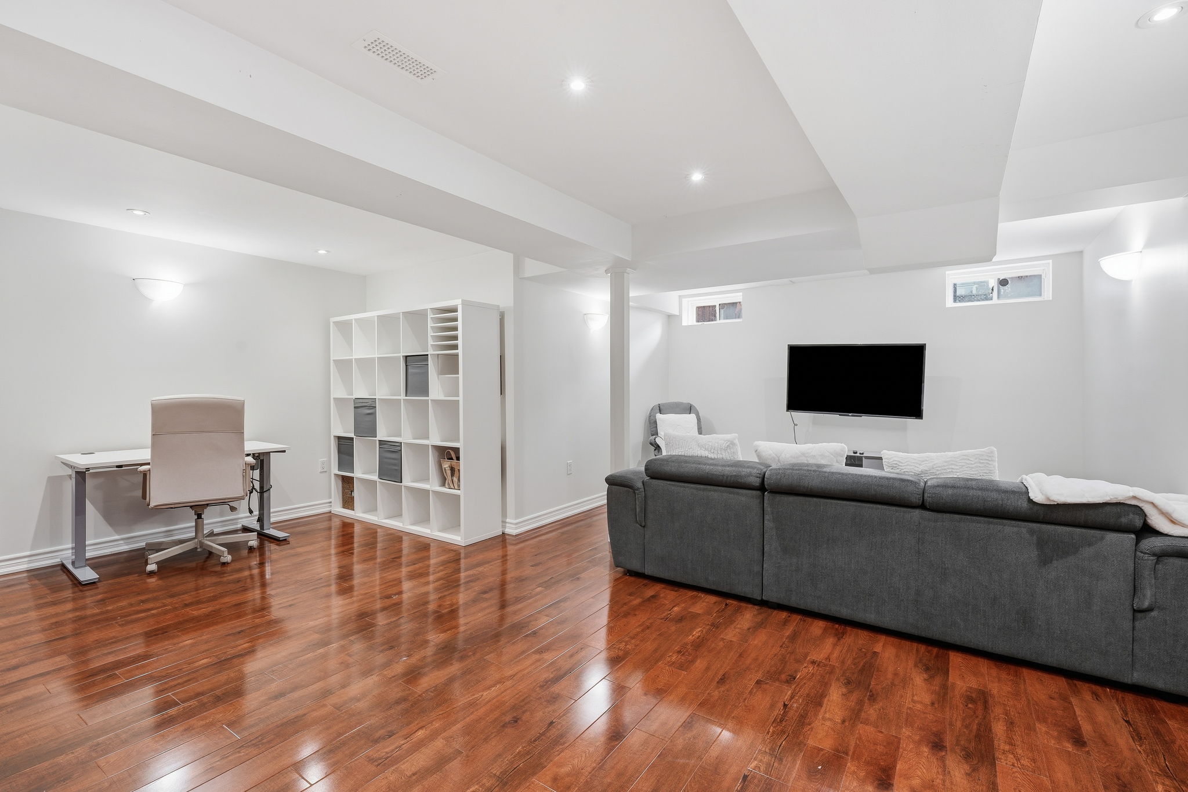
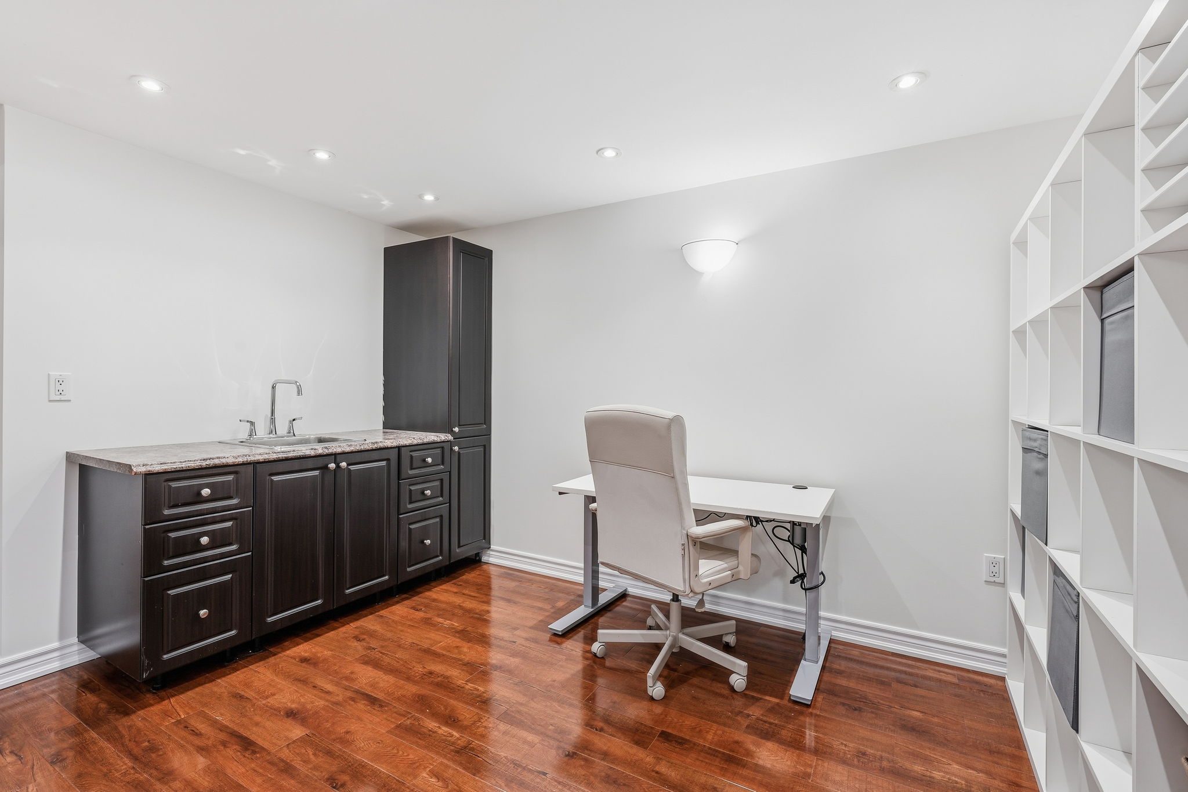
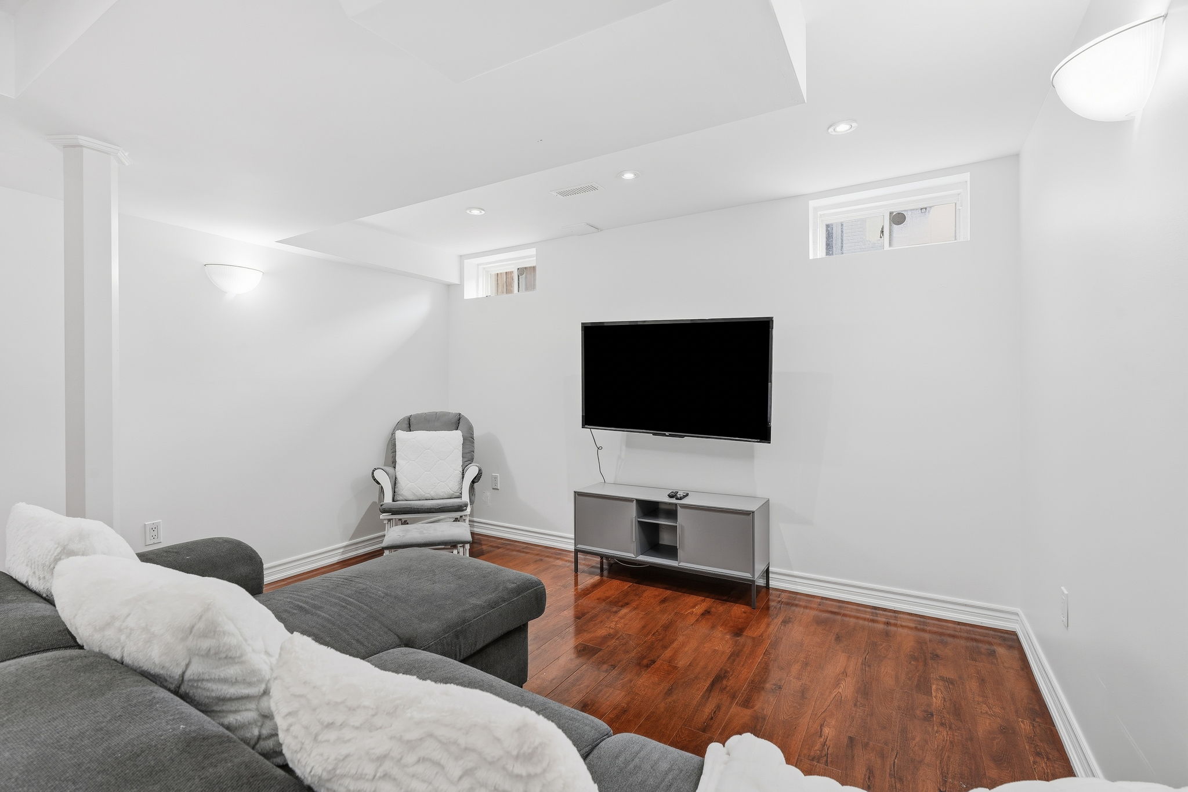
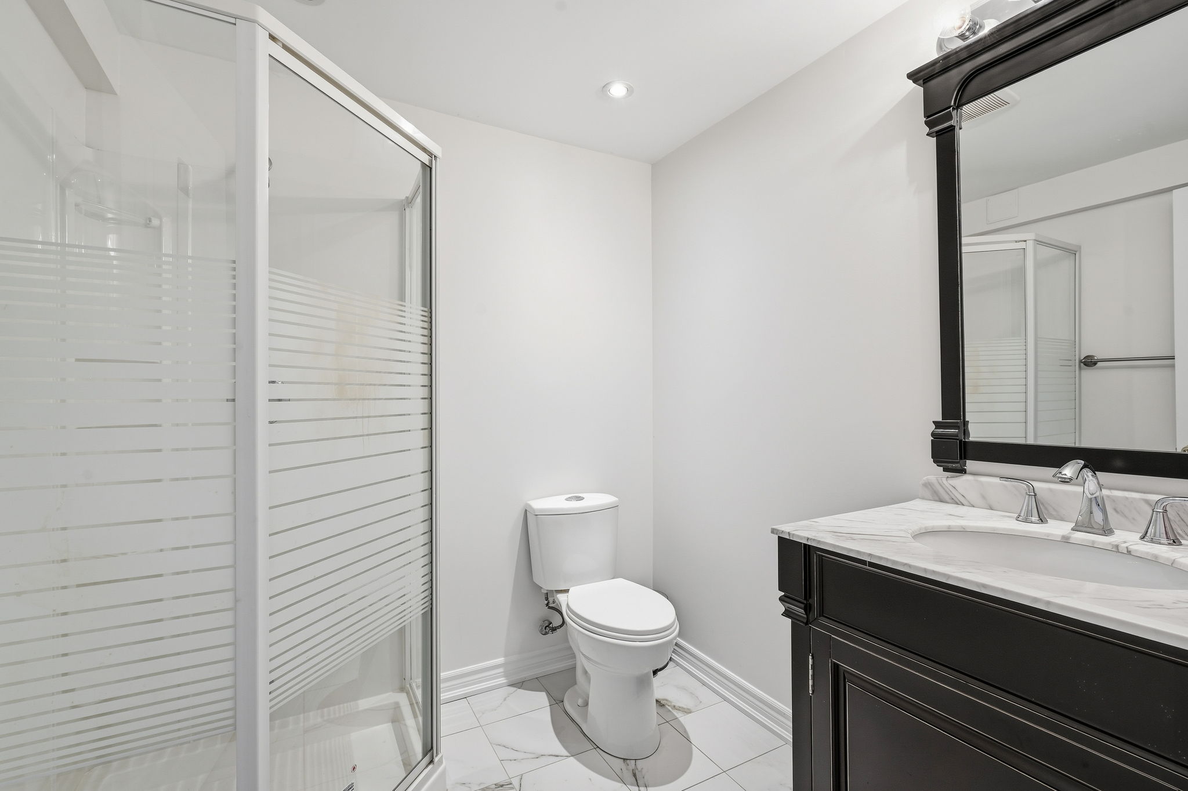
The finished basement adds valuable living space with a spacious recreation room and wet bar. Whether you're hosting friends, enjoying movie nights, setting up a games area or simply looking for a comfortable place for the family to relax, this versatile lower-level space adapts easily to your lifestyle. The additional 3-piece bathroom makes the basement especially convenient for gatherings and extended family use.
 |
 |  |
🛁 Well-Appointed Bathrooms
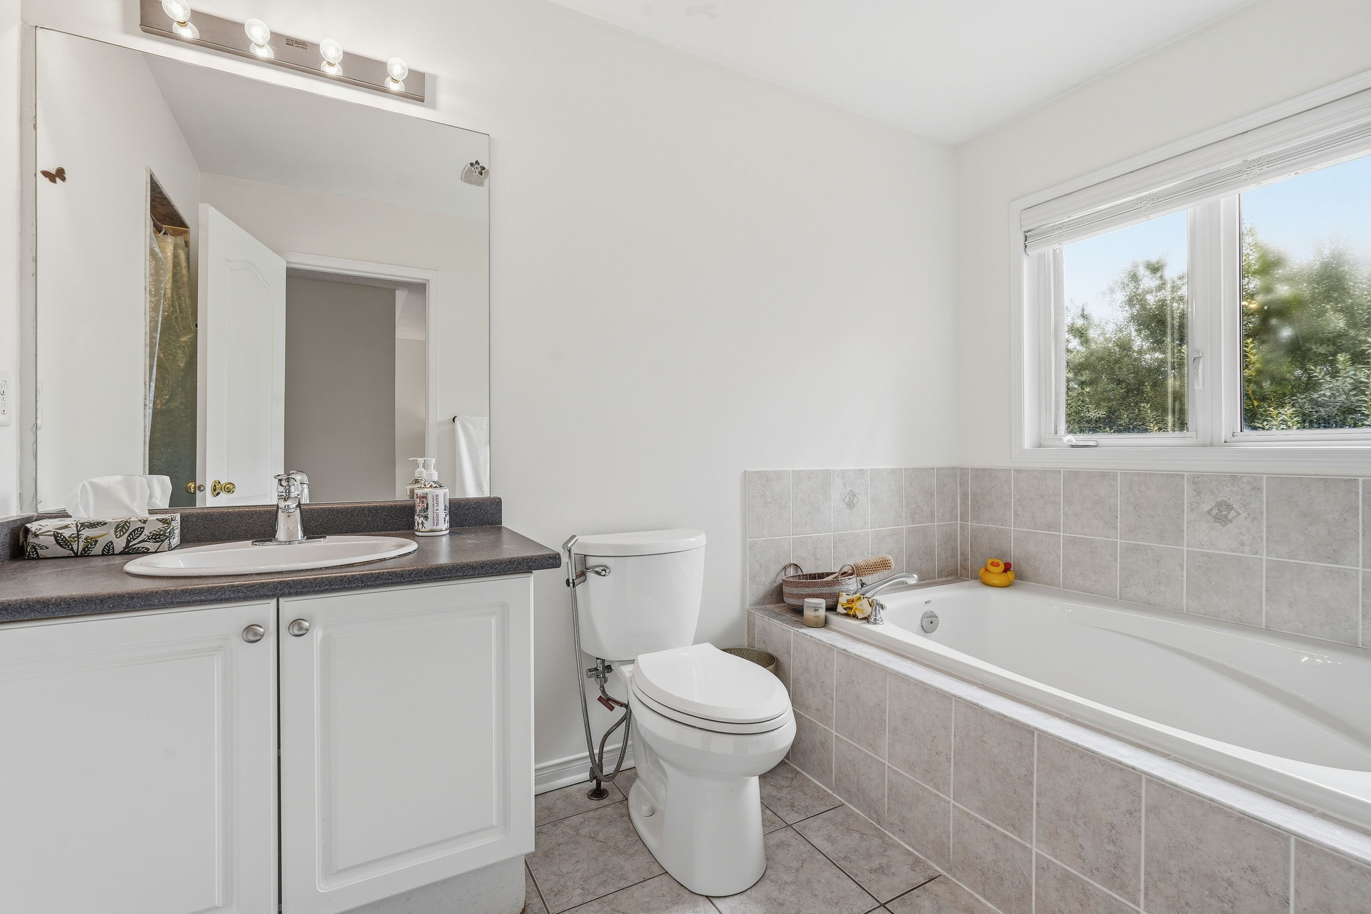
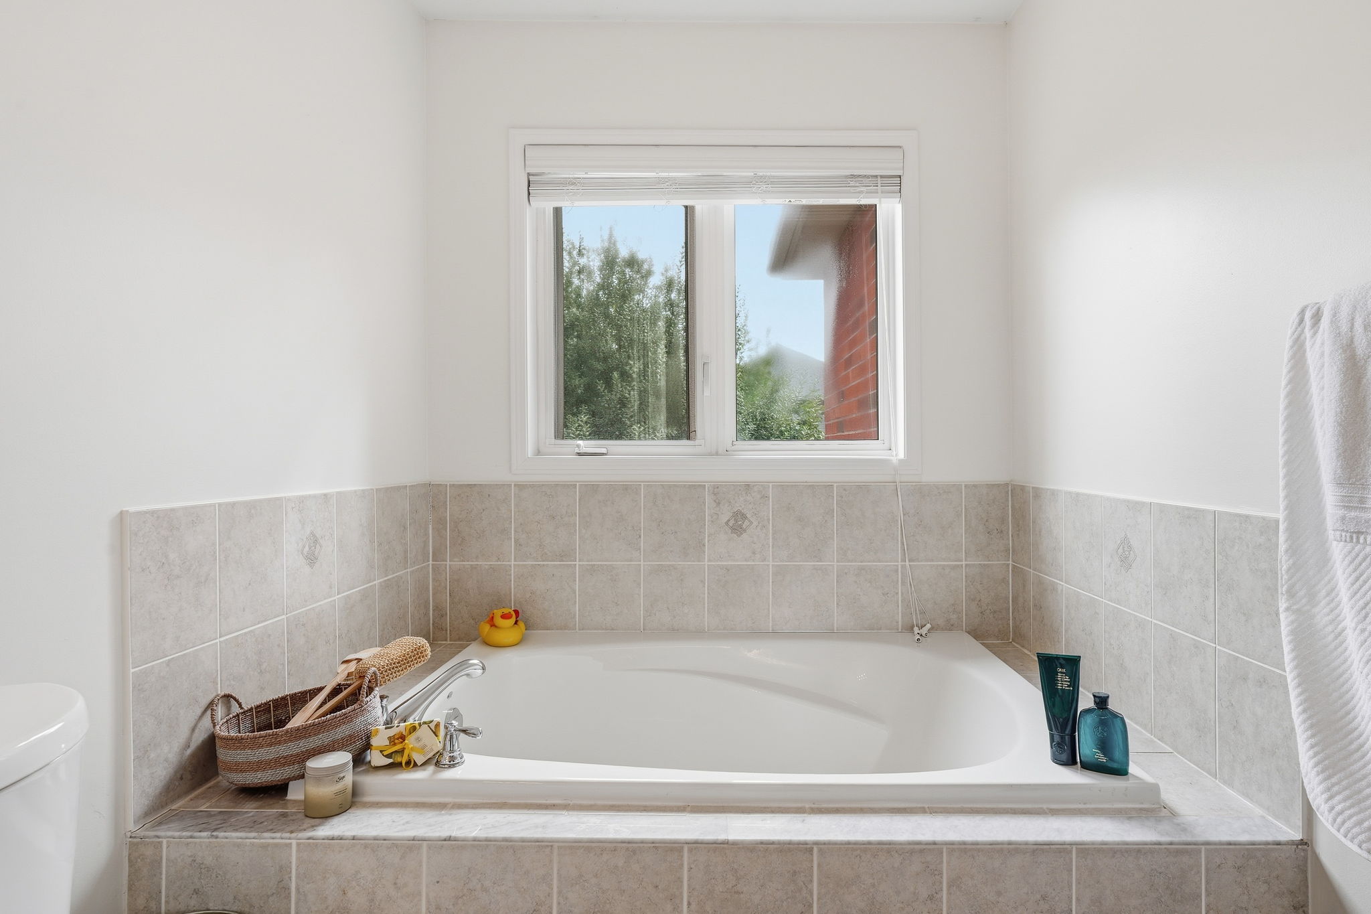
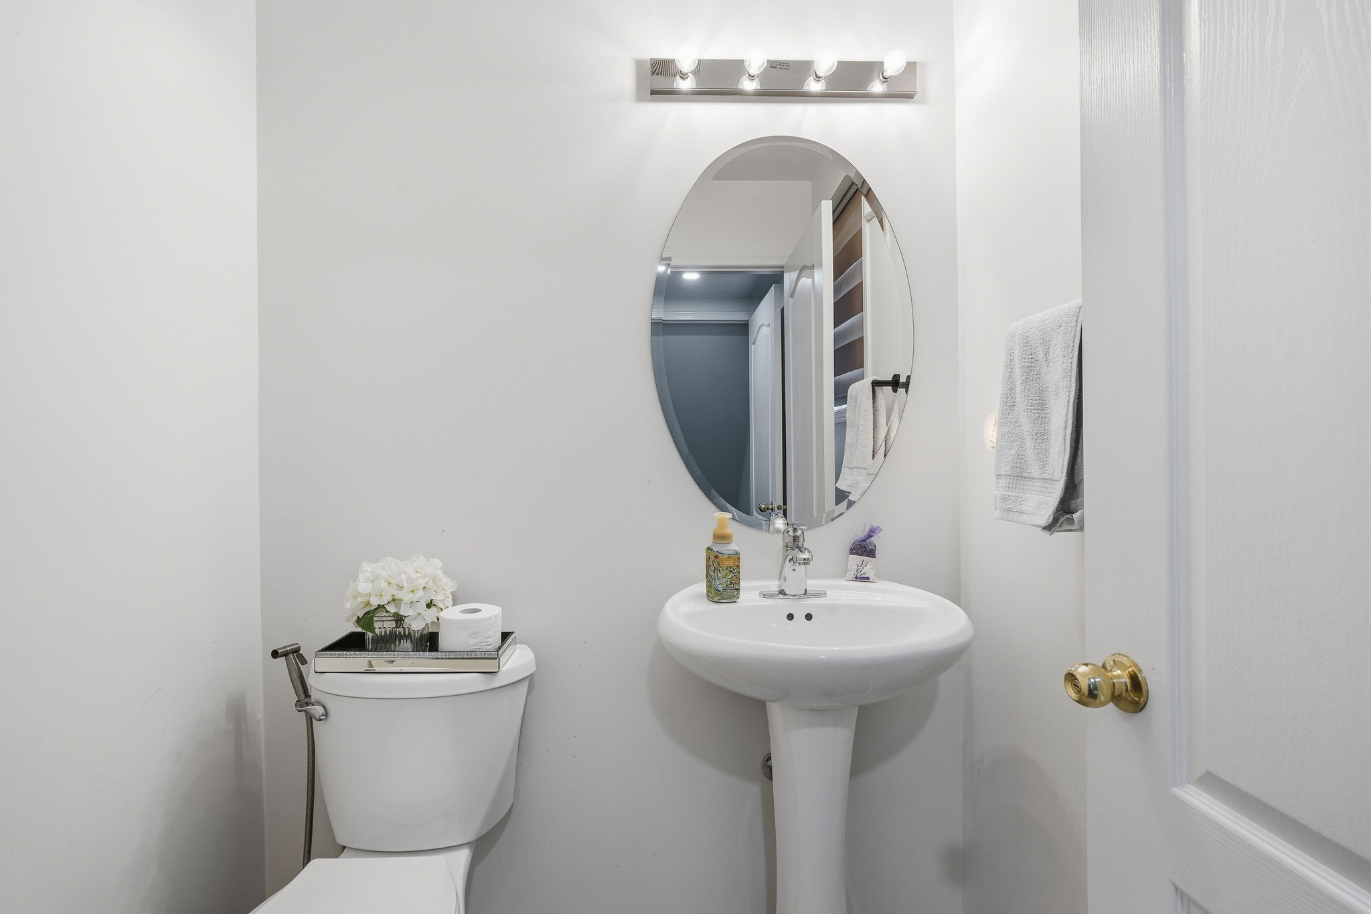
Convenience is built into every level of this home with four thoughtfully placed bathrooms. The main floor features a convenient 2-piece powder room, while upstairs you'll find a spacious 4-piece primary ensuite with a separate shower and soaker tub, along with an additional 4-piece bathroom serving the second and third bedrooms. The finished basement is complete with a 3-piece bathroom, adding even more comfort and functionality to the recreation and entertainment space.
 |  |
 |  |
🌿 Private Backyard & Outdoor Living
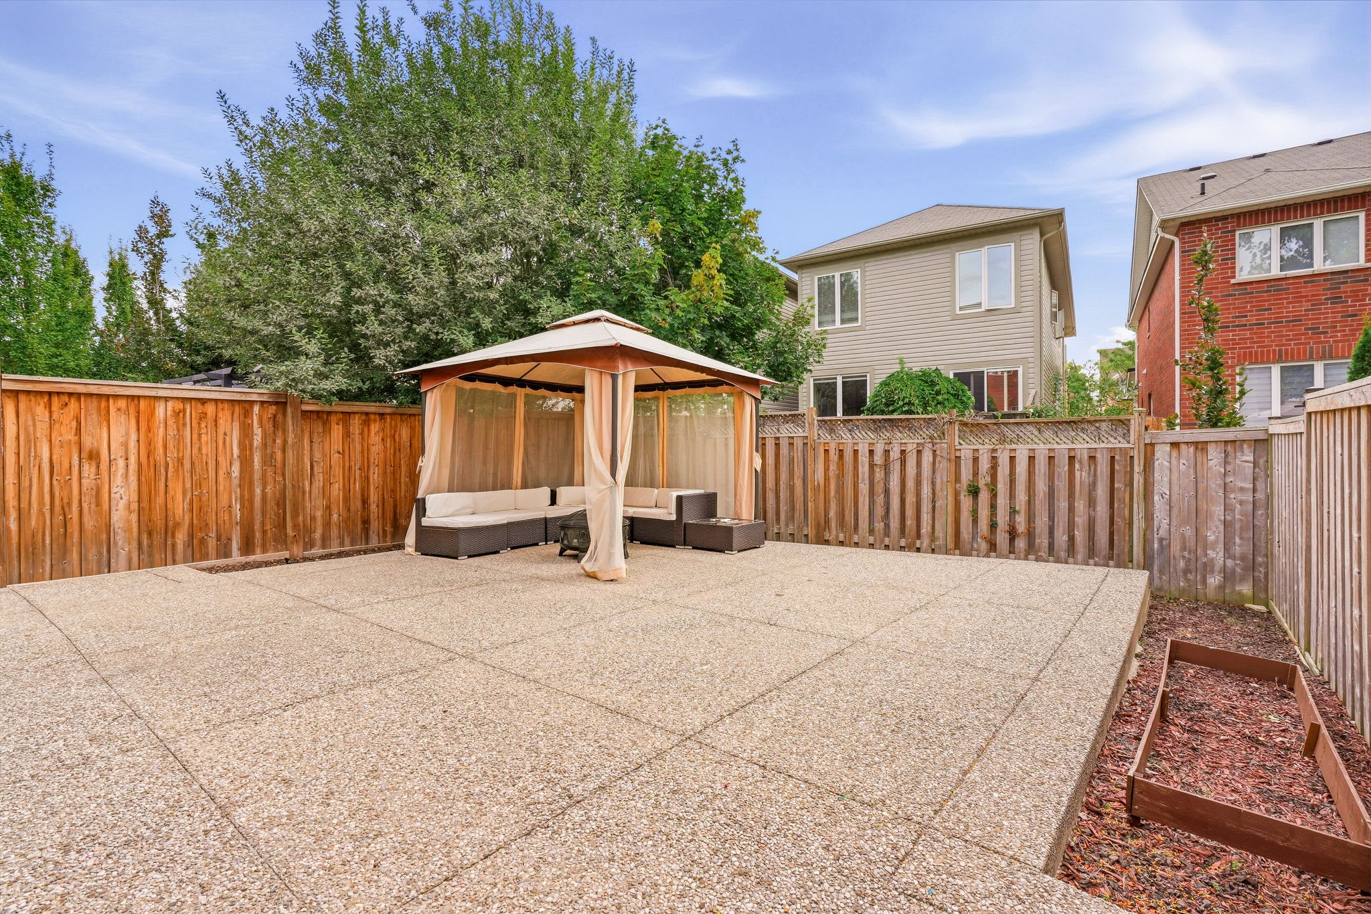
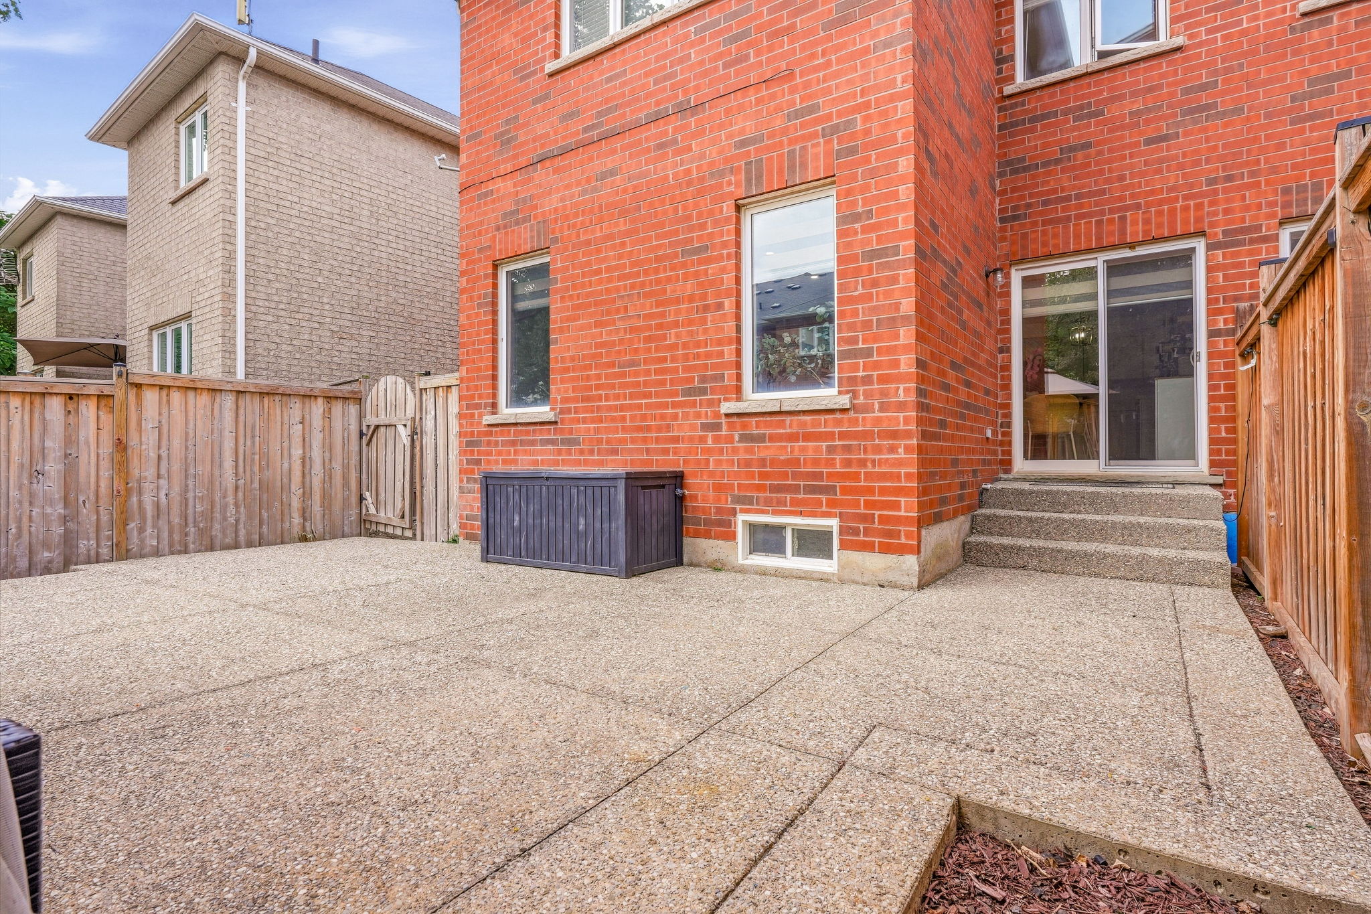
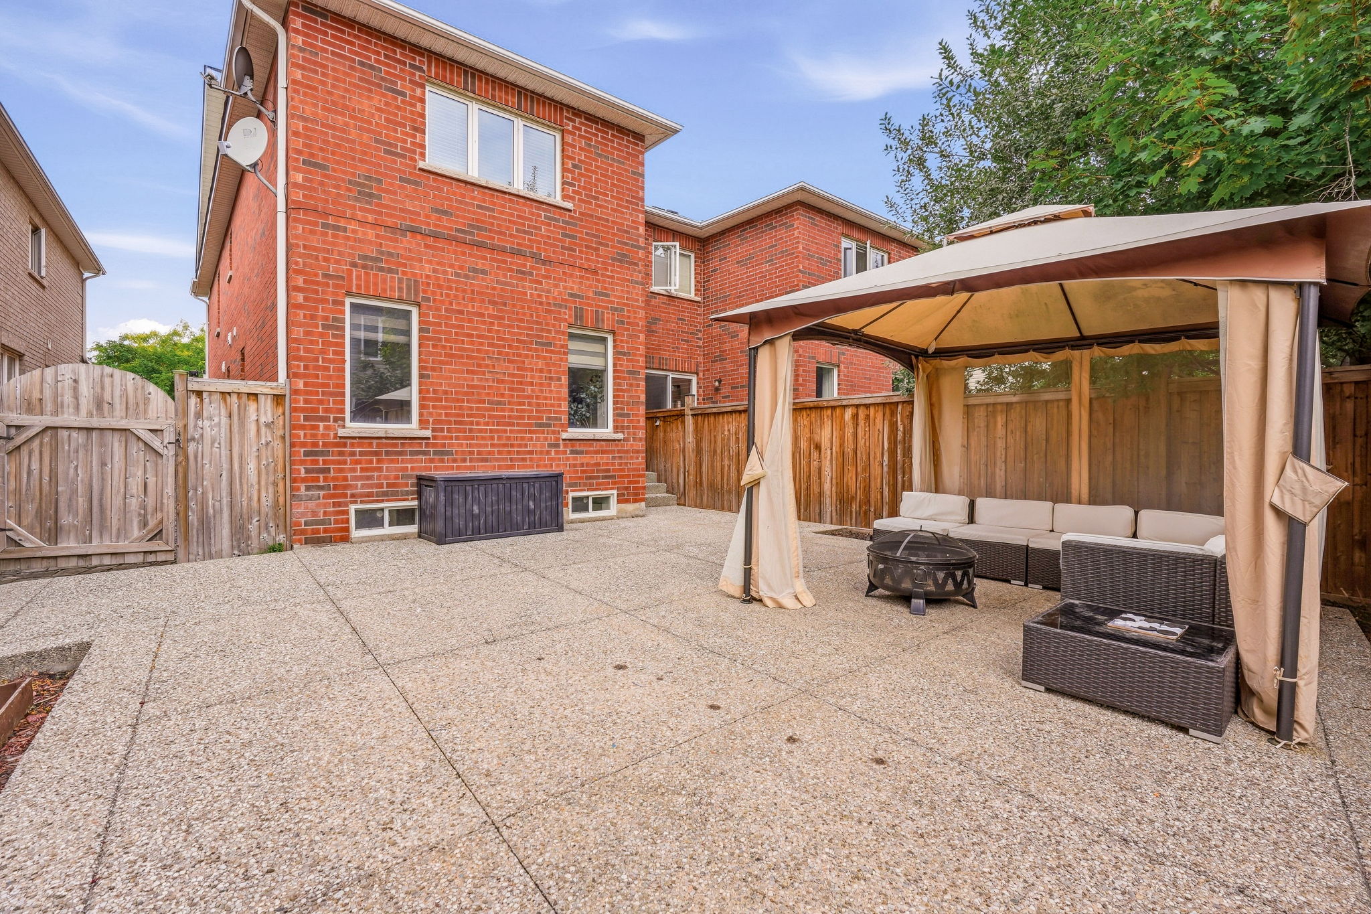
Step outside through the main-floor walk-out to a private, low-maintenance backyard designed for easy outdoor enjoyment. The exposed aggregate patio creates a welcoming space for summer barbecues, morning coffee, casual gatherings or quiet evenings outdoors. With minimal upkeep required, you can spend more time enjoying the space and less time maintaining it.
 |
 |  |
🏡 A Place to Live, Gather & Enjoy
With its thoughtfully designed living spaces, spacious bedrooms, finished basement with a recreation room and wet bar, private backyard, and convenient Alton location, this home offers a welcoming setting for everyday family life, entertaining loved ones, and making the most of everything Burlington has to offer.
Time to Start Your Next Chapter!
Don’t miss your chance to make this Alton home yours, where comfort, space and everyday convenience come together. Your next chapter starts here!